
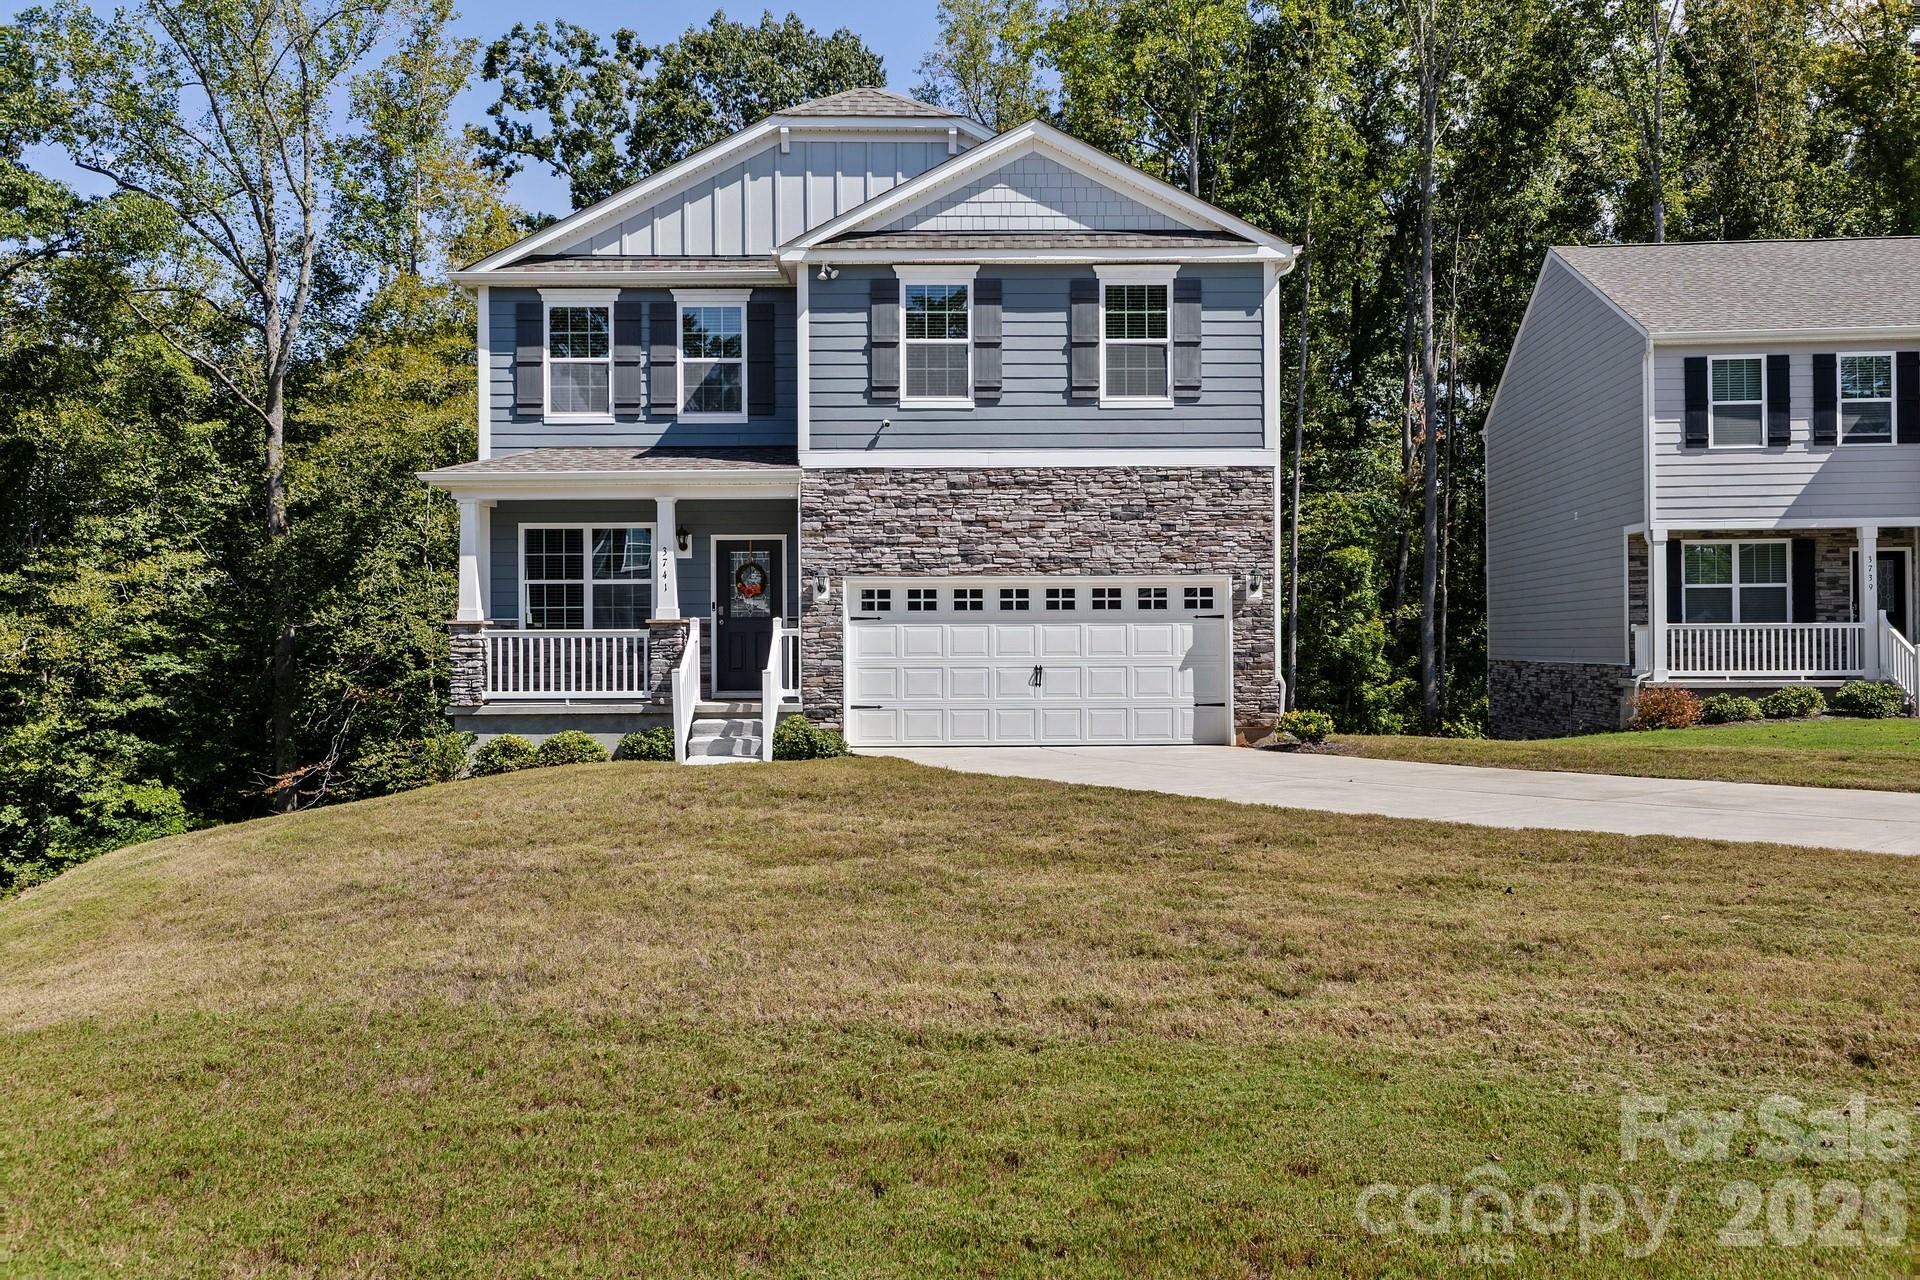
$389,900
3741 Stanley Creek Dr, Mount Holly, NC 28120
4 bed · 2.5 bath · 2,016 sq ft

4
bedrooms
2.5
baths
2,016
sq.ft.
$193
price per sf
Presented by Citadel Cofield · Office (980) 272-8547
About This Property
Welcome home to this pristine, like-new 4-bedroom, 2.5-bath retreat nestled against a peaceful, private wooded backdrop. Built just two years ago, this home perfectly blends modern design with everyday comfort. The main level showcases beautiful, durable luxury vinyl plank flooring throughout. Unwind in the cozy living room, featuring low-maintenance LVP flooring and a warm gas-log fireplace with a classic slate surround and mantel. Nearby, double windows frame peaceful views of the private wooded backdrop in the large formal dining room. Anchored by durable LVP flooring, this spacious and flexible room features an open railing with modern black metal balusters and offers plenty of layout options to serve as either an elegant dining space or a quiet, relaxing den. The kitchen is a true standout, showcasing gray modern soft-close shaker-styled cabinetry finished with elegant crown trim and equipped with a stainless steel dishwasher and over-the-range microwave. Premium features include gleaming carrara marmi quartz countertops, a classic subway tile backsplash, and a spacious stainless steel undermount sink with a sleek pull-down faucet beneath a bright window overlooking the private, wooded backyard. With a gas stove hookup and ice-maker connection already in place, this stylish space is ready for you to add your personal touch, complete with a built-in pantry that quietly handles your extra storage to keep your daily essentials organized. Step through the sliding glass doors onto the rear deck to enjoy morning coffee or entertain while overlooking the quiet, tree-lined sanctuary behind the home. Upstairs, you will find a beautifully designed hall bath that comfortably services the secondary bedrooms, featuring a dual-sink vanity and a tub/shower combination. Prepare to be impressed by this massive primary bedroom, offering an expansive layout that effortlessly accommodates oversized furniture and a cozy relaxation space. Two large windows fill the room with light to create a bright, peaceful space complete with a generous walk-in closet. The primary bath is finished with dual vanities, a large walk-in shower, and a dedicated linen closet. The real showstopper is the lower level: approximately 775 square feet of unfinished basement space that is already framed for a guest bedroom, home office, gym, and either a movie room or a recreation room, and pre-plumbed for a full bath. This incredible layout makes it seamless to complete your dream space. You will also find fantastic storage space conveniently tucked underneath the stairs. Sliding glass doors create a seamless indoor-outdoor flow, walking out from the basement to a private patio oasis framed by mature, peaceful woods. Complete with a 2-car garage and limitless expansion potential, this move-in-ready home offers the ideal balance of quiet privacy and contemporary living. Schedule your private tour today!
This listing shows the Down Payment Resource indicator in Canopy MLS. Explore programs through the link above. Eligibility is not guaranteed. Browse all homes with down payment assistance.
LISTING COURTESY OF: SHENOVA HILL REAL ESTSTE LLC
shenova.hill@prodigy.net

About the Neighborhood
Homes for sale in 28120 offer buyers a compelling Gaston County address in Mount Holly, a small city situated along the Catawba River approximately 15 miles west of Uptown Charlotte via I-85 and NC-27, defined by its revitalizing historic downtown and genuine riverfront character. The residential landscape blends early 20th-century Craftsman bungalows and Victorian cottages in the walkable historic core with mid-century brick ranches and newer construction communities responding to sustained demand from Charlotte metro buyers discovering Mount Holly's value proposition. The celebrated Downtown Mount Holly corridor along South Main Street anchors a growing independent dining and retail scene, while Tuckaseegee River Water Trail access and Rankin Lake Regional Park provide exceptional outdoor recreation along the Catawba River corridor. Major employers along the I-85 and US-321 corridors in Gastonia and Belmont are within easy reach, and the drive to Uptown Charlotte via I-85 is often about 20 minutes, depending on traffic.
Property Features
Property Description
- Beds Total: 4
- Bathrooms: 2 Full | 1 Half
- Year Built: 2024
- Living Area: 2,016 sqft
- New Construction: No
- MLS #: 4437010
Additional Home Features
- Subdivision: Azalea Ridge
- Neighborhood: Azalea Ridge
Association
- Association Fee: $206.5
- Association Fee Frequency: Quarterly
- Association Name: Cusick Community Management
- Association Phone: 704-544-7779
- HOA Required: Yes
Utilities
- Cable Available
- Electricity Connected
- Natural Gas
- Wired Internet Available
Interior Features
- Attic Stairs Pulldown
- Cable Prewire
- Pantry
- Walk-In Closet(s)
- Heating: Forced Air, Natural Gas
- Cooling: Central Air
- Electric Dryer Hookup
- Laundry Closet
- Upper Level
- Washer Hookup
Appliances
- Microwave
- Dishwasher
- Disposal
- Electric Water Heater
- Exhaust Fan
- Plumbed For Ice Maker
Construction Materials
- Hardboard Siding
- Stone Veneer
- Foundation: Basement
- Roof: Architectural Shingle
Cooling
- Central Air
Foundation Details
- Basement
Heating
- Forced Air
- Natural Gas
Laundry Features
- Electric Dryer Hookup
- Laundry Closet
- Upper Level
- Washer Hookup
Levels
- Two
Parking Features
- Driveway
- Attached Garage
- Garage Spaces: 2
Exterior Features
- Patio/Porch: Deck, Front Porch, Patio
Other Structures
- None
Road
- Road Responsibility: Publicly Maintained Road
- Road Surface Type: Concrete, Paved
Sewer
- Public Sewer
WaterSource
- City
Community Features
- Playground
- Sidewalks
- Street Lights
- Walking Trails
Security Features
- Carbon Monoxide Detector(s)
- Smoke Detector(s)
Window Features
- Insulated Window(s)
Fireplace
- Fireplace: Yes
- Gas Log
- Living Room
Tax and Financial Info
- Listing Terms: Cash, Conventional
Location
Similar homes nearby


$389,900
Est. Payment: $2,004/mo
Illustrative estimate only, not an offer of credit. Assumes 20% down and a 30-year fixed loan at 6.5%, plus estimated property tax, insurance, and HOA. Actual rate, APR, and payment will vary.
Adjust down payment, rate & terms
Mount Holly, NC 28120
4
bedrooms
2.5
baths
2,016
sq.ft.
$193
price per sf

Presented By
Carnarri Cofield
REALTOR®
Office: (980) 272-8547
Listings courtesy of Canopy MLS as distributed by MLS GRID.
No guarantee, warranty or representation of any kind is made regarding the completeness or accuracy of descriptions or measurements (including square footage measurements and property condition), such should be independently verified, and Citadel Cofield, its subsidiaries, affiliates and their agents and associated third parties expressly disclaims any liability in connection therewith. Photos may be virtually staged or digitally enhanced and may not reflect actual property conditions. Offers of compensation are subject to change at the discretion of the seller. No financial or legal advice provided.
Listing Courtesy of Shenova Hill Real Estste LLC
Properties displayed may be listed or sold by various participants in the MLS. Based on information submitted to the MLS GRID. All data is obtained from various sources and may not have been verified by broker or MLS GRID. Supplied Open House Information is subject to change without notice. All information should be independently reviewed and verified for accuracy. Properties may or may not be listed by the office/agent presenting the information. Information deemed reliable but not guaranteed. Equal Housing Opportunity.
Listing information © 2026 Canopy MLS. All rights reserved.