
$5,995,000
3904 Channel Pointe Ln, Denver, NC 28037
5 bed · 4.5 bath · 5,673 sq ft
5
bedrooms
4.5
baths
5,673
sq.ft.
$1057
price per sf
Presented by Citadel Cofield · Office (980) 272-8547
About This Property
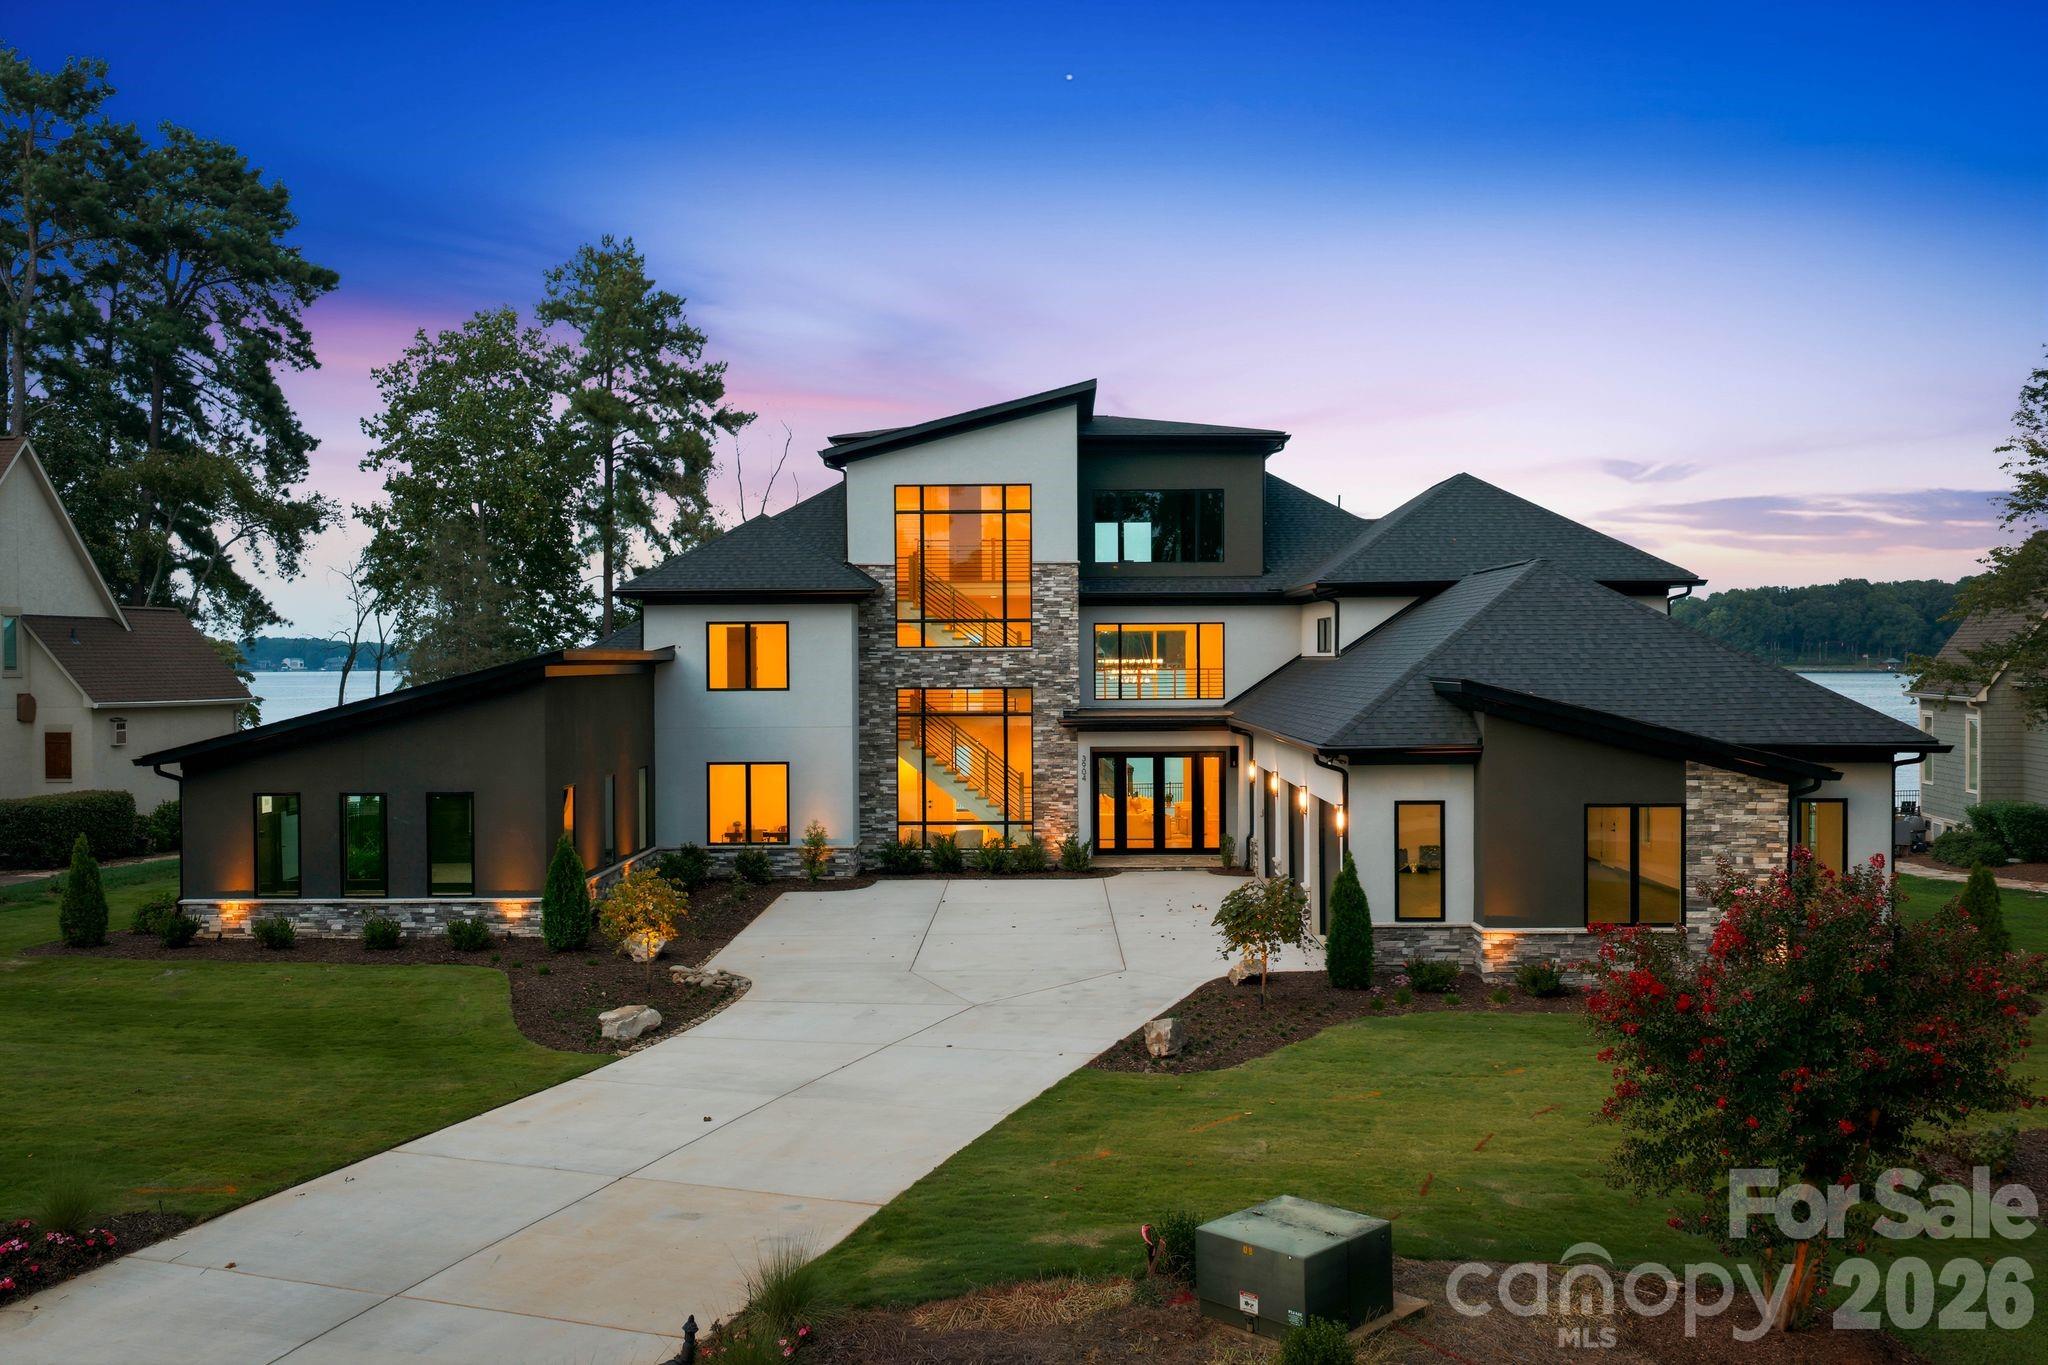
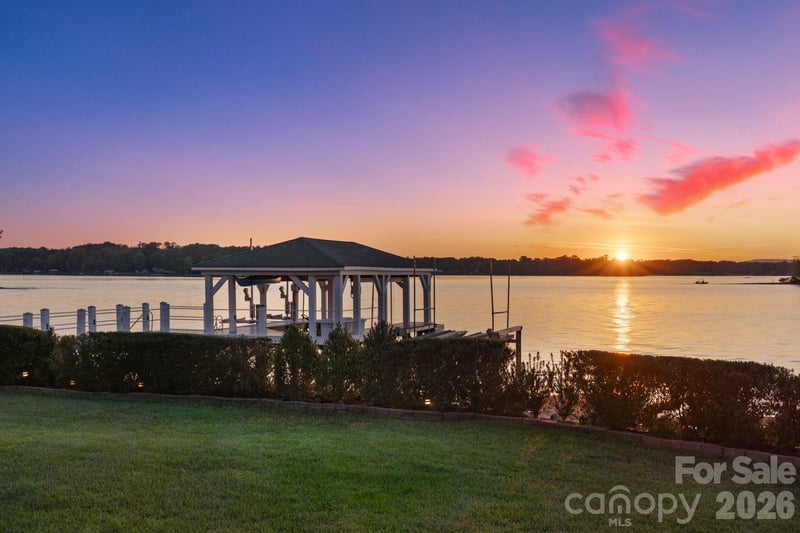
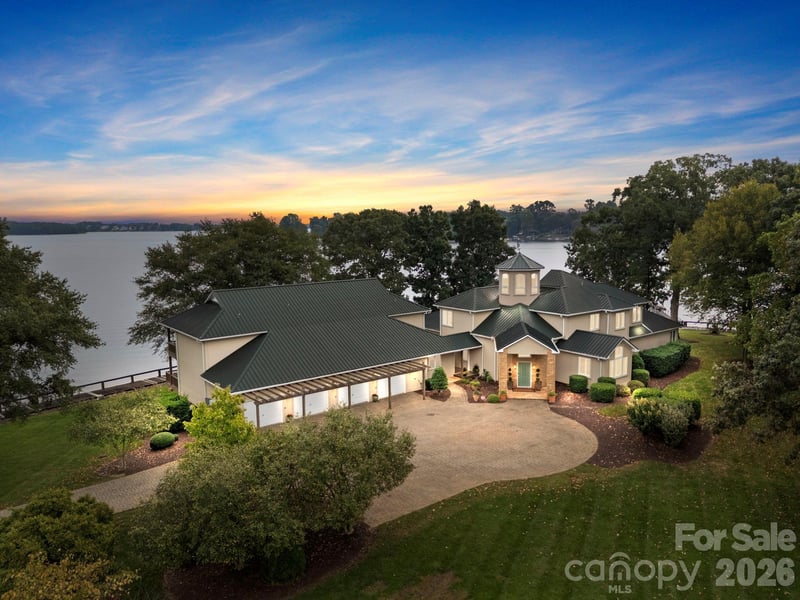
A striking expression of modern waterfront living, this newly constructed Lake Norman residence was designed around the view and the lifestyle that comes with it. Clean architectural lines, expansive walls of glass and beautifully curated interiors create a seamless connection between sophisticated living spaces and the water beyond. Inside, soaring light-filled spaces unfold with an effortless flow, while warm wood accents soften the home’s contemporary aesthetic. The designer kitchen serves as a stunning centerpiece with an oversized island, custom cabinetry and elevated finishes, opening naturally to the main living and entertaining areas. Five bedrooms and four and one half baths offer beautifully appointed accommodations, while an unfinished third-level bonus room and bath present the opportunity to create additional customized living space tailored to its next owner. A private elevator makes allows ease to all three levels. Beyond the interiors, the home becomes a private lakeside retreat. A resort-inspired pool and spa command sweeping water views, joined by a putting green, expansive terraces and an impressive covered outdoor living space designed for everything from quiet mornings to sunset gatherings. A private dock places Lake Norman just steps away, creating an effortless transition from home to water. Thoughtfully designed, beautifully executed and undeniably connected to its setting, this is more than a home on Lake Norman, it is a front row seat to the lake lifestyle.
About the Neighborhood
Homes for sale in 28037 place buyers in Denver, the unincorporated community anchoring Lincoln County's eastern shoreline along Lake Norman, one of the most rapidly appreciating real estate markets in the entire greater Charlotte region. The zip code's residential landscape spans an impressive range from mid-century lakefront cottages and established ranch homes on mature tree-lined streets to sweeping new construction luxury communities with deeded boat slips and resort-style amenities responding to sustained buyer demand. East Lincoln Drive and the Denver corridor along NC-16 provide a dense and growing retail, dining, and services infrastructure, while Lake Norman State Park on the western shore offers hiking and mountain biking trails complementing direct lake access available throughout the zip code. Major employers in the Lincoln County industrial corridor and along the I-77 business park developments in Mooresville are within a 20–25 minute drive, and Uptown Charlotte is approximately 35–40 minutes via NC-16 and I-77. The 28037 real estate market offers buyers genuine lakefront and lake-access opportunities at price points that continue to attract significant demand from Charlotte metro buyers seeking waterfront lifestyle value.
Property Features
Property Description
- Beds Total: 5
- Bathrooms: 4 Full | 1 Half
- Year Built: 2026
- Living Area: 5,673 sqft
- New Construction: Yes
- MLS #: 4418234
Additional Home Features
- Subdivision: Sailview
- Neighborhood: Sailview
Association
- Association Name: Associa Carolina-Sailview HOA
- HOA Required: Yes
Interior Features
- Built-in Features
- Drop Zone
- Elevator
- Entrance Foyer
- Garden Tub
- Kitchen Island
- Open Floorplan
- Storage
- Walk-In Closet(s)
- Walk-In Pantry
- Wet Bar
- Heating: Forced Air
- Cooling: Ceiling Fan(s), Central Air
- Inside
- Laundry Room
- Main Level
Appliances
- Dishwasher
- Disposal
- Double Oven
- Exhaust Hood
- Gas Range
- Ice Maker
- Microwave
- Refrigerator
- Wall Oven
Construction Materials
- Hard Stucco
- Stone
- Wood
- Foundation: Crawl Space
Cooling
- Ceiling Fan(s)
- Central Air
Foundation Details
- Crawl Space
Heating
- Forced Air
Laundry Features
- Inside
- Laundry Room
- Main Level
Levels
- Three
Parking Features
- Driveway
- Attached Garage
- Keypad Entry
- Garage Spaces: 3
Exterior Features
- Elevator
- Fire Pit
- Gas Grill
- In-Ground Hot Tub / Spa
- In-Ground Irrigation
- Fencing: Back Yard, Fenced
- Patio/Porch: Balcony, Covered, Front Porch, Patio, Rear Porch
- Pool: In Ground, Pool/Spa Combo
Road
- Road Responsibility: Publicly Maintained Road
- Road Surface Type: Concrete, Paved
Sewer
- Public Sewer
WaterSource
- City
View
- Water
- Year Round
Flooring
- Tile
- Wood
Fireplace
- Fireplace: Yes
- Great Room
- Primary Bedroom
Tax and Financial Info
- Listing Terms: Cash, Conventional
Location
Similar homes nearby
LISTING COURTESY OF: PREMIER SOTHEBY'S INTERNATIONAL REALTY
ben.bowen@premiersir.com

$5,995,000
Est. Payment: $30,814/mo
Adjust down payment, rate & terms
Denver, NC 28037
5
bedrooms
4.5
baths
5,673
sq.ft.
$1057
price per sf

Presented By
Carnarri Cofield
REALTOR®
Office: (980) 272-8547
Listings courtesy of Canopy MLS as distributed by MLS GRID
No guarantee, warranty or representation of any kind is made regarding the completeness or accuracy of descriptions or measurements (including square footage measurements and property condition), such should be independently verified, and Citadel Cofield, its subsidiaries, affiliates and their agents and associated third parties expressly disclaims any liability in connection therewith. Photos may be virtually staged or digitally enhanced and may not reflect actual property conditions. Offers of compensation are subject to change at the discretion of the seller. No financial or legal advice provided. Equal Housing Opportunity.
Listing Courtesy of Premier Sotheby's International Realty
Properties displayed may be listed or sold by various participants in the MLS. Based on information submitted to the MLS GRID. All data is obtained from various sources and may not have been verified by broker or MLS GRID. Supplied Open House Information is subject to change without notice. All information should be independently reviewed and verified for accuracy. Properties may or may not be listed by the office/agent presenting the information.