
$1,800,000
398 Hemi Dr, Troutman, NC 28166
4 bed · 4 bath · 5,602 sq ft
4
bedrooms
4
baths
5,602
sq.ft.
$321
price per sf
Presented by Citadel Cofield · Office (980) 272-8547
About This Property
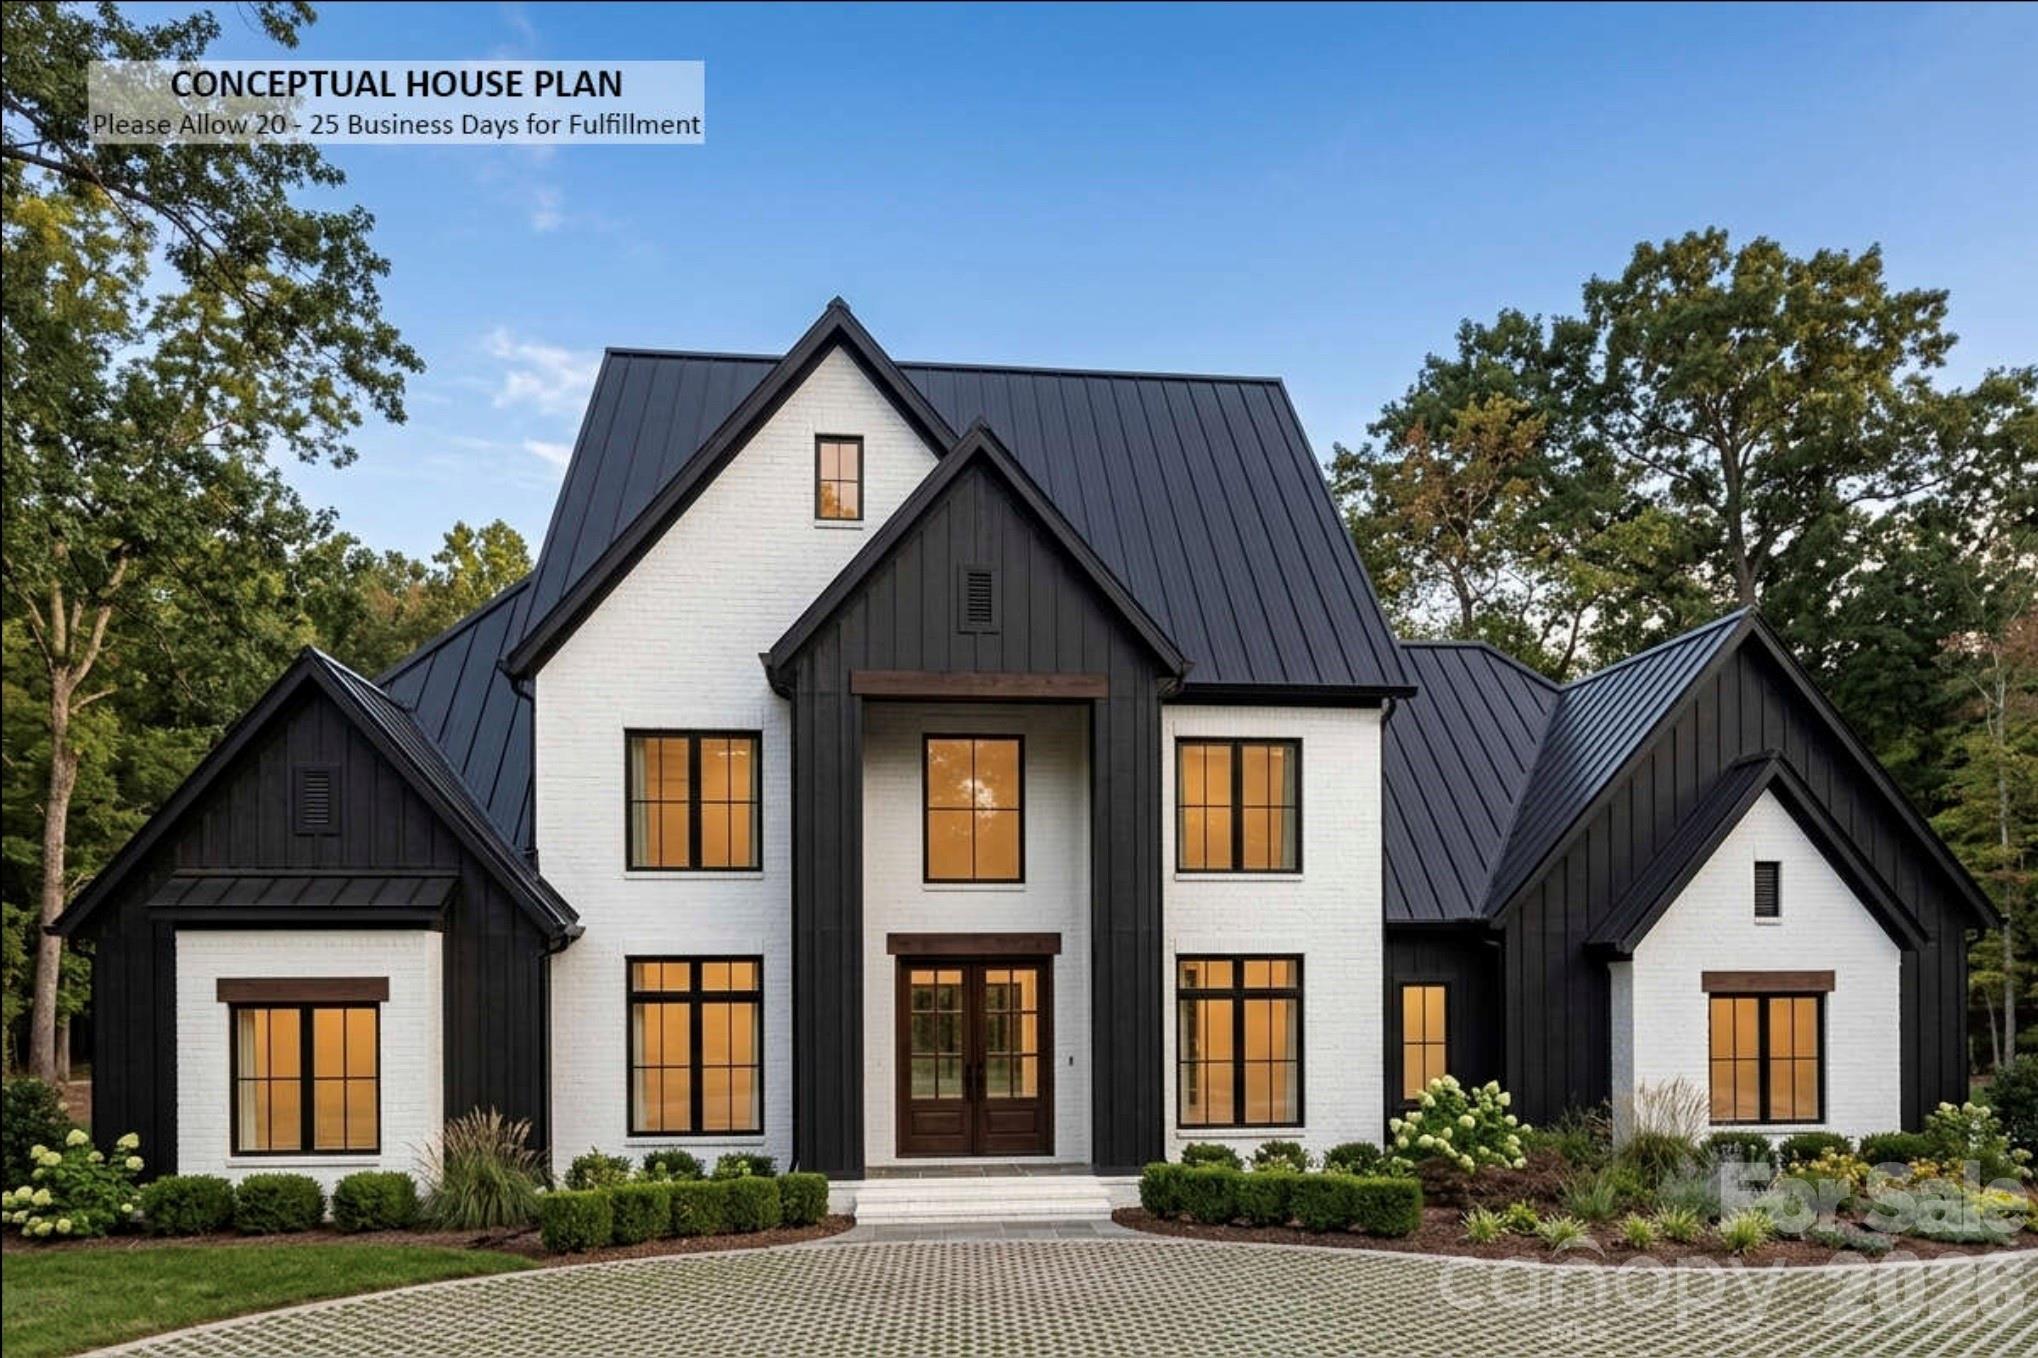
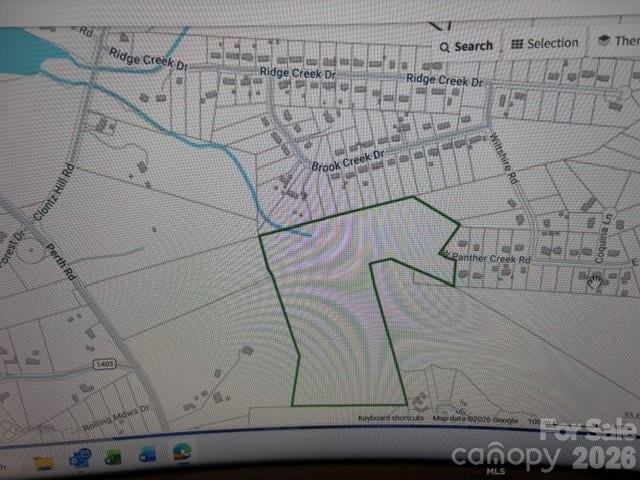
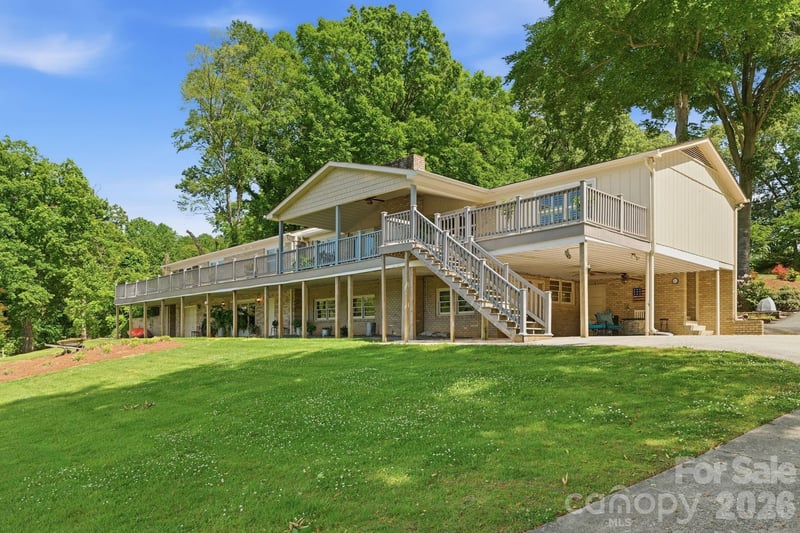
Welcome to a rare opportunity to build a fully custom luxury estate on approximately 10 secluded acres in Troutman—where peaceful country living meets the convenience of being just minutes from downtown and Lake Norman. To be built by Stratx Construction, a custom home builder, this exceptional residence is envisioned with approximately 5602 square feet of sophisticated modern-transitional living space. The proposed floor plan offers four bedrooms, spacious living and entertaining areas, a dedicated study, gourmet kitchen, mudroom, three-car garage, covered outdoor living, and an outdoor kitchen designed for effortless indoor-outdoor entertaining. An optional pool can transform the backyard into your own private resort. And this isn't simply a home you select—it's a home you help create. Floor plans, elevations, architectural details, finishes, fixtures, and selections can be modified to reflect your personal style and lifestyle. Whether you envision a dramatic chef's kitchen, an expansive owner's retreat, additional entertaining space, a dedicated home office, enhanced outdoor living, or your own unique architectural touches, the possibilities begin with your vision. The setting is equally exceptional. Approximately 10 acres provide privacy, space, and a sense of escape that is increasingly difficult to find, while downtown Troutman is approximately 5 minutes away. Enjoy local restaurants, shops, community events, and the charm of a growing small town, all while returning home to your own private retreat. For those who love the lake, Safe Harbor Skippers Landing on Lake Norman is approximately a 5-minute drive, making boating and waterfront recreation part of your everyday lifestyle. This is the best of both worlds: a private estate surrounded by nature, with downtown conveniences and Lake Norman recreation just minutes away. Construction is anticipated to be completed in under 12 months, subject to final plans, selections, permitting, and construction timelines. Create the home you've envisioned. Choose the details that matter to you. Build a lifestyle that feels distinctly your own. There is currently a home on the property. Once Under contract the existing home will be demolished.
About the Neighborhood
Homes for sale in 28166 offer buyers a genuine small-town Iredell County lifestyle in Troutman, a community situated along I-77 approximately 35 miles north of Charlotte between the Mooresville and Statesville employment corridors. The residential landscape blends established mid-century ranch homes and traditional brick cottages with a growing inventory of newer construction subdivisions responding to Troutman's position along one of the Charlotte metro's most active I-77 growth corridors. Troutman Community Park and the town's greenway network provide outdoor recreation directly within residential neighborhoods, while the Lake Norman waterfront communities of Mooresville are minutes to the south and Statesville's expanding retail and dining scene is accessible to the north. Major employers along the I-77 industrial and corporate corridor, including a significant concentration of advanced manufacturing operations in Iredell County, provide strong local employment anchoring. The 28166 real estate market delivers competitive newer construction and established home values at price points below the Lake Norman premium, with I-77 providing a 30–35 minute commute to Uptown Charlotte and positioning buyers favorably between two of the region's strongest employment corridors.
Property Features
Property Description
- Beds Total: 4
- Bathrooms: 3 Full | 2 Half
- Year Built: 2027
- Living Area: 5,602 sqft
- New Construction: Yes
- MLS #: 4420467
Additional Home Features
- Subdivision: None
- Neighborhood: None
Association
- 0
- HOA Required: No
Utilities
- Cable Available
- Cable Connected
- Electricity Connected
- Fiber Optics
- Phone Connected
- Propane
Interior Features
- Attic Stairs Pulldown
- Built-in Features
- Drop Zone
- Entrance Foyer
- Open Floorplan
- Pantry
- Storage
- Walk-In Closet(s)
- Walk-In Pantry
- Wet Bar
- Heating: Electric, ENERGY STAR Qualified Equipment, Heat Pump, Zoned
- Cooling: Ceiling Fan(s), Electric, ENERGY STAR Qualified Equipment, Multi Units, Zoned
- Common Area
- Electric Dryer Hookup
- Inside
- Laundry Room
- Washer Hookup
Appliances
- Bar Fridge
- Dishwasher
- Disposal
- Dryer
- Electric Oven
- Electric Range
- Electric Water Heater
- ENERGY STAR Qualified Washer
- ENERGY STAR Qualified Dishwasher
- ENERGY STAR Qualified Dryer
- ENERGY STAR Qualified Freezer
- ENERGY STAR Qualified Light Fixtures
- ENERGY STAR Qualified Refrigerator
- Exhaust Fan
- Exhaust Hood
- Freezer
- Gas Oven
- Gas Range
- Gas Water Heater
- Ice Maker
- Microwave
- Plumbed For Ice Maker
- Refrigerator with Ice Maker
- Washer
- Washer/Dryer
- Wine Refrigerator
Construction Materials
- Brick Partial
- Glass
- Hardboard Siding
- Metal
- Shingle/Shake
- Stone Veneer
- Foundation: Basement
- Roof: Architectural Shingle, Metal, Wood Joists, Wood Trusses
Cooling
- Ceiling Fan(s)
- Electric
- ENERGY STAR Qualified Equipment
- Multi Units
- Zoned
Foundation Details
- Basement
Heating
- Electric
- ENERGY STAR Qualified Equipment
- Heat Pump
- Zoned
Laundry Features
- Common Area
- Electric Dryer Hookup
- Inside
- Laundry Room
- Washer Hookup
Levels
- Two
Parking Features
- Driveway
- Attached Garage
- Garage Door Opener
- Garage Faces Side
- Keypad Entry
- Parking Space(s)
- RV Access/Parking
- Garage Spaces: 3
Exterior Features
- Outdoor Kitchen
- Patio/Porch: Covered, Front Porch, Patio, Rear Porch
- Pool: In Ground
Road
- Road Responsibility: Publicly Maintained Road
- Road Surface Type: Asphalt, Paved
Sewer
- Septic Installed
WaterSource
- Well
Architectural Style
- Contemporary
- Farmhouse
View
- Year Round
Flooring
- Carpet
- Concrete
- Tile
- Vinyl
- Wood
Window Features
- Insulated Window(s)
Fireplace
- Fireplace: Yes
- Family Room
- Living Room
- Outside
Tax and Financial Info
- Listing Terms: Cash, Conventional, FHA, VA Loan
Location
Similar homes nearby
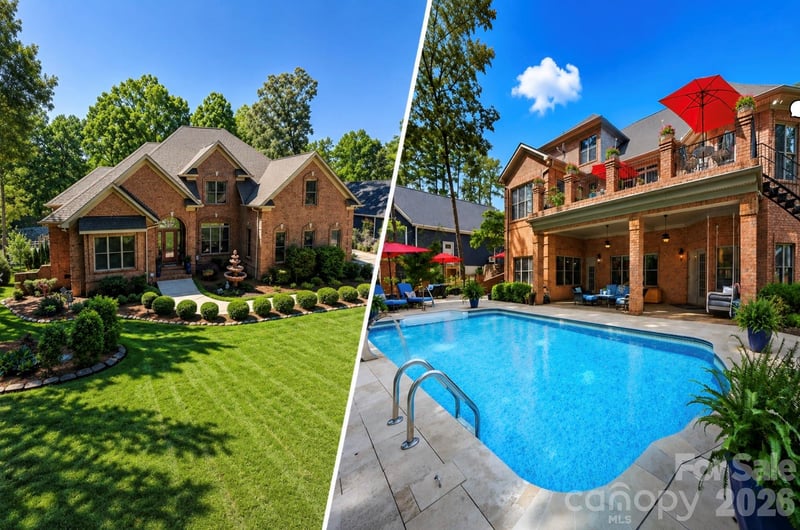
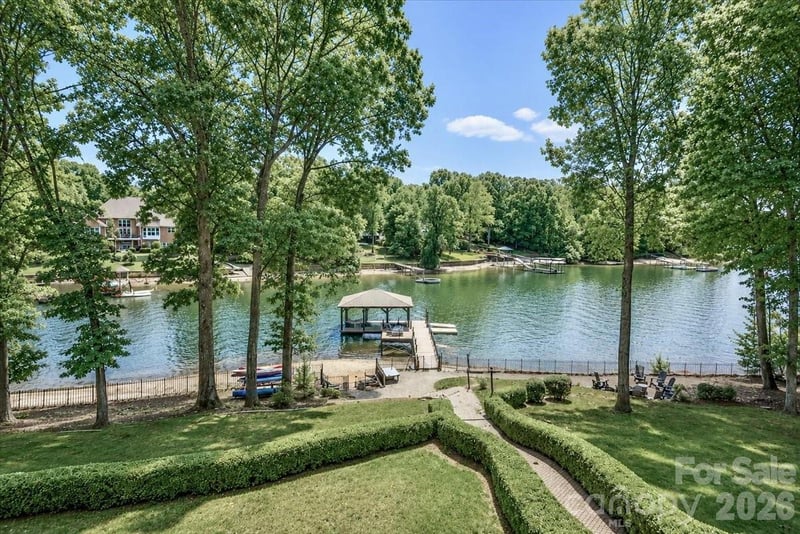
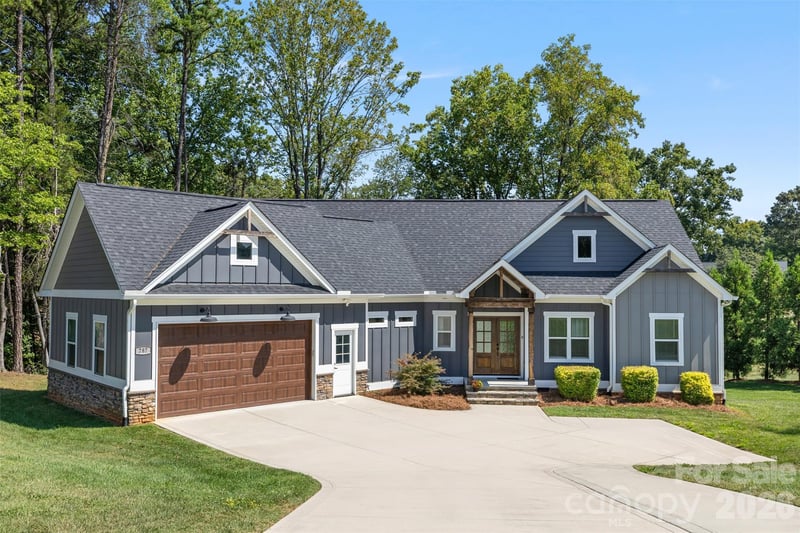
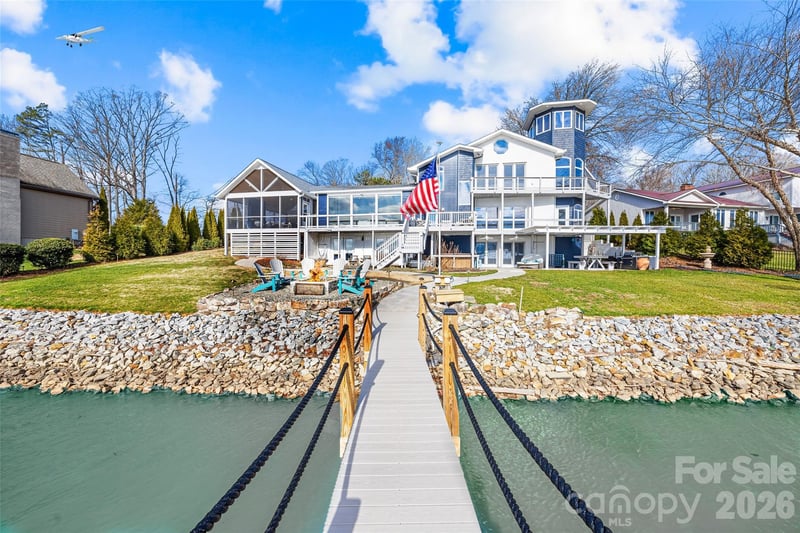
LISTING COURTESY OF: KELLER WILLIAMS SOUTH PARK
chris.b.young83@gmail.com

$1,800,000
Est. Payment: $9,252/mo
Adjust down payment, rate & terms
Troutman, NC 28166
4
bedrooms
4
baths
5,602
sq.ft.
$321
price per sf

Presented By
Carnarri Cofield
REALTOR®
Office: (980) 272-8547
Listings courtesy of Canopy MLS as distributed by MLS GRID
No guarantee, warranty or representation of any kind is made regarding the completeness or accuracy of descriptions or measurements (including square footage measurements and property condition), such should be independently verified, and Citadel Cofield, its subsidiaries, affiliates and their agents and associated third parties expressly disclaims any liability in connection therewith. Photos may be virtually staged or digitally enhanced and may not reflect actual property conditions. Offers of compensation are subject to change at the discretion of the seller. No financial or legal advice provided. Equal Housing Opportunity.
Listing Courtesy of Keller Williams South Park
Properties displayed may be listed or sold by various participants in the MLS. Based on information submitted to the MLS GRID. All data is obtained from various sources and may not have been verified by broker or MLS GRID. Supplied Open House Information is subject to change without notice. All information should be independently reviewed and verified for accuracy. Properties may or may not be listed by the office/agent presenting the information.