
$550,000
4043 Perth Rd, Indian Land, SC 29707
4 bed · 3 bath · 2,930 sq ft

4
bedrooms
3
baths
2,930
sq.ft.
$188
price per sf
Presented by Citadel Cofield · Office (980) 272-8547
About This Property
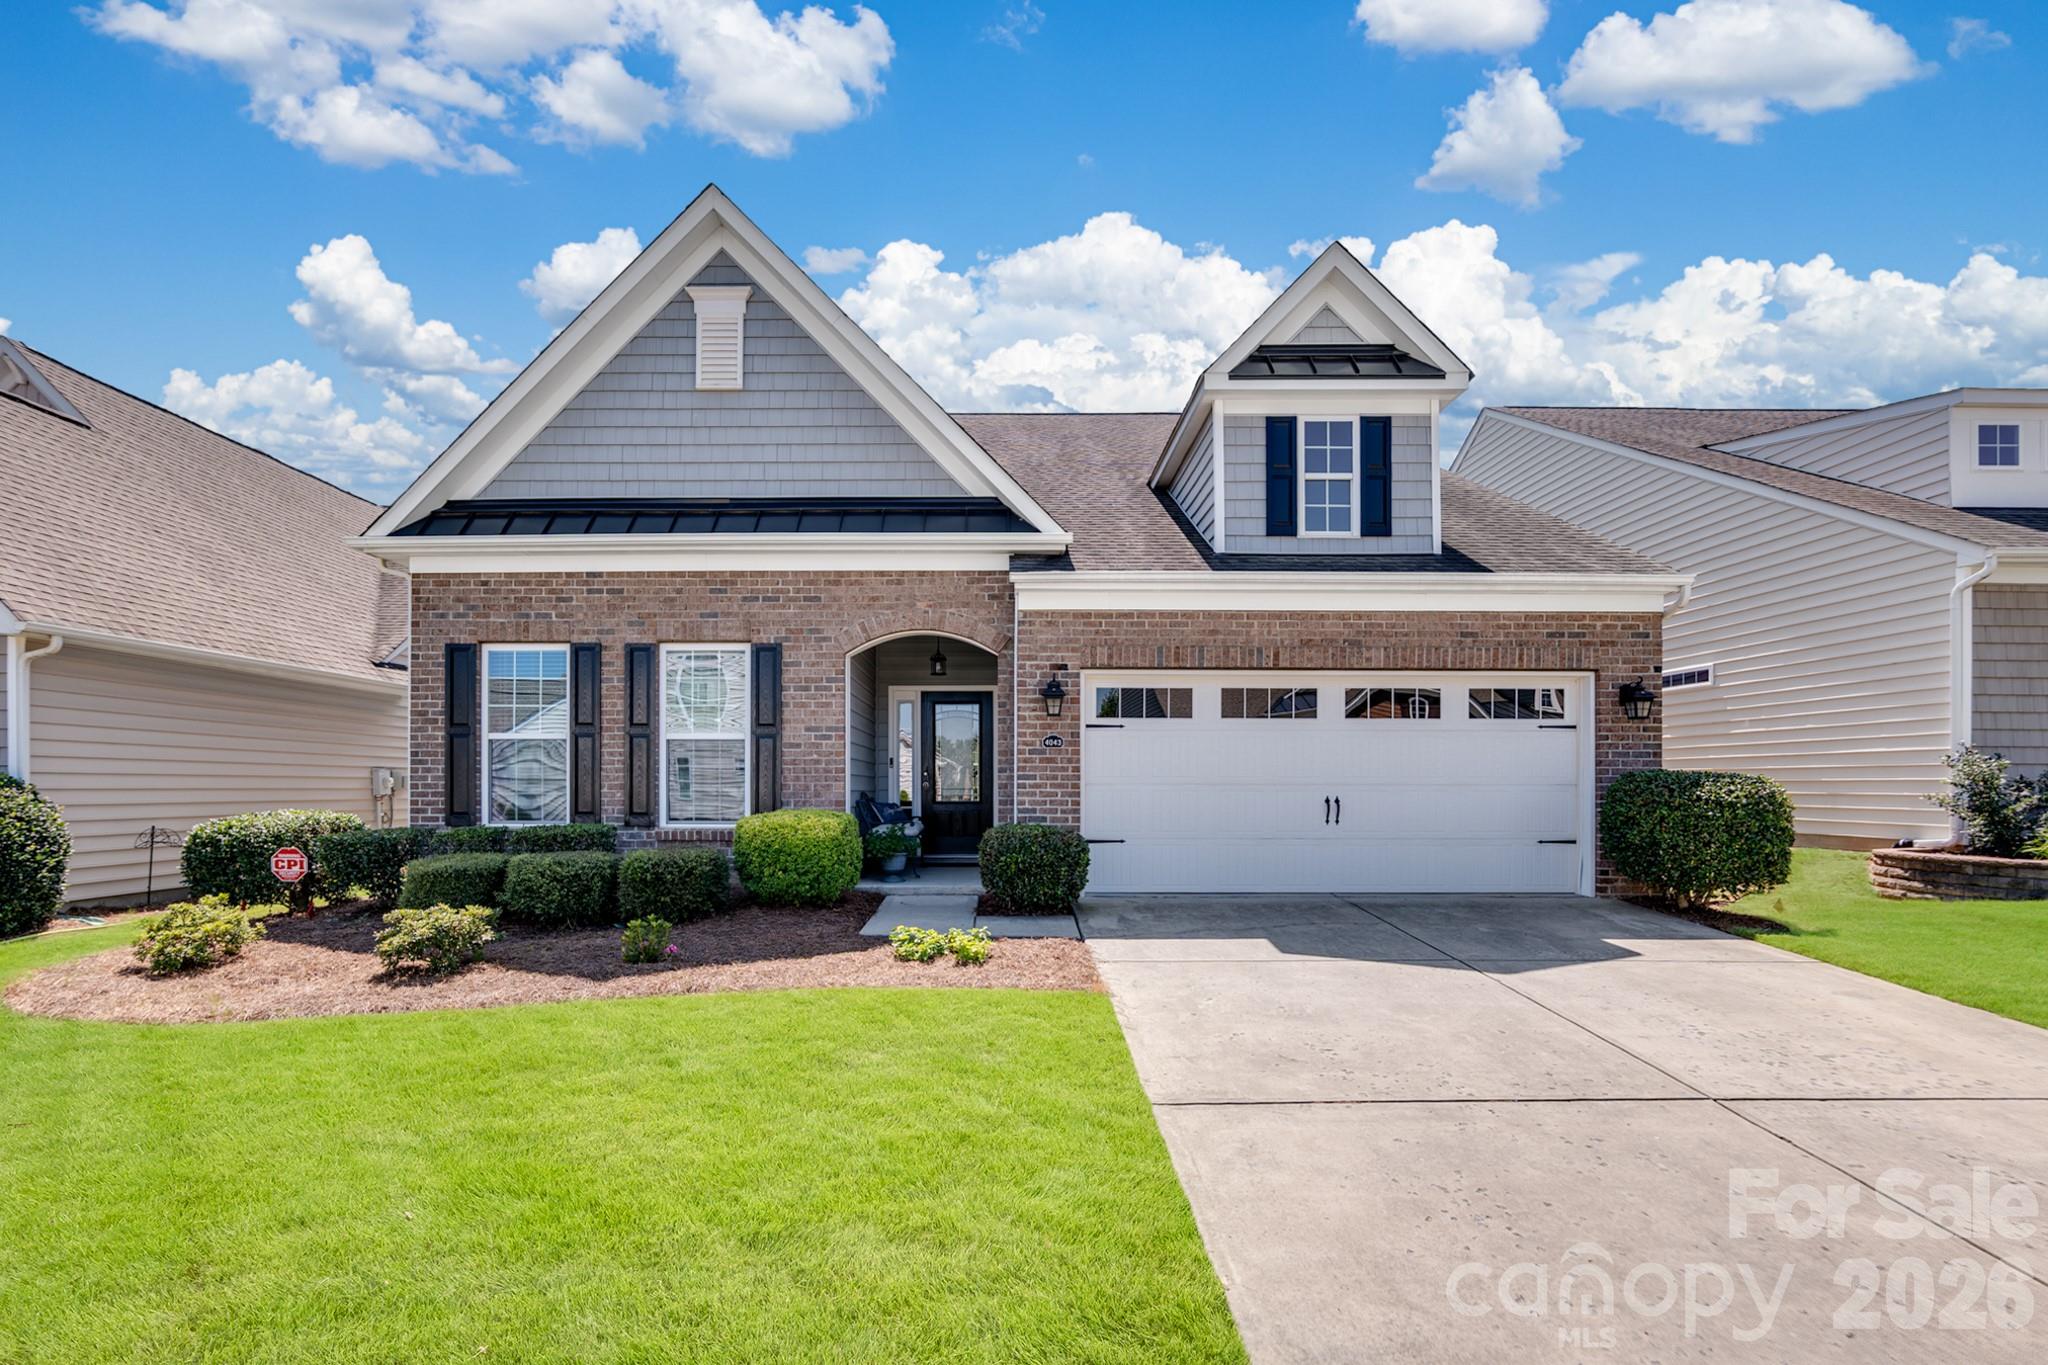
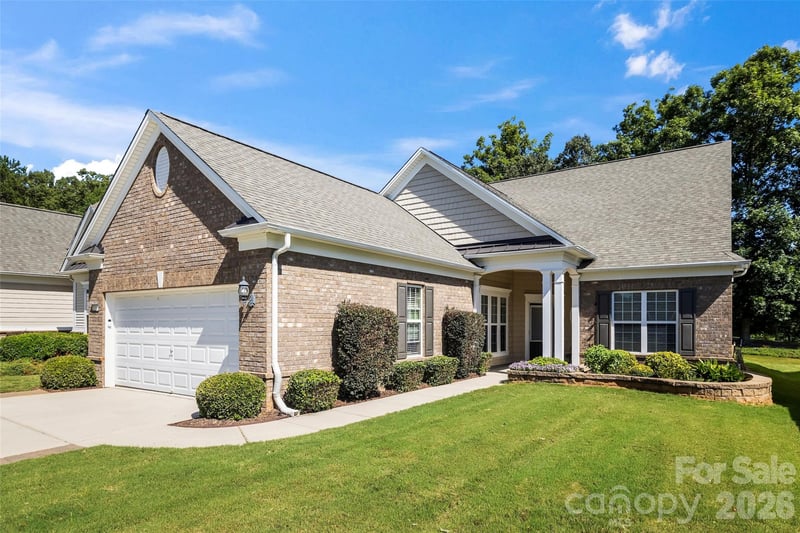
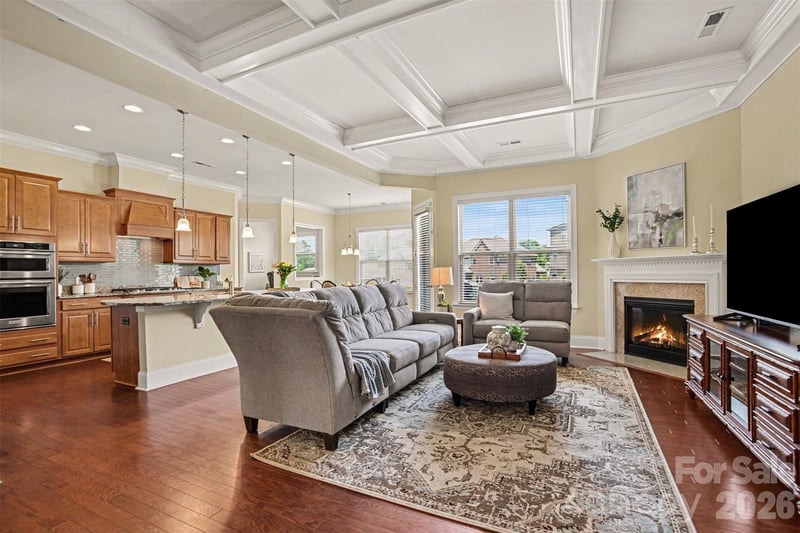
Welcome to Carolina Reserve! The popular Dorchester floor plan offers a flexible layout with three bedrooms and two full baths conveniently located on the main level. Upstairs, you’ll find a private fourth bedroom, full bath and loft - perfect for guests, hobbies or a little extra space when you need it. The heart of the home is the open kitchen, featuring an expansive island with plenty of room for cooking, gathering and entertaining. It flows easily into the living room, where a gas fireplace adds warmth and charm. The laundry room is also conveniently located on the main level. The spacious primary suite is a true retreat, complete with an adjoining sitting room, ensuite bath with a walk-in shower featuring a built-in bench and grab bars, and a generous walk-in closet with plenty of shelving. One of the best features? Step directly from the primary bedroom - or the living room - onto the screened porch, making it easy to enjoy your morning coffee or unwind at the end of the day. Outdoor living continues with an expanded paver patio and built-in grill, ready for cookouts and evenings outside without adding another project to your list. The home has been thoughtfully maintained, with all appliances replaced in recent years, including the garage door opener, plus a new water heater in 2022. The range is currently electric, with a gas hookup already available if you prefer to make the switch. With a flexible floor plan, comfortable main-level living, and inviting spaces both inside and out, this home is ready to be enjoyed. The HOA covers lawn maintenance, trash, and recycling, along with access to community amenities including a clubhouse, pool, fitness center, dog park, pond, and walking trails.
This listing shows the Down Payment Resource indicator in Canopy MLS. Explore programs through the link above. Eligibility is not guaranteed. Browse all homes with down payment assistance.
LISTING COURTESY OF: NORTHGROUP REAL ESTATE LLC
Leigh@simplysoldteam.com

About the Neighborhood
Homes for sale in 29707 place buyers in Indian Land, one of the most remarkable growth stories in the entire Charlotte metro, a Lancaster County community that has transformed from rural South Carolina farmland into a thriving planned residential destination in less than two decades, situated just 12–15 miles south of Uptown Charlotte via US-521. The residential landscape is defined almost entirely by newer construction, with planned communities featuring Craftsman, transitional, and traditional architecture on well-amenitized streets reflecting the zip code's sustained development momentum. Sun City Carolina Lakes is in Indian Land. This community is age-restricted (55+) under the builder's rules. Confirm eligibility with the builder. Newer mixed-use and retail development along US-521 and Harrisburg Road continues to build out the zip code's commercial infrastructure. Major employers in the I-77 Fort Mill corporate corridor and the broader Charlotte south metro are within 20–25 minutes. The 29707 real estate market leverages South Carolina's favorable tax structure, Lancaster County's competitive price points relative to York and Mecklenburg counties, and exceptional US-521 Charlotte connectivity to deliver one of the region's strongest value propositions for buyers seeking newer construction in a rapidly maturing community.
Property Features
Property Description
- Beds Total: 4
- Bathrooms: 3 Full
- Year Built: 2013
- Living Area: 2,930 sqft
- New Construction: No
- MLS #: 4417678
Additional Home Features
- Subdivision: Carolina Reserve
- Neighborhood: Carolina Reserve
Association
- Association Fee: $250
- Association Fee Frequency: Quarterly
- Association Name: FirstService Residential
- Association Phone: 704-527-2314
- HOA Required: Yes
Utilities
- Cable Available
- Electricity Connected
- Natural Gas
Interior Features
- Cable Prewire
- Kitchen Island
- Open Floorplan
- Pantry
- Walk-In Closet(s)
- Heating: Forced Air, Natural Gas
- Cooling: Central Air, Electric
- Laundry Room
- Main Level
Appliances
- Dishwasher
- Disposal
- Dryer
- Electric Range
- Microwave
- Refrigerator
- Washer/Dryer
Construction Materials
- Brick Partial
- Vinyl
- Foundation: Crawl Space
Cooling
- Central Air
- Electric
Foundation Details
- Crawl Space
Heating
- Forced Air
- Natural Gas
Laundry Features
- Laundry Room
- Main Level
Levels
- One and One Half
Parking Features
- Attached Garage
- Garage Spaces: 2
Exterior Features
- Lawn Maintenance
- Patio/Porch: Enclosed, Porch, Screened
Road
- Road Responsibility: Publicly Maintained Road
- Road Surface Type: Concrete, Paved
Sewer
- County Sewer
WaterSource
- County Water
Community Features
- Clubhouse
- Dog Park
- Fitness Center
- Outdoor Pool
- Playground
- Pond
- Sidewalks
Architectural Style
- Traditional
Flooring
- Carpet
- Hardwood
- Tile
- Vinyl
Fireplace
- Fireplace: Yes
- Gas
- Gas Log
- Great Room
Tax and Financial Info
- Listing Terms: Cash, Conventional, FHA, VA Loan
Location
Similar homes nearby
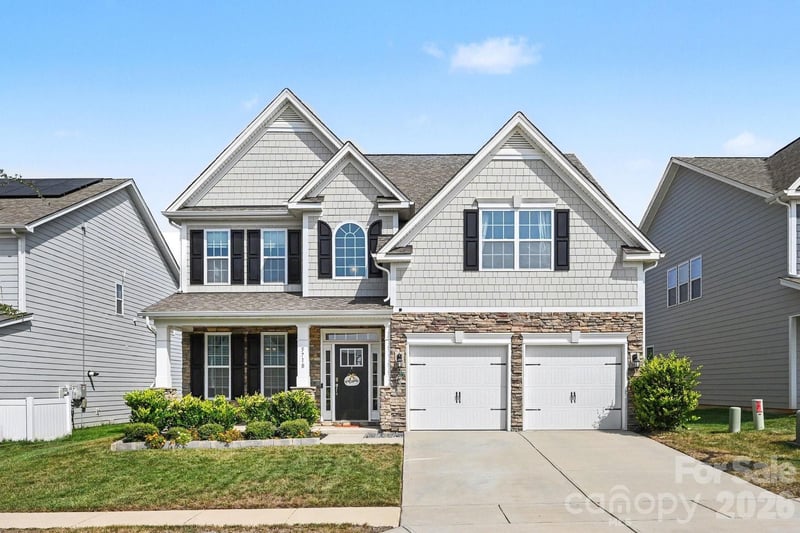
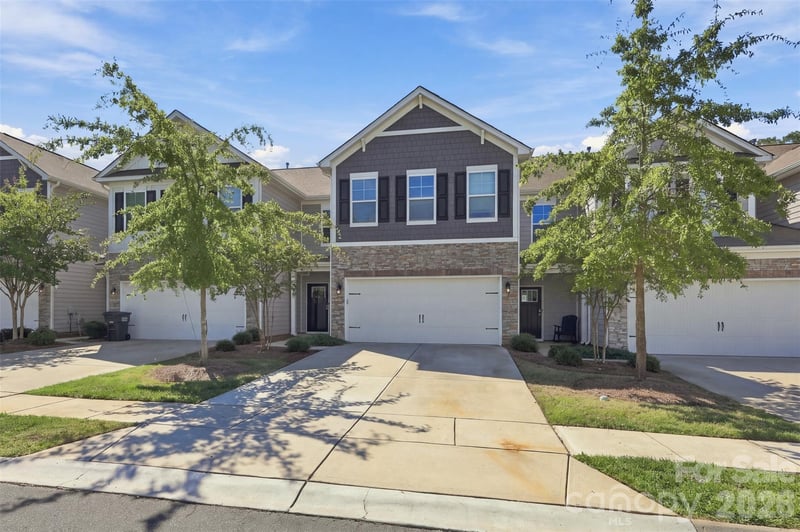
$550,000
Est. Payment: $2,827/mo
Illustrative estimate only, not an offer of credit. Assumes 20% down and a 30-year fixed loan at 6.5%, plus estimated property tax, insurance, and HOA. Actual rate, APR, and payment will vary.
Adjust down payment, rate & terms
Indian Land, SC 29707
4
bedrooms
3
baths
2,930
sq.ft.
$188
price per sf

Presented By
Carnarri Cofield
REALTOR®
Office: (980) 272-8547
Listings courtesy of Canopy MLS as distributed by MLS GRID.
No guarantee, warranty or representation of any kind is made regarding the completeness or accuracy of descriptions or measurements (including square footage measurements and property condition), such should be independently verified, and Citadel Cofield, its subsidiaries, affiliates and their agents and associated third parties expressly disclaims any liability in connection therewith. Photos may be virtually staged or digitally enhanced and may not reflect actual property conditions. Offers of compensation are subject to change at the discretion of the seller. No financial or legal advice provided.
Listing Courtesy of NorthGroup Real Estate LLC
Properties displayed may be listed or sold by various participants in the MLS. Based on information submitted to the MLS GRID. All data is obtained from various sources and may not have been verified by broker or MLS GRID. Supplied Open House Information is subject to change without notice. All information should be independently reviewed and verified for accuracy. Properties may or may not be listed by the office/agent presenting the information. Information deemed reliable but not guaranteed. Equal Housing Opportunity.
Listing information © 2026 Canopy MLS. All rights reserved.