
$600,000
4118 Polluck Way, Charlotte, NC 28209
4 bed · 3 bath · 2,262 sq ft

4
bedrooms
3
baths
2,262
sq.ft.
$265
price per sf
Presented by Citadel Cofield · Office (980) 272-8547
About This Property
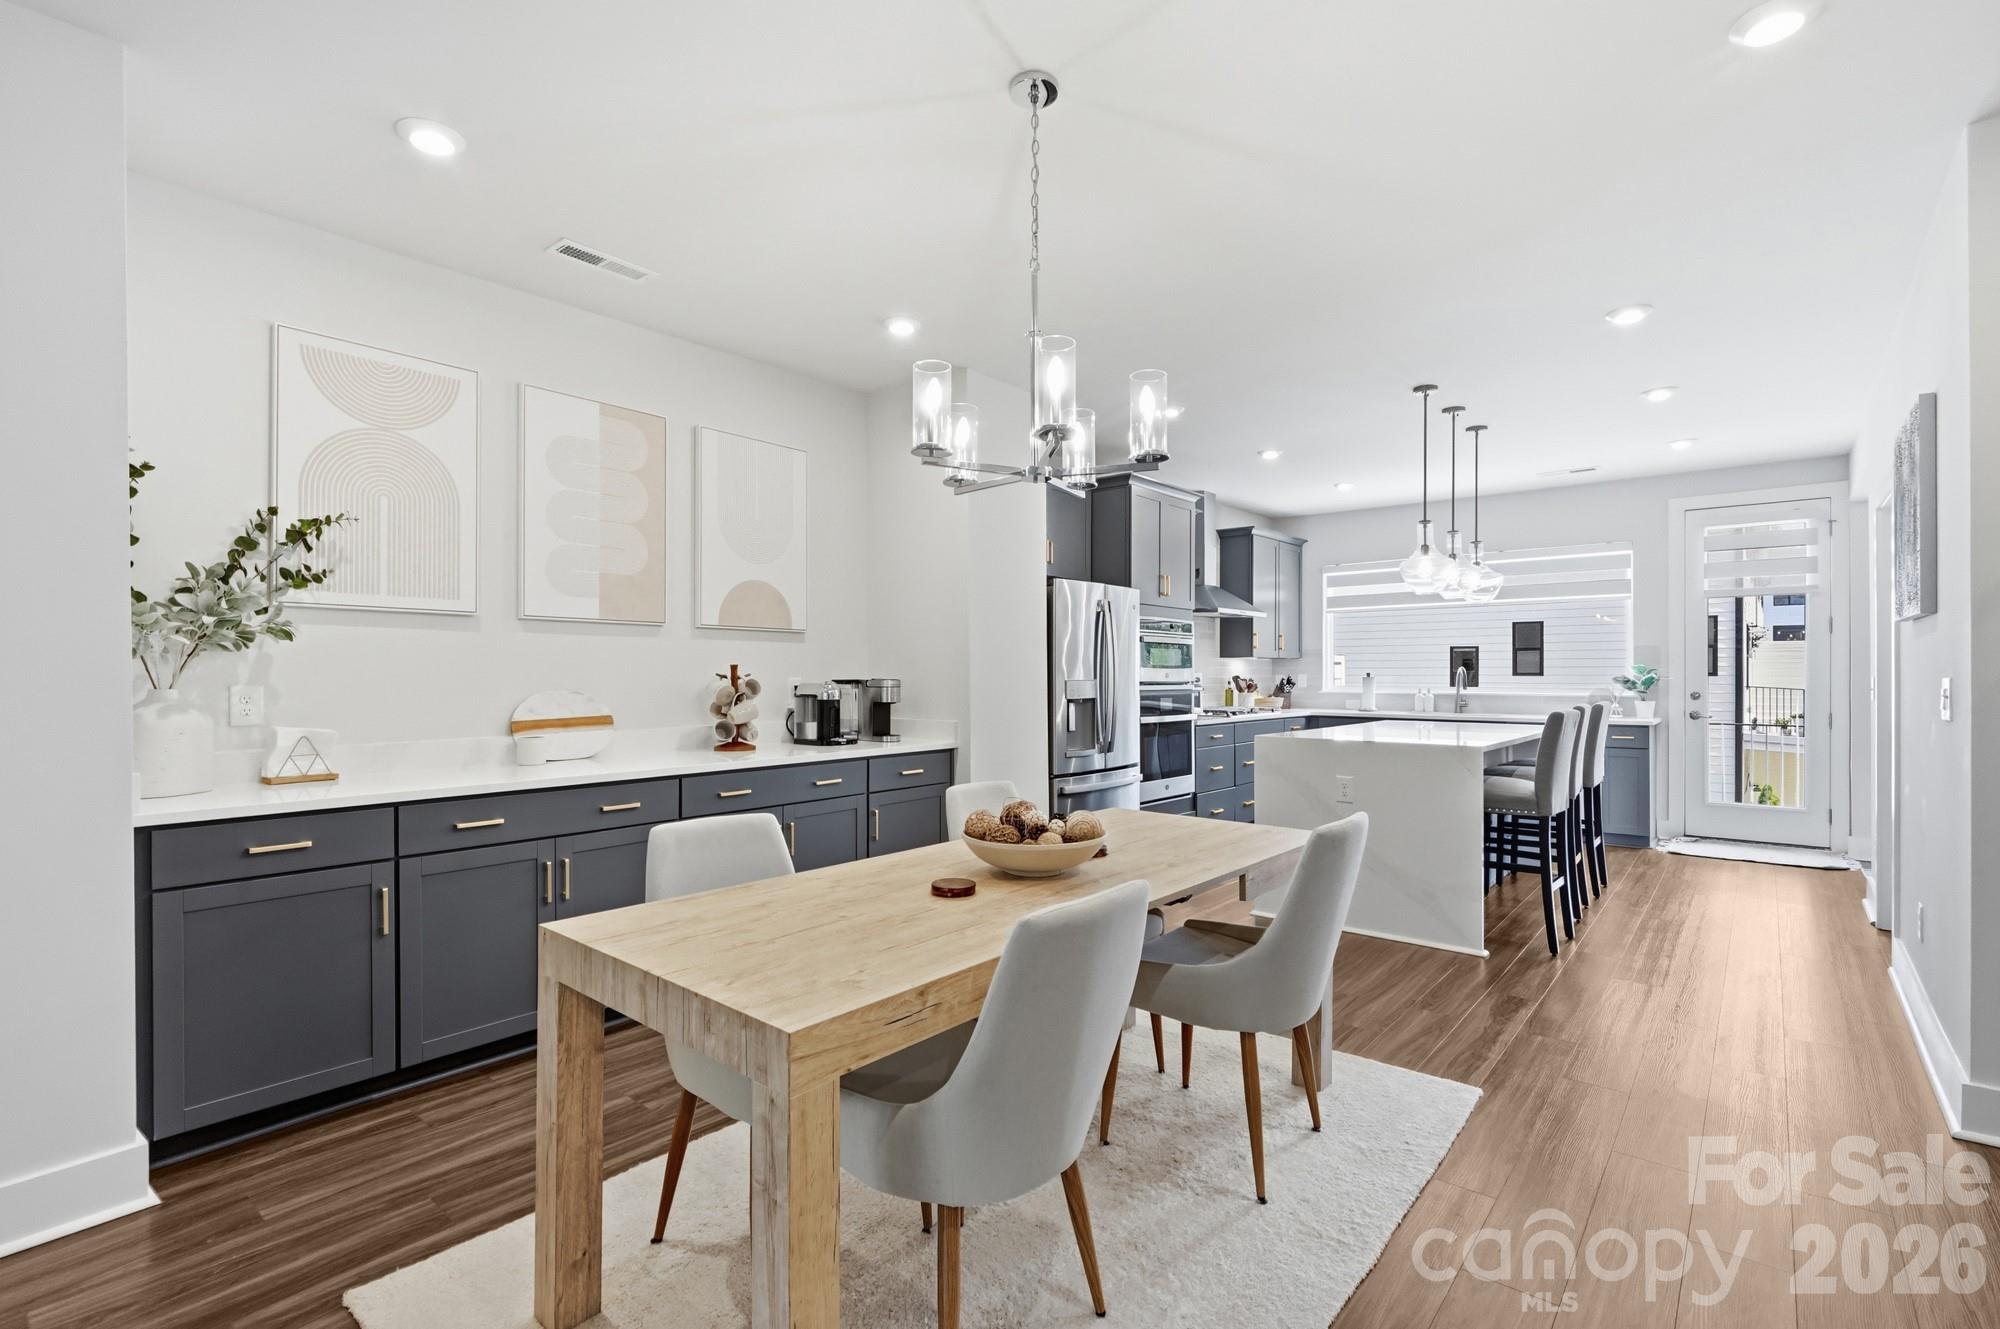
Experience modern luxury in this stunning three-story contemporary townhome loaded with premium upgrades and situated on a premier private lot with a serene tree-lined backdrop. Ideally located in the highly sought-after Madison Park area, five minutes from Montford and Park Road Shopping Center with easy access to South End, South Park, and Uptown Charlotte. This spacious home has been meticulously cared for and features 3 bedrooms, 2 full baths, and 2 half baths, plus a versatile flex room that could be converted to a fourth bedroom, home office, fitness space, or additional living area. Designed for today's lifestyle, the home includes a Smart Home package and an open-concept floor plan perfect for everyday living and entertaining. The gourmet kitchen is a showstopper, featuring quartz countertops, a dramatic waterfall island, gorgeous tile backsplash, and a spacious walk-in pantry. Modern, upgraded appliances include an undermount sink, a five-burner gas cooktop, a chimney hood, a built-in convection wall oven and microwave with Advantium technology, and fingerprint-resistant stainless steel appliances, including a French door refrigerator and top-control dishwasher. The bright and airy living area showcases gleaming waterproof luxury vinyl plank flooring on the first two levels and wood staircases. An electric fireplace with a granite surround and expansive windows overlooking the surrounding greenery bring the outdoors in, while motorized zebra blinds and ceiling fans throughout add both style and comfort. Retreat to the spacious primary suite featuring an elegant tray ceiling, an oversized walk-in closet, and a luxurious spa-inspired bath complete with quartz countertops, a dual vanity, a semi-frameless tiled shower with a built-in seat, and premium finishes. Secondary bathrooms are equally impressive with quartz countertops and upscale fixtures. Additional highlights include luxury hardware throughout, a fully insulated two-car garage, ample storage, and walking trails at your doorstep. Combining contemporary design, premium finishes, and an unbeatable location, this exceptional townhome offers the perfect blend of style, convenience, and comfort.
This listing shows the Down Payment Resource indicator in Canopy MLS. Explore programs through the link above. Eligibility is not guaranteed. Browse all homes with down payment assistance.
About the Neighborhood
Homes for sale in 28209 deliver one of Charlotte's most compelling combinations of walkable neighborhood charm and geographic convenience, spanning the sought-after communities of Myers Park South, Sedgefield, and Quail Hollow. The architectural character is defined by mid-century brick ranches and traditional Cape Cods alongside a growing inventory of thoughtfully designed new construction and expanded renovations that preserve neighborhood scale. Residents enjoy walkable proximity to Park Road Shopping Center, one of Charlotte's original retail anchors, as well as the trails and athletic facilities of Park Road Park, a beloved Mecklenburg County green space. The SouthPark Mall employment and retail corridor is a five-minute drive via Woodlawn Road, and Uptown Charlotte is accessible in under 15 minutes via South Boulevard, with the LYNX Blue Line's Woodlawn and Tyvola stations providing convenient rail alternatives. The 28209 real estate market draws consistent demand from buyers seeking established neighborhood aesthetics, mature tree canopy, and a central location that keeps the entire Charlotte metro within easy reach.
Property Features
Property Description
- Beds Total: 4
- Bathrooms: 2 Full | 2 Half
- Year Built: 2023
- Living Area: 2,262 sqft
- New Construction: No
- MLS #: 4403435
Additional Home Features
- Subdivision: Six Twenty
- Neighborhood: Six Twenty
Association
- Association Fee: $290
- Association Fee Frequency: Monthly
- Association Name: Six Twenty Owners Association Inc.
- HOA Required: Yes
Utilities
- Electricity Connected
- Natural Gas
Interior Features
- Attic Stairs Pulldown
- Cable Prewire
- Entrance Foyer
- Kitchen Island
- Open Floorplan
- Walk-In Closet(s)
- Walk-In Pantry
- Heating: Forced Air, Natural Gas
- Cooling: Ceiling Fan(s), Central Air
- Electric Dryer Hookup
- Laundry Room
- Third Level
Appliances
- Convection Oven
- Dishwasher
- Disposal
- Electric Water Heater
- Exhaust Fan
- Exhaust Hood
- Gas Cooktop
- Microwave
- Plumbed For Ice Maker
- Refrigerator with Ice Maker
- Wall Oven
Construction Materials
- Aluminum
- Fiber Cement
- Foundation: Slab
Cooling
- Ceiling Fan(s)
- Central Air
Foundation Details
- Slab
Heating
- Forced Air
- Natural Gas
Laundry Features
- Electric Dryer Hookup
- Laundry Room
- Third Level
Levels
- Three
Parking Features
- Attached Garage
- Garage Door Opener
- Garage Faces Rear
- Garage Spaces: 2
Exterior Features
- Lawn Maintenance
- Patio/Porch: Balcony, Front Porch
Pets Allowed
- Yes
Road
- Road Responsibility: Private Maintained Road
- Road Surface Type: Concrete, Paved
Sewer
- Public Sewer
WaterSource
- City
Community Features
- Sidewalks
- Walking Trails
Architectural Style
- Contemporary
Flooring
- Carpet
- Tile
- Vinyl
Fireplace
- Fireplace: Yes
- Electric
- Great Room
Tax and Financial Info
- Listing Terms: Cash, Conventional, FHA, VA Loan
Location
Similar homes nearby
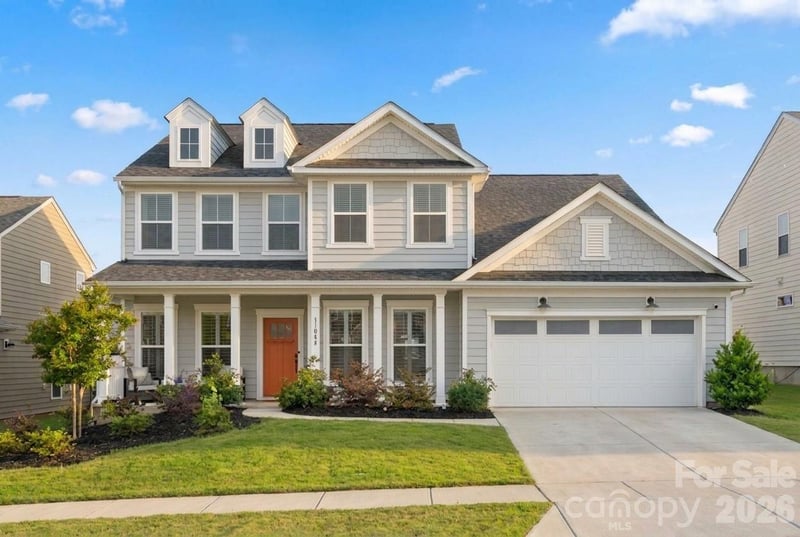
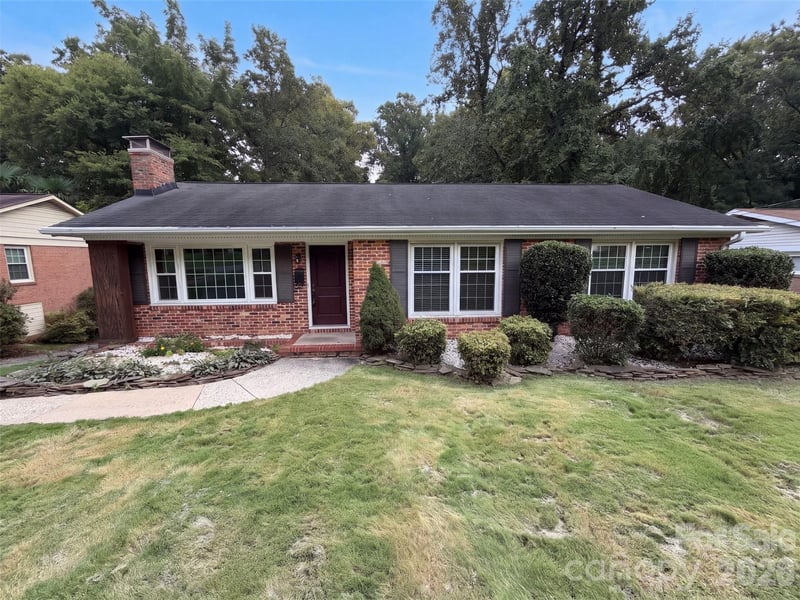
LISTING COURTESY OF: COLDWELL BANKER REALTY
Anna.Martin@cbcarolinas.com

$600,000
Est. Payment: $3,084/mo
Adjust down payment, rate & terms
Charlotte, NC 28209
4
bedrooms
3
baths
2,262
sq.ft.
$265
price per sf

Presented By
Carnarri Cofield
REALTOR®
Office: (980) 272-8547
Listings courtesy of Canopy MLS as distributed by MLS GRID
No guarantee, warranty or representation of any kind is made regarding the completeness or accuracy of descriptions or measurements (including square footage measurements and property condition), such should be independently verified, and Citadel Cofield, its subsidiaries, affiliates and their agents and associated third parties expressly disclaims any liability in connection therewith. Photos may be virtually staged or digitally enhanced and may not reflect actual property conditions. Offers of compensation are subject to change at the discretion of the seller. No financial or legal advice provided. Equal Housing Opportunity.
Listing Courtesy of Coldwell Banker Realty
Properties displayed may be listed or sold by various participants in the MLS. Based on information submitted to the MLS GRID. All data is obtained from various sources and may not have been verified by broker or MLS GRID. Supplied Open House Information is subject to change without notice. All information should be independently reviewed and verified for accuracy. Properties may or may not be listed by the office/agent presenting the information.