
$760,000
4120 Hickory Place Ln, Pineville, NC 28134
5 bed · 3.5 bath · 3,374 sq ft

5
bedrooms
3.5
baths
3,374
sq.ft.
$225
price per sf
Presented by Citadel Cofield · Office (980) 272-8547
About This Property
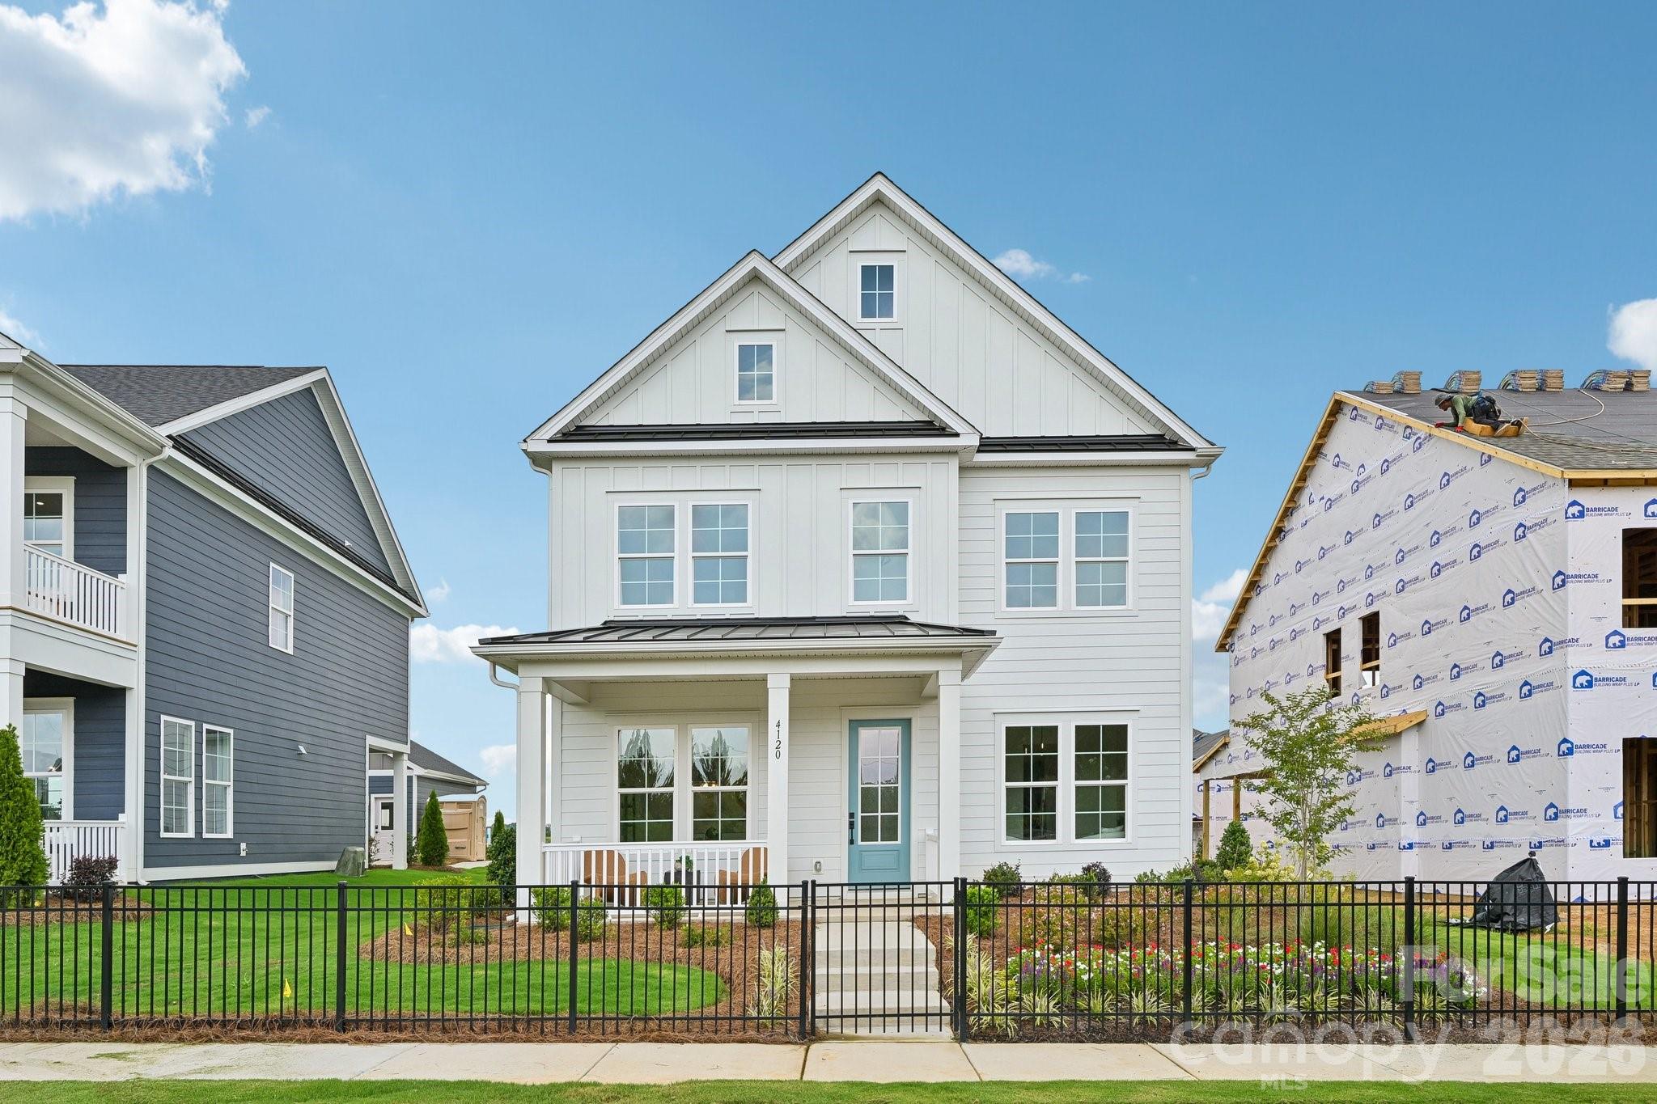
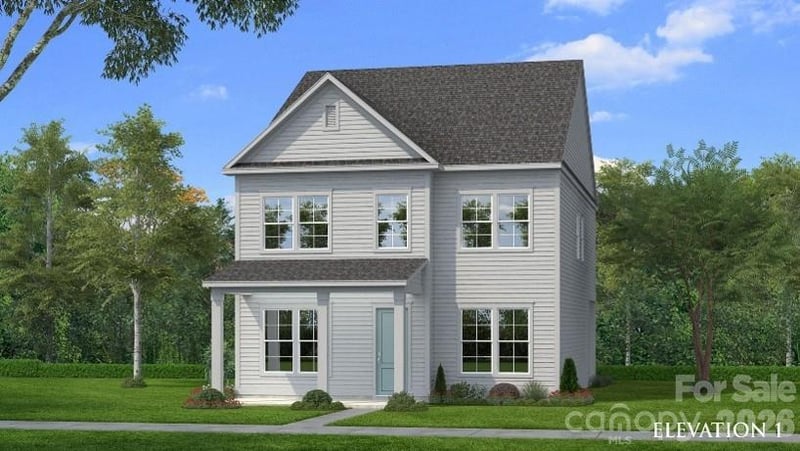
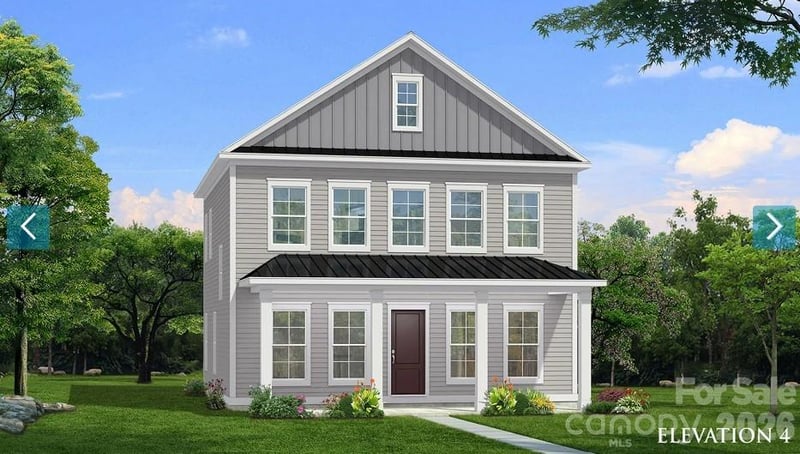
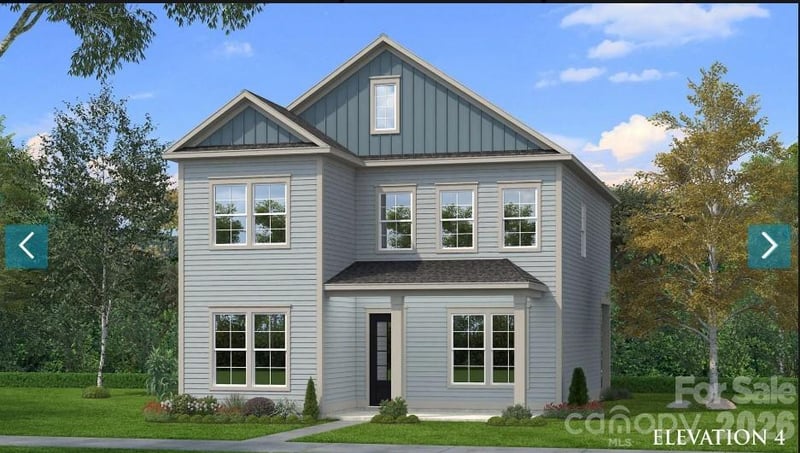
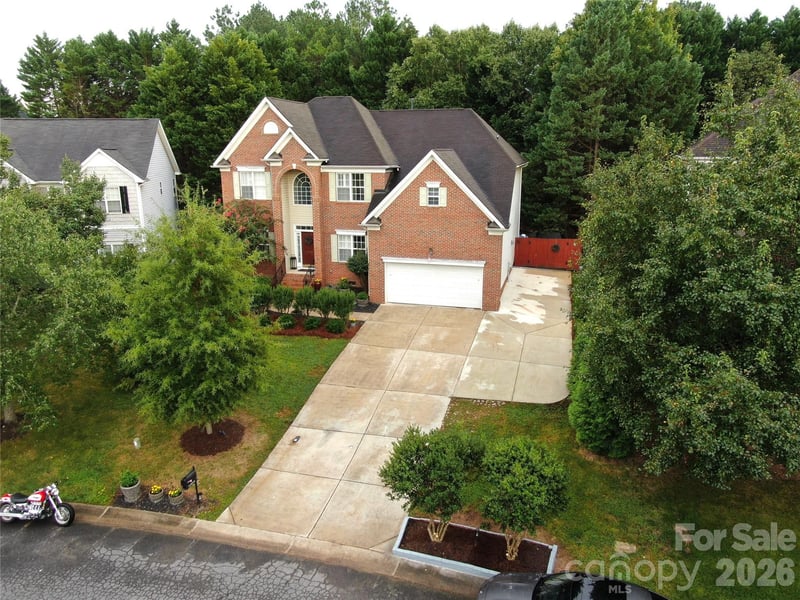
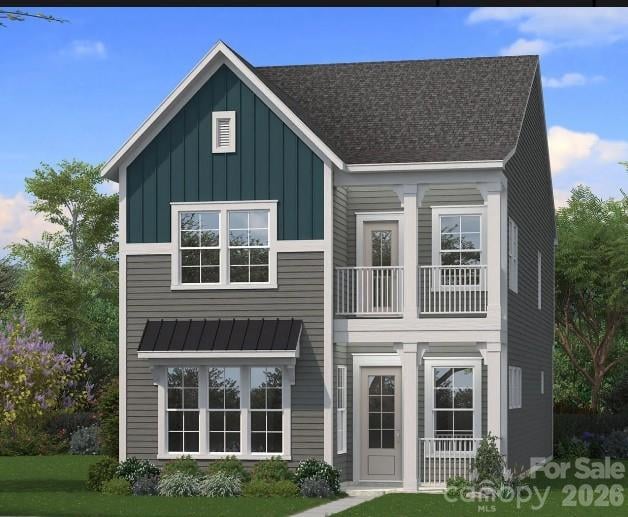
***ATTENTION MODEL HOME FULLY FURNISHED*** 3 story Westport Floorplan in Miller Farm. The only single family new construction community in Pineville zoned for Ballantyne Ridge High School. This Craftsman-style 5 , flex space is ideal for a sitting room or a formal dinning room with butler pantry. Open-concept floor plan featuring 10-foot ceilings on the first floor and 9-foot ceilings on the second, creating a spacious and airy feel. The gourmet kitchen boasts beautiful quartz countertops, an oversized island which opens to a spacious breakfast area and family room. A study/office is also located on the first floor. Upstairs, the second floor offers four spacious bedrooms and a loft area, including a primary suite, laundry room, and generous storage throughout. The third floor provides a bedroom, full bath and a finished bonus room, offering endless possibilities. 2nd BONUS ROOM WITH KITCHENETTE/WETBAR OVER THE GARAGE, DID I MENTION, FULLY FURNISHED BY A PROFESSIONAL INTERIOR TEAM!! This garage bonus room comes as a fully functioning game room! Both the front and back porches are covered, creating inviting outdoor spaces for relaxation or entertainment. Enjoy future amenities Miller Farm offers, including pool, dog park, kid’s park, four pickleball courts, and plenty of green space for outdoor enjoyment.
This listing shows the Down Payment Resource indicator in Canopy MLS. Explore programs through the link above. Eligibility is not guaranteed. Browse all homes with down payment assistance.
About the Neighborhood
Homes for sale in 28134 place buyers in Pineville, a historic Mecklenburg County community of genuine significance. birthplace of President James K. Polk. situated approximately 10 miles south of Uptown Charlotte via US-521 and directly along the LYNX Blue Line's southern terminus. The residential landscape blends modest mid-century ranch homes and established brick cottages in the historic town core with newer construction townhomes and single-family communities responding to the zip code's exceptional transit connectivity and southern Mecklenburg positioning. President James K. Polk State Historic Site anchors the community's cultural identity, while Carolina Place Mall and the surrounding Pineville retail corridor along US-521 deliver one of the most comprehensive commercial destinations in the southern Charlotte metro. The LYNX Blue Line's I-485 Transfer Center station makes car-free commutes to South End, Midtown, and Uptown Charlotte entirely viable, with Uptown accessible in approximately 25 minutes by rail. The 28134 real estate market delivers competitive Mecklenburg County price points with exceptional transit access and proximity to both the Ballantyne corporate corridor and Charlotte's urban core.
Property Features
Property Description
- Beds Total: 5
- Bathrooms: 3 Full | 1 Half
- Year Built: 2026
- Living Area: 3,374 sqft
- New Construction: Yes
- MLS #: 4420638
Additional Home Features
- Subdivision: Miller Farm
- Neighborhood: Miller Farm
Association
- Association Fee: $236.25
- Association Fee Frequency: Quarterly
- Association Name: CAMS
- HOA Required: Yes
Interior Features
- Attic Stairs Pulldown
- Cable Prewire
- Kitchen Island
- Open Floorplan
- Pantry
- Walk-In Closet(s)
- Heating: Central, Forced Air, Natural Gas
- Cooling: Central Air
- Laundry Room
Appliances
- Bar Fridge
- Dishwasher
- Disposal
- Electric Water Heater
- Exhaust Hood
- Gas Cooktop
- Microwave
- Refrigerator
- Wall Oven
Construction Materials
- Fiber Cement
- Foundation: Slab
- Roof: Architectural Shingle, Metal
Cooling
- Central Air
Foundation Details
- Slab
Heating
- Central
- Forced Air
- Natural Gas
Laundry Features
- Laundry Room
Levels
- Three
Parking Features
- Driveway
- Detached Garage
- On Street
- Garage Spaces: 2
Exterior Features
- In-Ground Irrigation
- Patio/Porch: Covered, Front Porch, Rear Porch
Other Structures
- Other - See Remarks
Road
- Road Responsibility: Dedicated to Public Use Pending Acceptance
- Road Surface Type: Concrete, Paved
Sewer
- Public Sewer
WaterSource
- City
Community Features
- Cabana
- Dog Park
- Outdoor Pool
- Pickleball
- Playground
Architectural Style
- Traditional
Flooring
- Carpet
- Tile
- Vinyl
Window Features
- Insulated Window(s)
Fireplace
- Fireplace: Yes
- Electric
- Family Room
Tax and Financial Info
- Listing Terms: Cash, Conventional, VA Loan
Location
Similar homes nearby
LISTING COURTESY OF: DRB GROUP OF NORTH CAROLINA, LLC
tbricker@drbgroup.com

$760,000
Est. Payment: $3,906/mo
Adjust down payment, rate & terms
Pineville, NC 28134
5
bedrooms
3.5
baths
3,374
sq.ft.
$225
price per sf

Presented By
Carnarri Cofield
REALTOR®
Office: (980) 272-8547
Listings courtesy of Canopy MLS as distributed by MLS GRID
No guarantee, warranty or representation of any kind is made regarding the completeness or accuracy of descriptions or measurements (including square footage measurements and property condition), such should be independently verified, and Citadel Cofield, its subsidiaries, affiliates and their agents and associated third parties expressly disclaims any liability in connection therewith. Photos may be virtually staged or digitally enhanced and may not reflect actual property conditions. Offers of compensation are subject to change at the discretion of the seller. No financial or legal advice provided. Equal Housing Opportunity.
Listing Courtesy of DRB Group of North Carolina, LLC
Properties displayed may be listed or sold by various participants in the MLS. Based on information submitted to the MLS GRID. All data is obtained from various sources and may not have been verified by broker or MLS GRID. Supplied Open House Information is subject to change without notice. All information should be independently reviewed and verified for accuracy. Properties may or may not be listed by the office/agent presenting the information.