
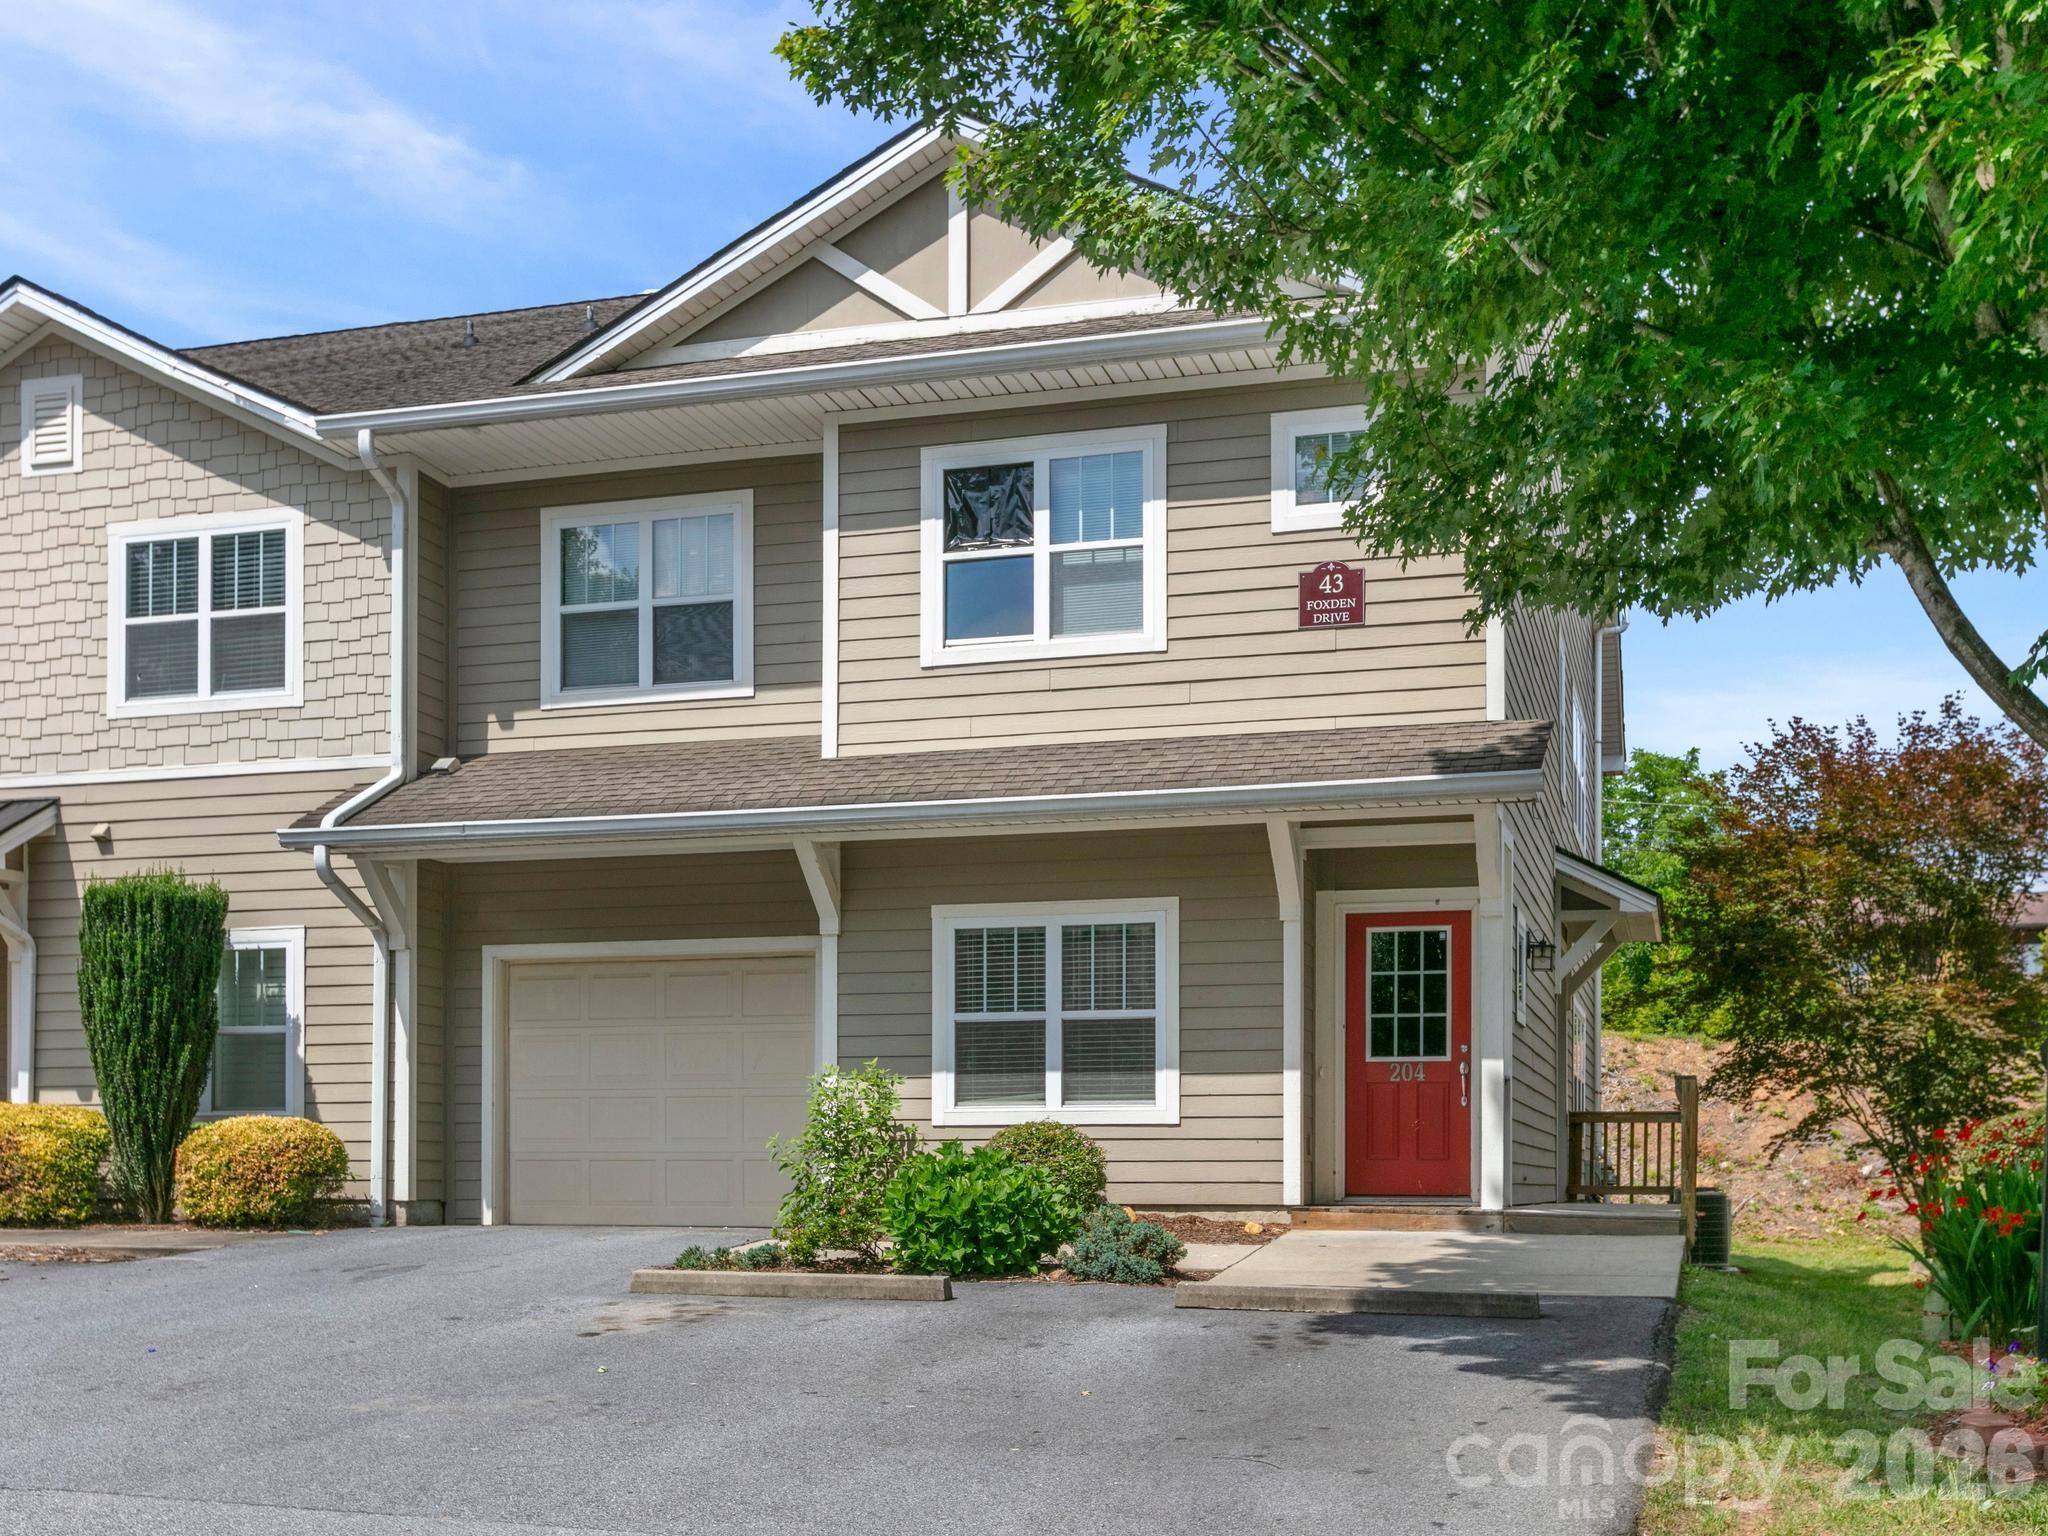
$244,999
43 Foxden Dr Apt 104, Fletcher, NC 28732
2 bed · 2 bath · 1,050 sq ft

2
bedrooms
2
baths
1,050
sq.ft.
$233
price per sf
Presented by Citadel Cofield · Office (980) 272-8547
About This Property
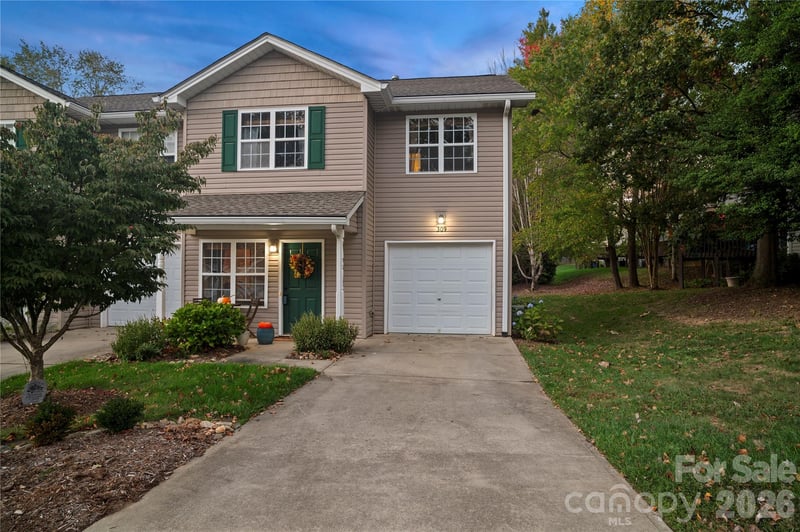
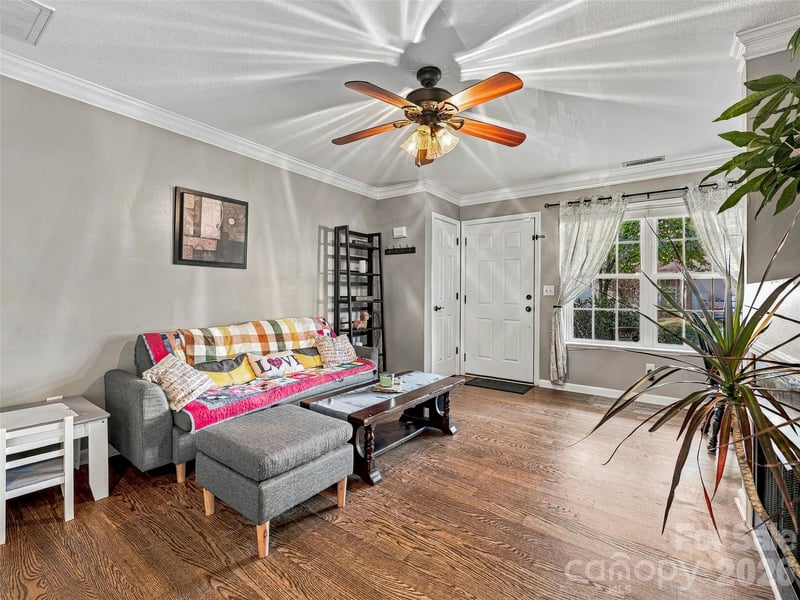
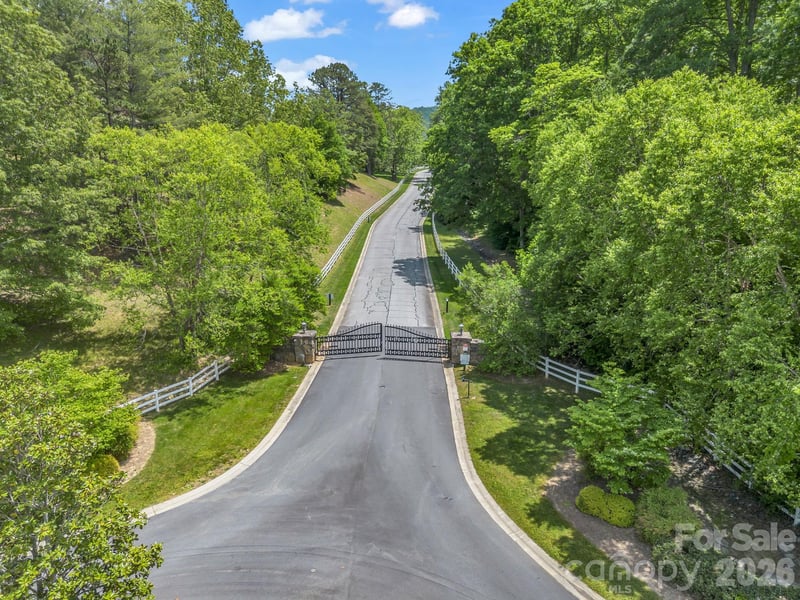
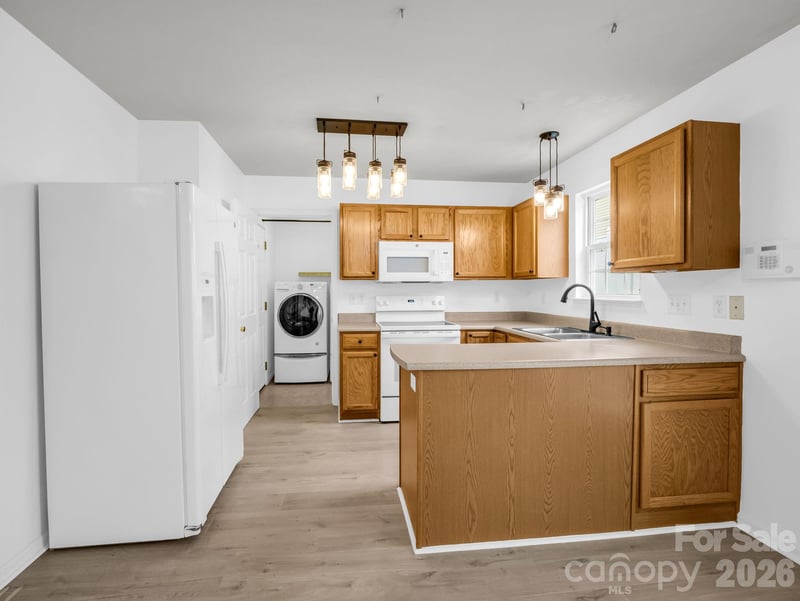
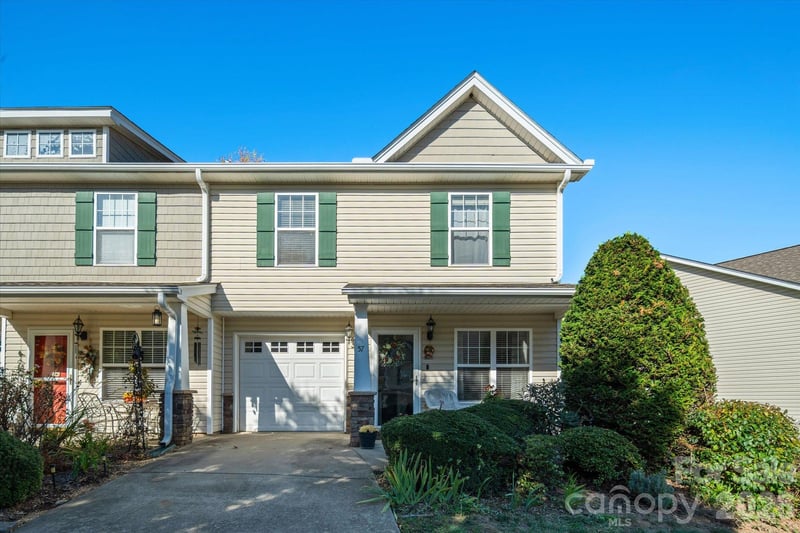
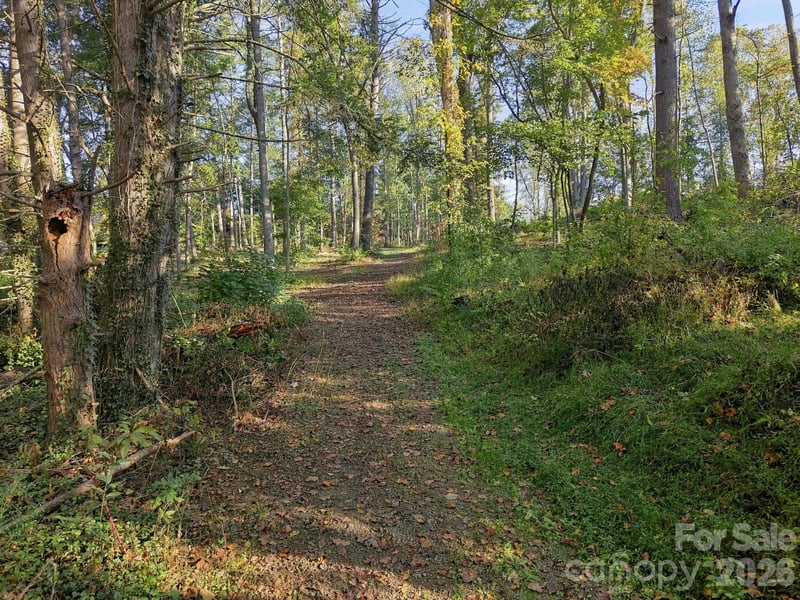
Tucked away in Fletcher’s desirable Fox Glen subdivision, this pristine, ground-level condo pairs seamless zero-step accessibility with one of the most convenient locations in Western North Carolina. Positioned just inside Henderson County, 43 Foxden Drive, Unit 104 offers the immediate advantage of lower property taxes while keeping you mere minutes from Biltmore Park, Asheville Regional Airport, and quick highway access to both downtown Asheville and historic Hendersonville. Inside, an airy, open-concept floor plan creates an inviting space for everyday living and entertaining. The thoughtfully designed layout positions two spacious bedrooms and two full bathrooms on separate sides of the living area, providing maximum privacy for guests, roommates, or a dedicated home office. Unlike standard condo offerings, this unit includes a rare attached single-car garage—delivering secure parking, extra storage for outdoor gear, and complete protection from the elements. Beyond the front door, the community amenity package elevates your day-to-day routine with a resort-style swimming pool, a fully equipped fitness center, a neighborhood dog park, a playground, and serene walking trails. Completely vacant, meticulously cleaned, and entirely turnkey, this main-level retreat is prepped for a fast, effortless closing. Schedule your showing today to experience low-maintenance living at its finest!
This listing shows the Down Payment Resource indicator in Canopy MLS. Explore programs through the link above. Eligibility is not guaranteed. Browse all homes with down payment assistance.
LISTING COURTESY OF: KELLER WILLIAMS PROFESSIONALS
ncmountainre@kw.com

About the Neighborhood
Homes for sale in 28732 offer buyers a premier Western North Carolina lifestyle in Fletcher and portions of Mills River, Henderson County communities situated approximately 15 miles south of Asheville via I-26, one of the most strategically positioned zip codes in the entire mountain region for buyers seeking Blue Ridge access without Asheville's most competitive price points. The residential landscape blends mid-century ranch homes and traditional mountain cottages in established Fletcher neighborhoods with newer construction communities on gently rolling Henderson County terrain, alongside custom homes on wooded lots with layered mountain views along the Mills River corridor. The French Broad River and Mills River confluence area provides fishing, paddling, and greenway trail access, while the Western North Carolina Farmers Market, one of the most celebrated agricultural destinations in the Southeast. sits directly along I-26 within the zip code. Major employers including Mission Health's regional facilities and the Asheville Regional Airport anchor significant local employment directly within this corridor. The 28732 real estate market delivers genuine mountain character, river access, and Asheville proximity at price points consistently more accessible than Asheville's intown and South Slope neighborhoods.
Property Features
Property Description
- Beds Total: 2
- Bathrooms: 2 Full
- Year Built: 2007
- Living Area: 1,050 sqft
- New Construction: No
- MLS #: 4396841
Additional Home Features
- Subdivision: Fox Glen
- Neighborhood: Fox Glen
Association
- HOA Required: Yes
Interior Features
- Heating: Central
- Cooling: Central Air
- Laundry Room
- Main Level
Appliances
- Dishwasher
- Electric Oven
- Electric Range
- Microwave
- Refrigerator
Construction Materials
- Vinyl
- Foundation: Slab
Cooling
- Central Air
Foundation Details
- Slab
Heating
- Central
Laundry Features
- Laundry Room
- Main Level
Levels
- Two
Parking Features
- Attached Garage
- Garage Spaces: 1
Exterior Features
- Patio/Porch: Rear Porch
Pets Allowed
- Yes
Road
- Road Responsibility: Publicly Maintained Road
- Road Surface Type: Asphalt, Paved
Sewer
- Public Sewer
WaterSource
- City
Community Features
- Outdoor Pool
Architectural Style
- Traditional
Security Features
- Smoke Detector(s)
Fireplace
- Fireplace: No
Tax and Financial Info
- Listing Terms: Cash, Conventional
Location
Similar homes nearby
$244,999
Est. Payment: $1,259/mo
Illustrative estimate only, not an offer of credit. Assumes 20% down and a 30-year fixed loan at 6.5%, plus estimated property tax, insurance, and HOA. Actual rate, APR, and payment will vary.
Adjust down payment, rate & terms
Fletcher, NC 28732
2
bedrooms
2
baths
1,050
sq.ft.
$233
price per sf

Presented By
Carnarri Cofield
REALTOR®
Office: (980) 272-8547
Listings courtesy of Canopy MLS as distributed by MLS GRID.
No guarantee, warranty or representation of any kind is made regarding the completeness or accuracy of descriptions or measurements (including square footage measurements and property condition), such should be independently verified, and Citadel Cofield, its subsidiaries, affiliates and their agents and associated third parties expressly disclaims any liability in connection therewith. Photos may be virtually staged or digitally enhanced and may not reflect actual property conditions. Offers of compensation are subject to change at the discretion of the seller. No financial or legal advice provided.
Listing Courtesy of Keller Williams Professionals
Properties displayed may be listed or sold by various participants in the MLS. Based on information submitted to the MLS GRID. All data is obtained from various sources and may not have been verified by broker or MLS GRID. Supplied Open House Information is subject to change without notice. All information should be independently reviewed and verified for accuracy. Properties may or may not be listed by the office/agent presenting the information. Information deemed reliable but not guaranteed. Equal Housing Opportunity.
Listing information © 2026 Canopy MLS. All rights reserved.