
$525,000
43 Rex Dr, Asheville, NC 28806
3 bed · 2 bath · 1,540 sq ft

3
bedrooms
2
baths
1,540
sq.ft.
$341
price per sf
Presented by Citadel Cofield · Office (980) 272-8547
About This Property
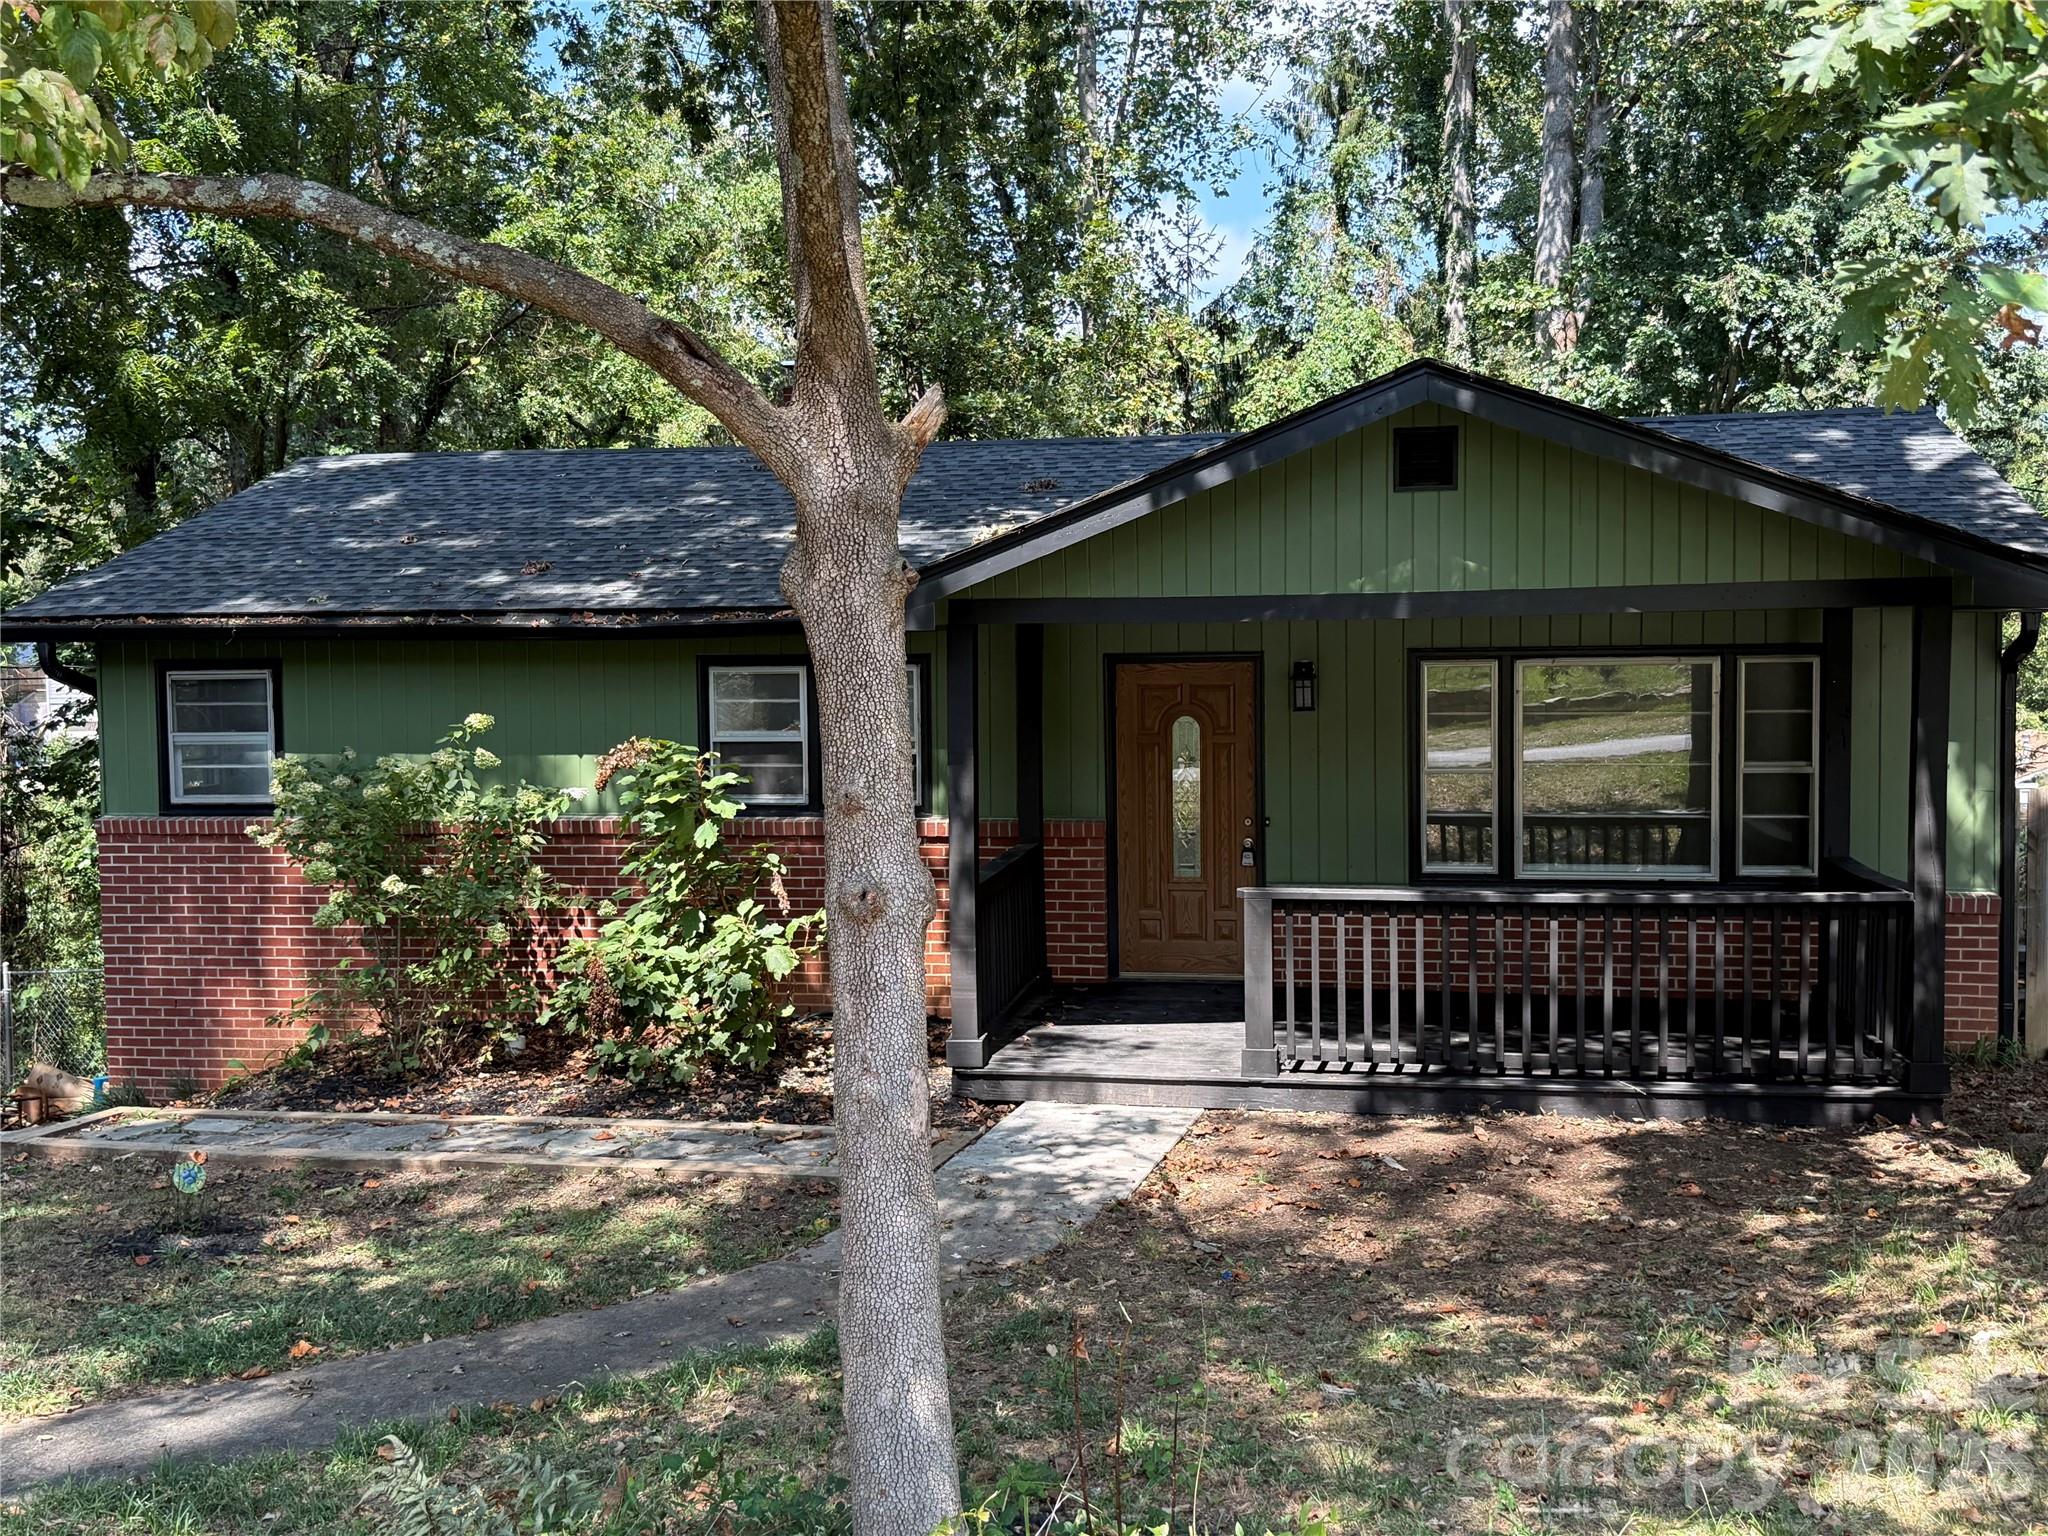
Rex Drive dead ends just past this house, which means no cut-through traffic and a quiet, low-key feel that's genuinely hard to find this close to Haywood Road. The location does the work that usually takes acreage to pull off: quick access to West Asheville's restaurants, breweries, and shops, and teeming with sidewalks. West Asheville Park is less than half a mile away as well, adding green space and recreation to the list of things within easy reach. The house itself has been through a real, comprehensive update rather than a cosmetic refresh. Start with the systems: a brand new roof going on in 2026, and a new HVAC system with natural gas backup, so both major mechanical components are essentially day one. New exterior paint finishes off the outside. Inside, the main level's 970 square feet has newly finished floors and fresh paint throughout, plus an updated bathroom. The kitchen has been outfitted with a new stainless steel range, refrigerator, and microwave, all replaced together rather than piecemeal. The 570 square foot basement level has new sheetrock and new flooring. Out back, a large elevated deck spans the rear of the house and looks out over the backyard, plenty of room for a full outdoor dining setup or just a couple of chairs and a coffee in the morning. 1,540 total heated square feet, with three bedrooms and two full baths. A 400 square foot garage adds parking, storage, or workshop space, on a 0.34-acre lot. This is a home where the big-ticket, expensive-to-defer items (roof, HVAC, exterior envelope) are already done, alongside a genuine interior refresh, on one of the quietest streets in the immediate area.
This listing shows the Down Payment Resource indicator in Canopy MLS. Explore programs through the link above. Eligibility is not guaranteed. Browse all homes with down payment assistance.
LISTING COURTESY OF: KELLER WILLIAMS BILTMORE VILLAGE
Steven@AshevillesDreamTeam.com

About the Neighborhood
Looking for the perfect Residential in Asheville? The 28806 zip code offers a unique blend of local amenities, convenient transit, and community charm, making it a fantastic area to call home. Reach out to learn more about the local real estate market in this specific neighborhood.
Property Features
Property Description
- Beds Total: 3
- Bathrooms: 2 Full
- Year Built: 1963
- Living Area: 1,540 sqft
- New Construction: No
- MLS #: 4425731
Additional Home Features
- Subdivision: None
- Neighborhood: None
Association
- HOA Required: No
Utilities
- Electricity Connected
- Natural Gas
Interior Features
- Heating: Heat Pump
- Cooling: Ceiling Fan(s), Central Air
- In Garage
- Washer Hookup
Appliances
- Dishwasher
- Microwave
- Oven
- Refrigerator
Construction Materials
- Brick Partial
- Wood
- Foundation: Basement
- Roof: Architectural Shingle
Cooling
- Ceiling Fan(s)
- Central Air
Foundation Details
- Basement
Heating
- Heat Pump
Laundry Features
- In Garage
- Washer Hookup
Levels
- One
Parking Features
- Driveway
- Attached Garage
- Garage Faces Side
- Garage Spaces: 1
Exterior Features
- Fencing: Back Yard, Wood
- Patio/Porch: Covered, Front Porch, Rear Porch
Road
- Road Responsibility: Publicly Maintained Road
- Road Surface Type: Gravel, Paved
Sewer
- Public Sewer
WaterSource
- City
Flooring
- Vinyl
- Wood
Fireplace
- Fireplace: No
Tax and Financial Info
- Listing Terms: Cash, Conventional
Location
Similar homes nearby
$525,000
Est. Payment: $2,698/mo
Illustrative estimate only, not an offer of credit. Assumes 20% down and a 30-year fixed loan at 6.5%, plus estimated property tax, insurance, and HOA. Actual rate, APR, and payment will vary.
Adjust down payment, rate & terms
Asheville, NC 28806
3
bedrooms
2
baths
1,540
sq.ft.
$341
price per sf

Presented By
Carnarri Cofield
REALTOR®
Office: (980) 272-8547
Listings courtesy of Canopy MLS as distributed by MLS GRID.
No guarantee, warranty or representation of any kind is made regarding the completeness or accuracy of descriptions or measurements (including square footage measurements and property condition), such should be independently verified, and Citadel Cofield, its subsidiaries, affiliates and their agents and associated third parties expressly disclaims any liability in connection therewith. Photos may be virtually staged or digitally enhanced and may not reflect actual property conditions. Offers of compensation are subject to change at the discretion of the seller. No financial or legal advice provided.
Listing Courtesy of Keller Williams Biltmore Village
Properties displayed may be listed or sold by various participants in the MLS. Based on information submitted to the MLS GRID. All data is obtained from various sources and may not have been verified by broker or MLS GRID. Supplied Open House Information is subject to change without notice. All information should be independently reviewed and verified for accuracy. Properties may or may not be listed by the office/agent presenting the information. Information deemed reliable but not guaranteed. Equal Housing Opportunity.
Listing information © 2026 Canopy MLS. All rights reserved.