
$394,900
435 S Tryon St Apt 708, Charlotte, NC 28202
1 bed · 1 bath · 864 sq ft

1
bedrooms
1
baths
864
sq.ft.
$457
price per sf
Presented by Citadel Cofield · Office (980) 272-8547
About This Property
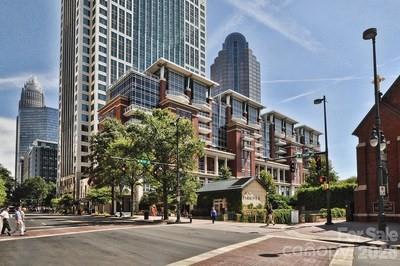
The Ratcliffe Condos offer a distinctly urban lifestyle in the heart of Uptown Charlotte, combining historic character with modern convenience. Located at 435 S. Tryon Street, the building places residents within walking distance of many of the city's premier destinations. This home is modern, features built-ins, gas fireplace and a wonderful kitchen area very suitable for entertaining. Features 1 Bedroom/1 Full Bath with spacious Primary BR, Great Room and balcony. Modern Primary Bath including separate shower and tub. Includes a designated parking spot as well as a 10x20 Storage Space near the parking. Some of the key advantages of living at The Ratcliffe include: Walkable lifestyle: Residents can easily walk to restaurants, coffee shops, entertainment venues, museums, grocery options, sporting events, and many of Uptown Charlotte's major employers. This reduces reliance on a car for day-to-day activities. Adjacent to The Green: The building overlooks The Green, a popular urban park that hosts public art, outdoor performances, festivals, and provides an inviting green space for relaxation in the center of the city. Access to Charlotte's cultural district: The Ratcliffe sits across from the Levine Center for the Arts, making it convenient to enjoy theaters, museums, galleries, concerts, and performing arts throughout the year. Connected to the Overstreet pedestrian network: One of The Ratcliffe's most distinctive advantages is its direct connection to Uptown's Overstreet pedestrian system through the Wells Fargo complex, allowing residents to reach offices, restaurants, and retail while staying indoors during inclement weather. Boutique residential atmosphere: Unlike many larger high-rise towers, The Ratcliffe has a relatively limited number of residences, offering a quieter, more private living environment while still being in the center of the city. Historic architecture with modern residences: The development preserved the historic 1929 Ratcliffe Flowers building and its iconic neon sign while incorporating spacious contemporary condominiums, giving owners a blend of architectural character and modern amenities. Dining and retail at your doorstep: Ground-floor restaurants and retail spaces provide convenient dining options, including well-known local establishments, without leaving the building. Ideal for professionals: Its proximity to Charlotte's banking, finance, legal, and corporate offices makes commuting easy for professionals working in Uptown, often allowing residents to walk to work. Luxury residential features: Many residences offer expansive floor plans, chef-inspired kitchens, private balconies or terraces, skyline views, secure building access, underground parking, and additional storage—features that distinguish The Ratcliffe from many urban condominiums. Overall, The Ratcliffe appeals to buyers seeking a true live-work-play urban lifestyle. Its combination of walkability, cultural access, historic character, boutique scale, and connectivity makes it one of Uptown Charlotte's most distinctive condominium communities. This will not last long and attractively priced.
This listing shows the Down Payment Resource indicator in Canopy MLS. Explore programs through the link above. Eligibility is not guaranteed. Browse all homes with down payment assistance.
LISTING COURTESY OF: CENTURY 21 PROVIDENCE REALTY
gradythomasc21@gmail.com

About the Neighborhood
Homes for sale in 28202 place buyers at the literal center of Charlotte's urban core, encompassing Uptown Charlotte's First Ward, Second Ward, Third Ward, and Fourth Ward neighborhoods in one of the most architecturally diverse zip codes in the Carolinas. The residential landscape spans the full spectrum, from meticulously restored late Victorian and early Colonial Revival townhomes in Fourth Ward Historic District to sleek glass-and-steel luxury high-rises and mid-rise condos lining Tryon Street and College Street. Residents enjoy immediate walkability to Romare Bearden Park, the Spectrum Center, and the nascent South Tryon Street dining corridor, with Bank of America Corporate Center and Wells Fargo's East Coast headquarters among the major employers within steps of front doors. The LYNX Blue Line, CATS bus rapid transit, and the planned Gold Line streetcar extension all originate or pass through 28202, making car-free urban living entirely viable. Most 28202 inventory is condominiums and townhomes close to Uptown employers and transit.
Property Features
Property Description
- Beds Total: 1
- Bathrooms: 1 Full
- Year Built: 2002
- Living Area: 864 sqft
- New Construction: No
- MLS #: 4404607
Additional Home Features
- Subdivision: The Ratcliffe
- Neighborhood: The Ratcliffe
Association
- Association Fee: $504
- Association Fee Frequency: Monthly
- Association Name: Ratcliffe Condo Owner's Association
- Association Phone: 877-672-2267
- HOA Required: Yes
Utilities
- Natural Gas
Interior Features
- Heating: Natural Gas
- Cooling: Ceiling Fan(s), Central Air
- Electric Dryer Hookup
- In Unit
- Main Level
- Washer Hookup
Appliances
- Dishwasher
- Disposal
- Electric Cooktop
- Electric Range
- Electric Water Heater
- Plumbed For Ice Maker
- Refrigerator
- Self Cleaning Oven
Construction Materials
- Brick Full
- Glass
- Foundation: Slab
Cooling
- Ceiling Fan(s)
- Central Air
Foundation Details
- Slab
Heating
- Natural Gas
Laundry Features
- Electric Dryer Hookup
- In Unit
- Main Level
- Washer Hookup
Levels
- One
Parking Features
- Parking Garage
- Garage Spaces: 1
Exterior Features
- Elevator
- Patio/Porch: Balcony, Enclosed, Patio
Other Structures
- None
Pets Allowed
- Conditional
Road
- Road Responsibility: Publicly Maintained Road
- Road Surface Type: Concrete, Paved
Sewer
- Public Sewer
WaterSource
- City
Community Features
- Elevator
Architectural Style
- Modern
View
- City
Security Features
- Carbon Monoxide Detector(s)
- Smoke Detector(s)
Window Features
- Insulated Window(s)
Fireplace
- Fireplace: Yes
- Gas Log
- Great Room
Tax and Financial Info
- Listing Terms: Cash, Conventional
Location
Similar homes nearby
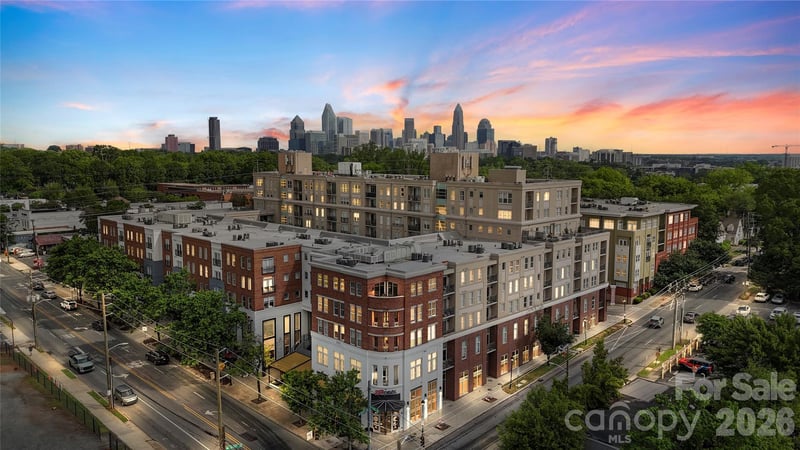
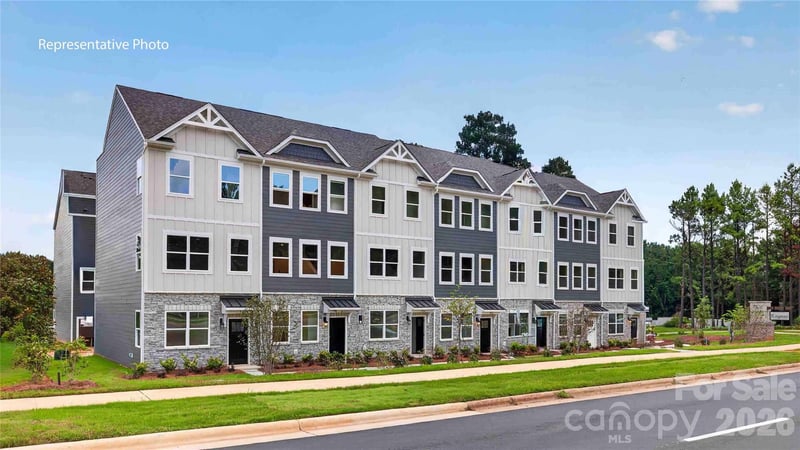
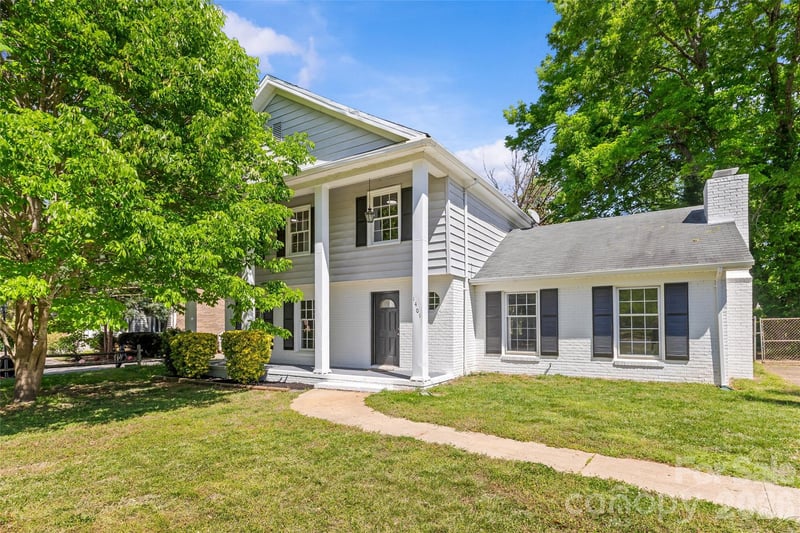
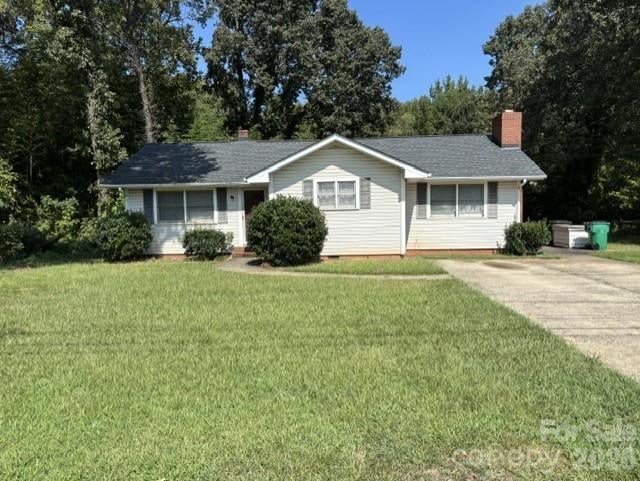
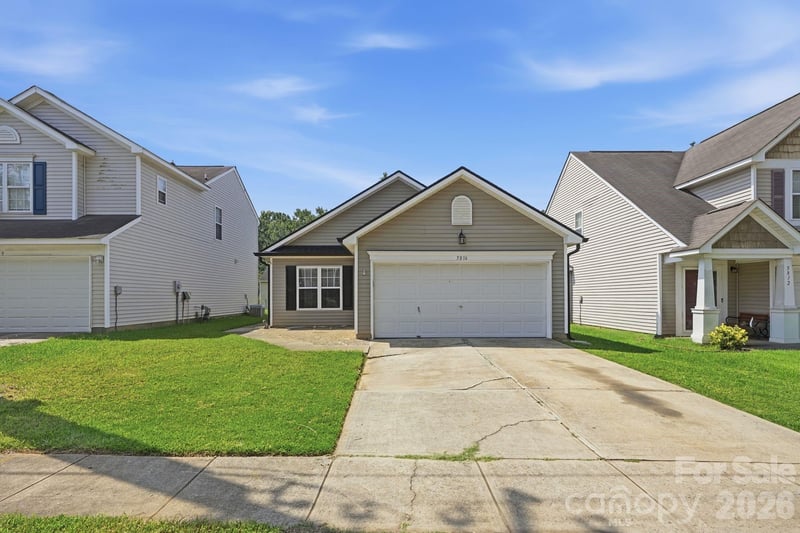
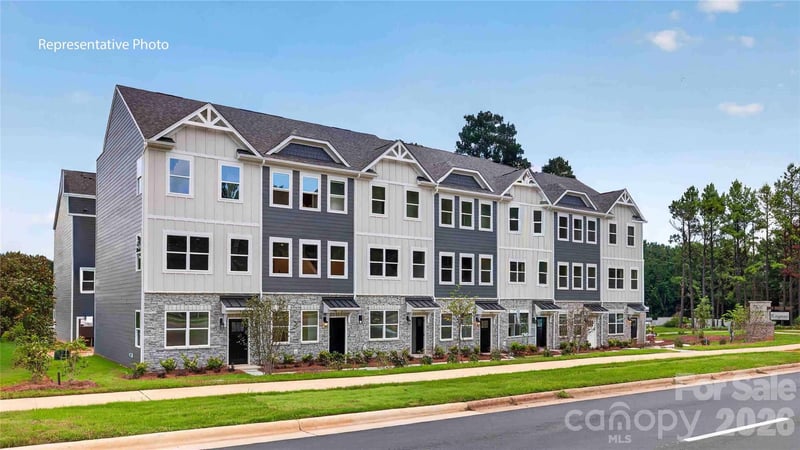
$394,900
Est. Payment: $2,030/mo
Illustrative estimate only, not an offer of credit. Assumes 20% down and a 30-year fixed loan at 6.5%, plus estimated property tax, insurance, and HOA. Actual rate, APR, and payment will vary.
Adjust down payment, rate & terms
Charlotte, NC 28202
1
bedrooms
1
baths
864
sq.ft.
$457
price per sf

Presented By
Carnarri Cofield
REALTOR®
Office: (980) 272-8547
Listings courtesy of Canopy MLS as distributed by MLS GRID.
No guarantee, warranty or representation of any kind is made regarding the completeness or accuracy of descriptions or measurements (including square footage measurements and property condition), such should be independently verified, and Citadel Cofield, its subsidiaries, affiliates and their agents and associated third parties expressly disclaims any liability in connection therewith. Photos may be virtually staged or digitally enhanced and may not reflect actual property conditions. Offers of compensation are subject to change at the discretion of the seller. No financial or legal advice provided.
Listing Courtesy of Century 21 Providence Realty
Properties displayed may be listed or sold by various participants in the MLS. Based on information submitted to the MLS GRID. All data is obtained from various sources and may not have been verified by broker or MLS GRID. Supplied Open House Information is subject to change without notice. All information should be independently reviewed and verified for accuracy. Properties may or may not be listed by the office/agent presenting the information. Information deemed reliable but not guaranteed. Equal Housing Opportunity.
Listing information © 2026 Canopy MLS. All rights reserved.