
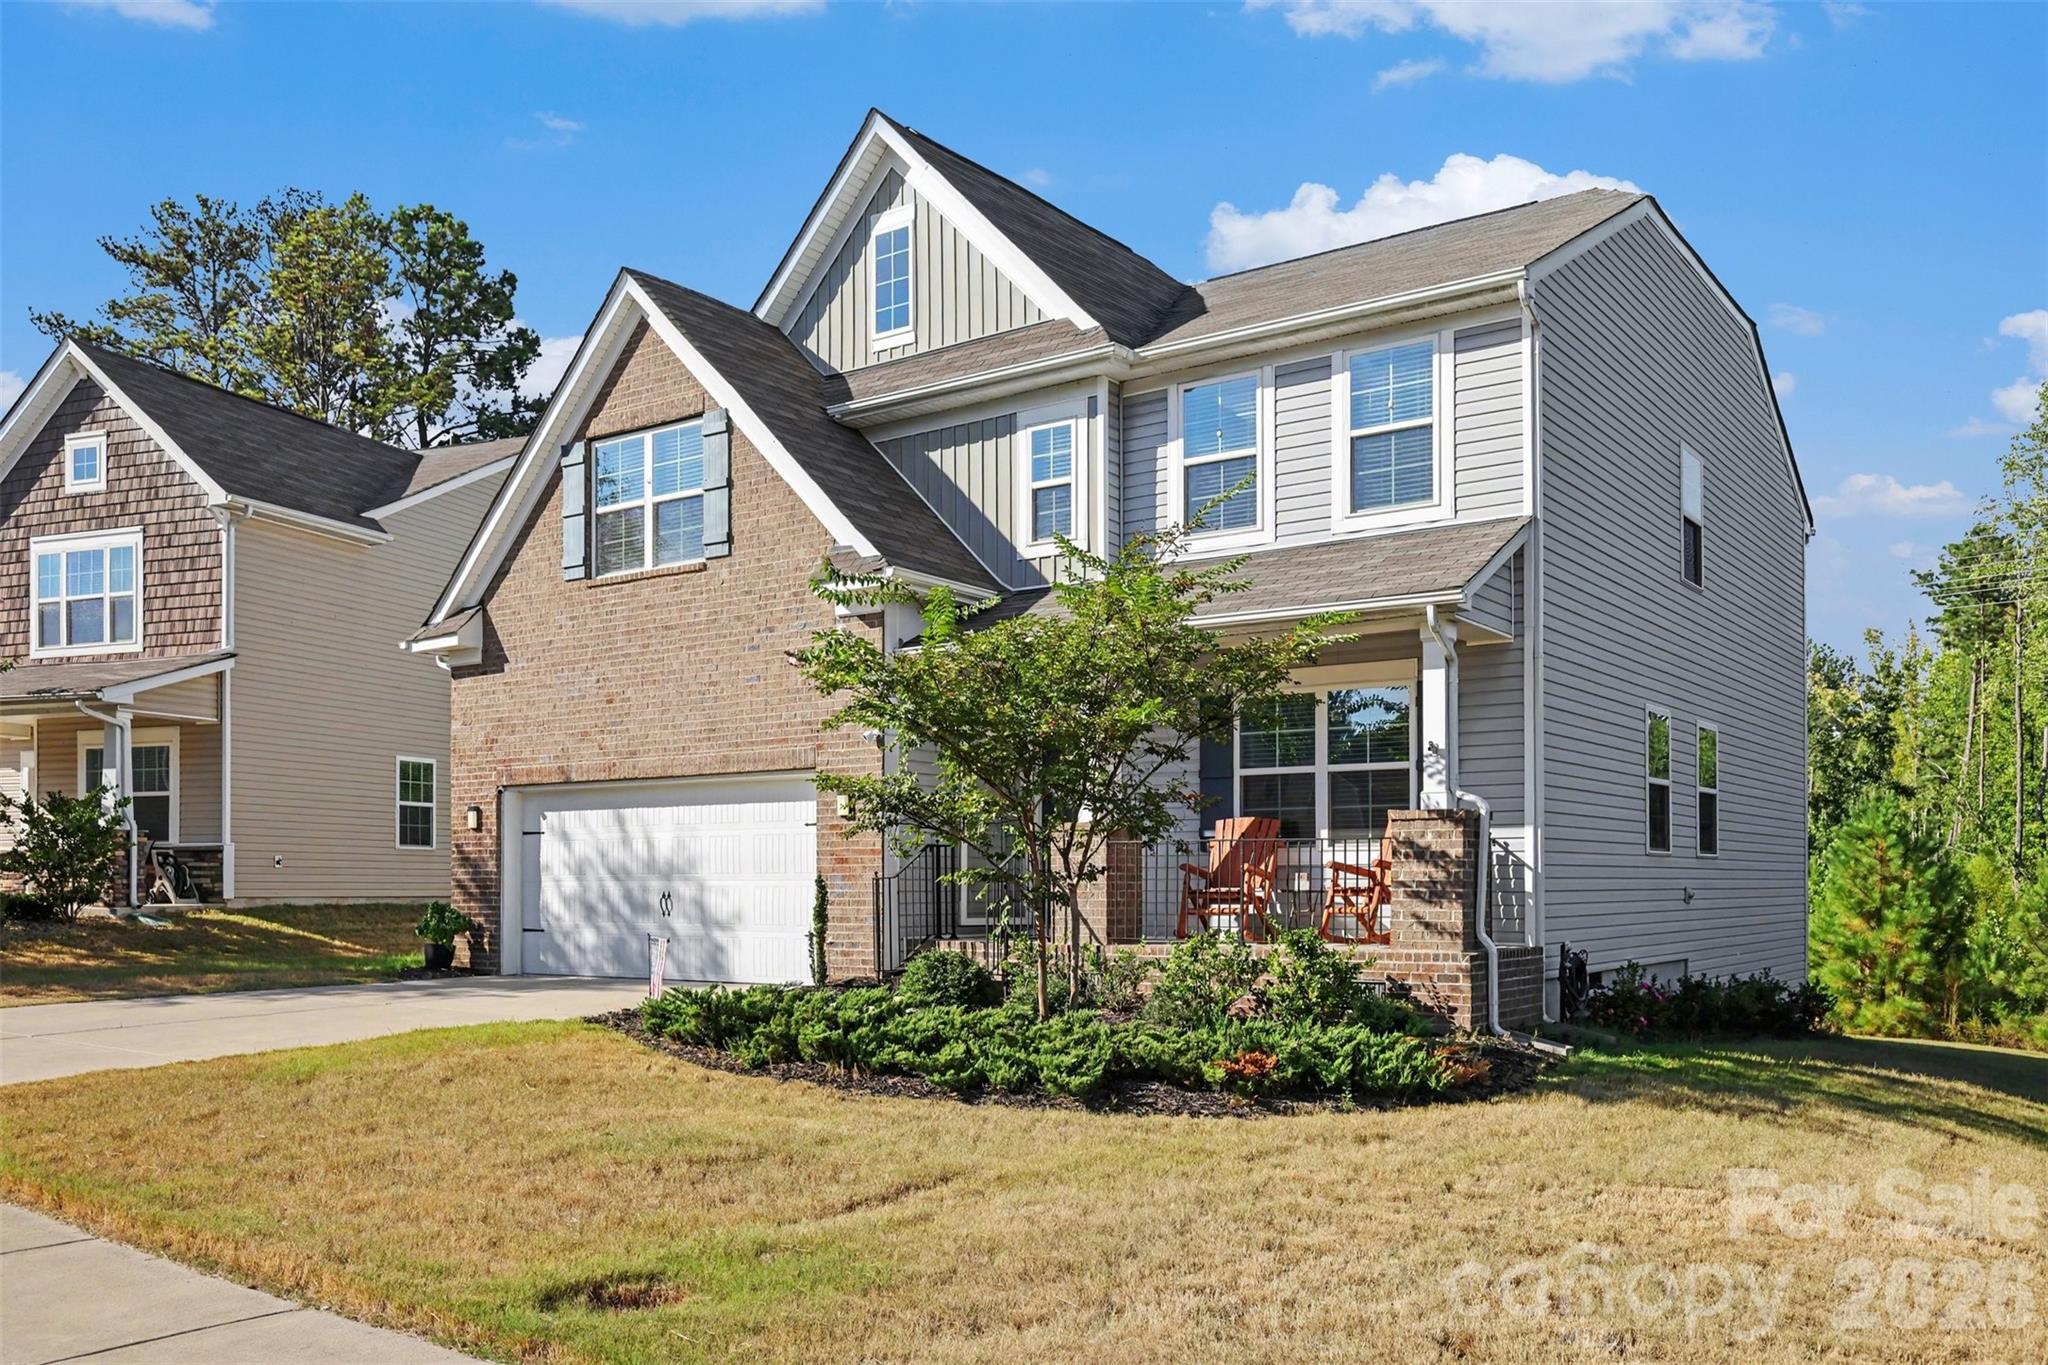
$504,995
437 Zoe Bee Dr, Clover, SC 29710
4 bed · 2.5 bath · 2,841 sq ft
4
bedrooms
2.5
baths
2,841
sq.ft.
$178
price per sf
Presented by Citadel Cofield · Office (980) 272-8547
About This Property
Welcome to 437 Zoe Bee Drive in Clover! This beautifully appointed 4 bedroom, 2.5 bath home offers nearly 2,850 square feet of living space, an impressive list of upgrades, and an outdoor setting that truly sets it apart. Inside, the main level features an open and inviting floor plan with wood flooring, crown molding, a private office with French doors, formal dining room, and a spacious great room centered around a gas fireplace. The kitchen is designed for both everyday living and entertaining with quartz countertops, stainless steel appliances, tile backsplash, oversized island, and a large walk in pantry. A custom bar area adds another great space for hosting. Upstairs, the spacious primary suite features a large walk in closet, dual vanities, tile shower, and separate soaking tub. Three additional bedrooms and a generous loft provide plenty of flexibility for a bonus room, playroom, media space, or second living area. The garage is also pre wired for an EV charger, offering added convenience for electric vehicle owners. The backyard may be the best part. Enjoy the screened in covered rear porch before stepping outside to a built in gas grill and fire pit area, creating an ideal setup for entertaining or relaxing at home. HOA owned greenspace borders the property along one side and across the rear, providing additional privacy with no neighboring homes directly behind the property. Located in the Brookfield community with convenient access to Clover shopping, dining, schools and everyday amenities, this home combines space, upgrades, outdoor living, and a hard-to-find private setting. 437 Zoe Bee Drive offers much more than the typical neighborhood homesite, come see what makes this one special.
About the Neighborhood
Homes for sale in 29710 deliver one of the most sought-after lake lifestyle addresses in the entire Charlotte metro, encompassing the Clover and Lake Wylie communities of southern York County along Lake Wylie's western and southern shorelines approximately 20–25 miles southwest of Uptown Charlotte via I-85 and SC-274. The residential landscape ranges from established lakefront estates with private docks and deepwater access to newer construction communities in Clover's expanding residential corridors, offering buyers a spectrum of Lake Wylie lifestyle options at varied price points. Lake Wylie's 325-mile shoreline provides boating, fishing, and water recreation, while Crowders Mountain State Park. just across the North Carolina line. offers exceptional hiking with panoramic Piedmont views. Downtown Clover's revitalizing Main Street corridor delivers a genuine small-town commercial identity, and major employers along the I-85 Gaston County corridor and the broader York County industrial base are within 20–30 minutes. The 29710 real estate market offers authentic Lake Wylie waterfront and water-access opportunities at price points that remain more competitive than Lake Norman alternatives, with South Carolina's favorable tax structure providing additional buyer appeal.
Property Features
Property Description
- Beds Total: 4
- Bathrooms: 2 Full | 1 Half
- Year Built: 2019
- Living Area: 2,841 sqft
- New Construction: No
- MLS #: 4423033
Additional Home Features
- Subdivision: Brookfield
- Neighborhood: Brookfield
Association
- Association Fee: $170
- Association Fee Frequency: Quarterly
- Association Name: Red Rock
- HOA Required: Yes
Utilities
- Electricity Connected
- Fiber Optics
- Natural Gas
Interior Features
- Attic Stairs Pulldown
- Breakfast Bar
- Cable Prewire
- Garden Tub
- Kitchen Island
- Open Floorplan
- Walk-In Closet(s)
- Walk-In Pantry
- Heating: Forced Air, Natural Gas, Zoned
- Cooling: Ceiling Fan(s), Central Air, Zoned
- Laundry Room
- Upper Level
Appliances
- Dishwasher
- Disposal
- Electric Water Heater
- Gas Range
- Microwave
Construction Materials
- Brick Partial
- Vinyl
- Foundation: Crawl Space
- Roof: Architectural Shingle
Cooling
- Ceiling Fan(s)
- Central Air
- Zoned
Foundation Details
- Crawl Space
Heating
- Forced Air
- Natural Gas
- Zoned
Laundry Features
- Laundry Room
- Upper Level
Levels
- Two
Parking Features
- Attached Garage
- Garage Spaces: 2
Exterior Features
- Patio/Porch: Covered, Front Porch, Patio, Rear Porch
Road
- Road Responsibility: Publicly Maintained Road
- Road Surface Type: Concrete, Paved
Sewer
- Public Sewer
WaterSource
- City
Community Features
- Sidewalks
Security Features
- Carbon Monoxide Detector(s)
- Smoke Detector(s)
Flooring
- Tile
- Wood
Fireplace
- Fireplace: Yes
- Fire Pit
- Gas Log
- Great Room
Tax and Financial Info
- Listing Terms: Cash, Conventional, FHA, VA Loan
Location
Similar homes nearby
LISTING COURTESY OF: KELLER WILLIAMS SOUTH PARK
matt.jackson@redbudgroup.com

$504,995
Est. Payment: $2,596/mo
Adjust down payment, rate & terms
Clover, SC 29710
4
bedrooms
2.5
baths
2,841
sq.ft.
$178
price per sf

Presented By
Carnarri Cofield
REALTOR®
Office: (980) 272-8547
Listings courtesy of Canopy MLS as distributed by MLS GRID
No guarantee, warranty or representation of any kind is made regarding the completeness or accuracy of descriptions or measurements (including square footage measurements and property condition), such should be independently verified, and Citadel Cofield, its subsidiaries, affiliates and their agents and associated third parties expressly disclaims any liability in connection therewith. Photos may be virtually staged or digitally enhanced and may not reflect actual property conditions. Offers of compensation are subject to change at the discretion of the seller. No financial or legal advice provided. Equal Housing Opportunity.
Listing Courtesy of Keller Williams South Park
Properties displayed may be listed or sold by various participants in the MLS. Based on information submitted to the MLS GRID. All data is obtained from various sources and may not have been verified by broker or MLS GRID. Supplied Open House Information is subject to change without notice. All information should be independently reviewed and verified for accuracy. Properties may or may not be listed by the office/agent presenting the information.