
$649,000
441 Claymont St SE, Concord, NC 28025
4 bed · 3 bath · 4,413 sq ft

4
bedrooms
3
baths
4,413
sq.ft.
$147
price per sf
Presented by Citadel Cofield · Office (980) 272-8547
About This Property
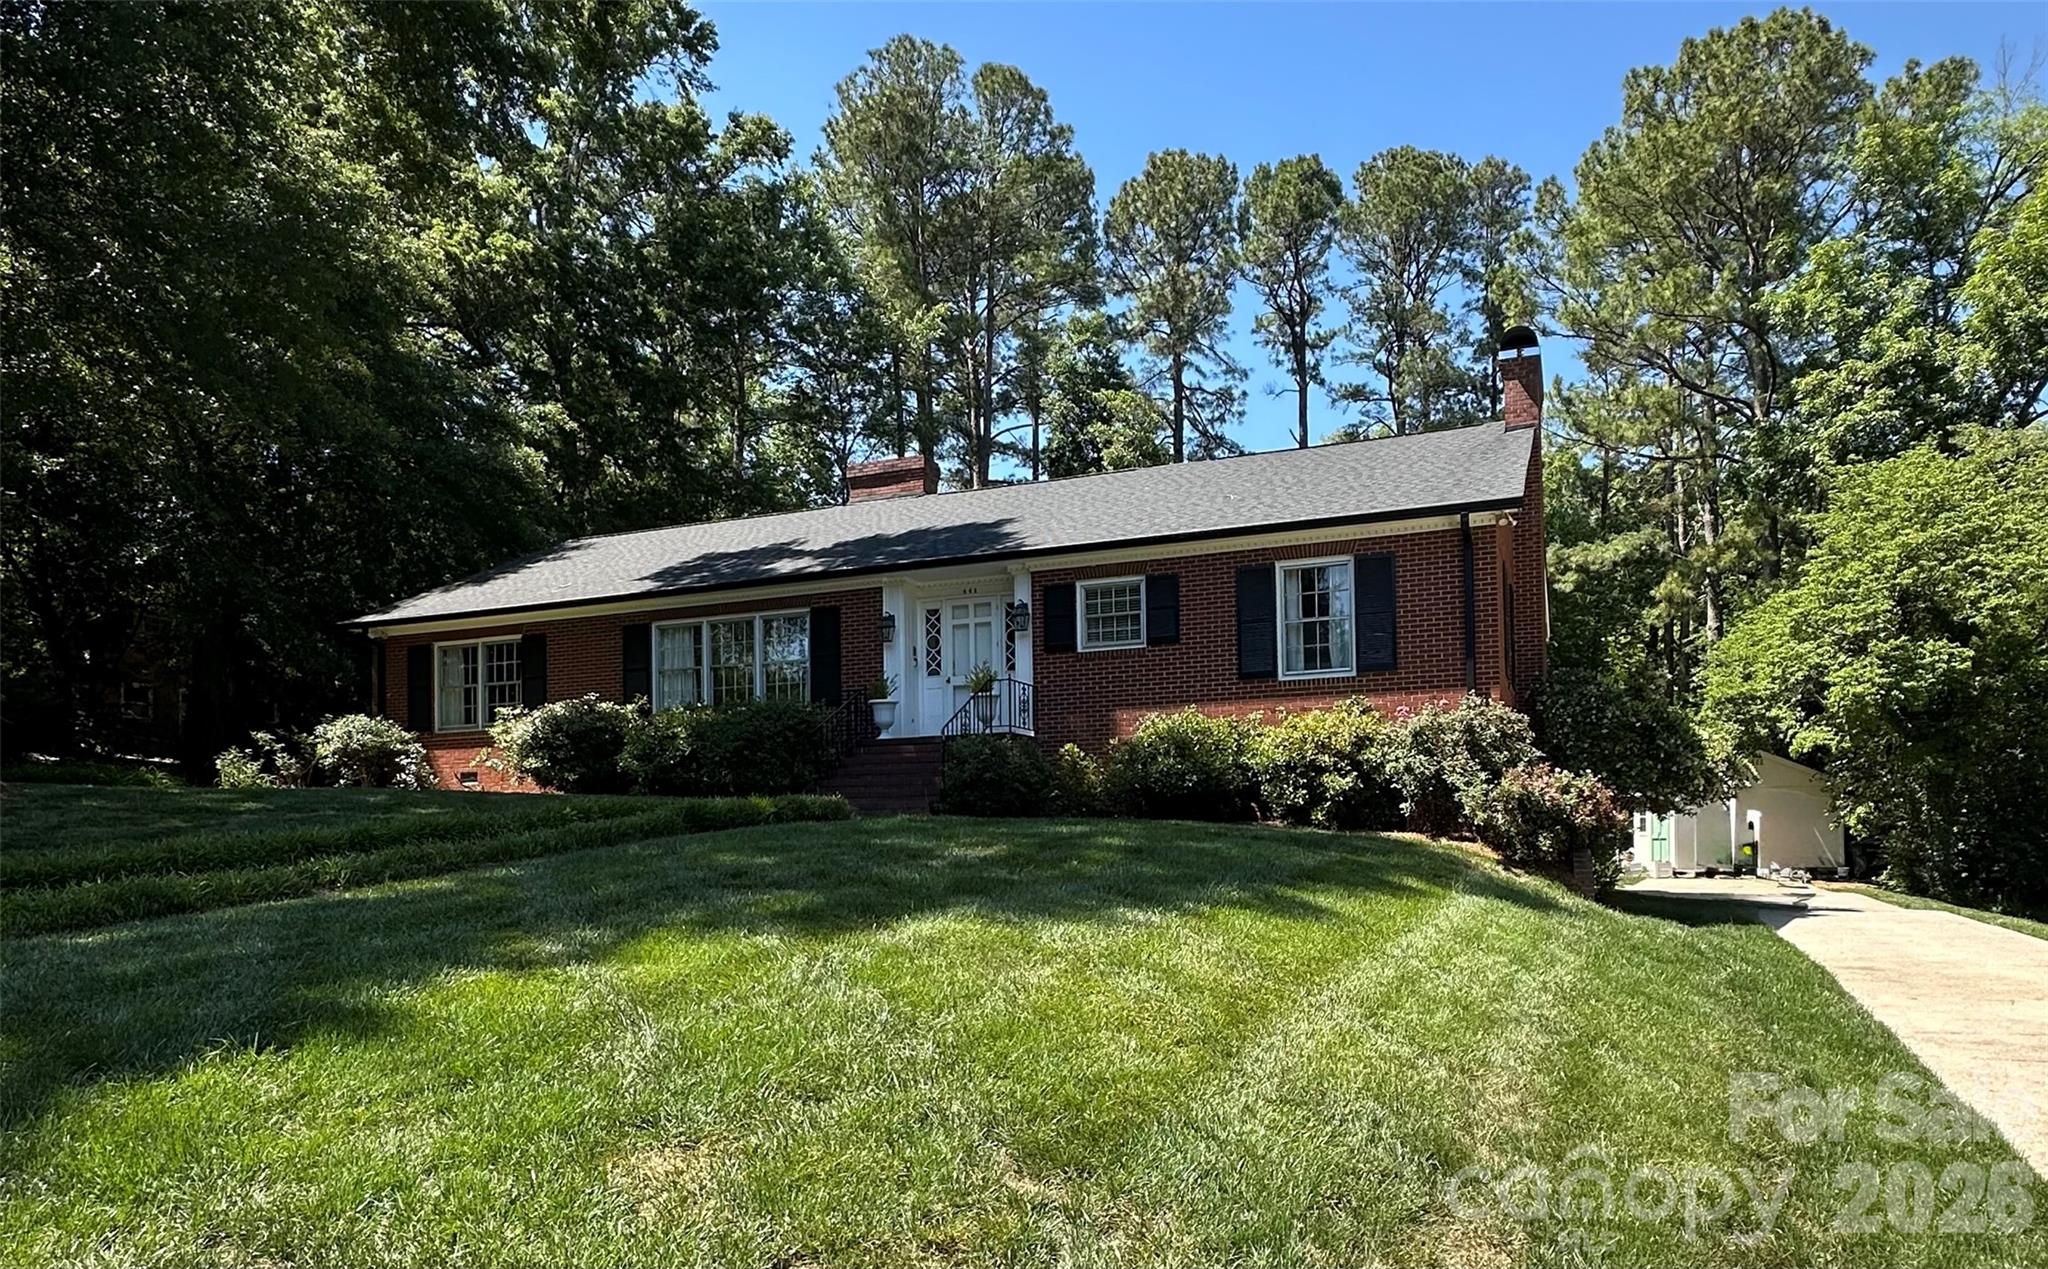
Main-level living, a fully finished walkout lower level, and an address longtime Concord locals know well. If you know Concord, you know Winecoff Hills. Just outside Historic Downtown, this established neighborhood of quiet, hilly streets, mature trees, and substantial brick homes has been part of the fabric of Concord for generations. It is the neighborhood many who grew up here hope to come home to, and it is close enough to walk downtown for coffee, dinner, shopping, the library, the bookstore, the wine bar, and more. 441 Claymont is an all-brick 1965 ranch with a piece of Concord history of its own: it was originally built as the parsonage for First Baptist Church of Concord, and the original blueprints convey with the home. The main floor offers 4 bedrooms and 2 full baths, original red oak hardwood floors, a living room with a gas log fireplace, generous gathering spaces, and an oversized kitchen with abundant cabinetry, counter space, and room to make it your own. Downstairs is where the possibilities open up. The fully finished walkout lower level has normal ceiling height, two sets of exterior French doors, a full bath, a second gas log fireplace, a large second living area, an office/library with built-in shelving, and an updated wet bar with granite counters. It is a level that adapts as life does: a guest retreat, home office or business space, playroom, media room, gym, studio, hobby room, or a second place to gather when the house is full. In all, the home offers 4 bedrooms and 3 full baths across two finished levels. Outside, the large private backyard offers two patio areas, including a newer patio, mature trees, a storage shed, and plenty of room to enjoy the property. And there is NO HOA. A classic ranch upstairs, a finished walkout level below, and a neighborhood that has stood the test of time. Watch the video tour, review the floor plan, and come see why Winecoff Hills remains one of Concord's most sought-after addresses. Same-day showings welcome. https://www.asteroommls.com/pviewer?hideleadgen=1&token=WPLeCG0OeUaCpCy1WfQ8Cw
This listing shows the Down Payment Resource indicator in Canopy MLS. Explore programs through the link above. Eligibility is not guaranteed. Browse all homes with down payment assistance.
About the Neighborhood
Homes for sale in 28025 place buyers in the established northern and eastern corridors of Concord. Cabarrus County's historic seat and one of the Charlotte metro's fastest-growing cities. approximately 20 miles northeast of Uptown Charlotte via I-85. The residential landscape spans a broad architectural range, from late 19th and early 20th century Victorian and Colonial Revival homes in Concord's walkable historic downtown neighborhoods to mid-century brick ranches and 1980s–2000s traditional subdivisions that reflect decades of steady growth. The revitalized Downtown Concord corridor along Union Street South anchors the community's commercial identity with local restaurants and boutique retail, while Frank Liske Park, one of Cabarrus County's premier green spaces. provides athletic fields, a lake, and extensive outdoor amenities. Major employers including Cabarrus Health Alliance and the broader Concord Mills and Concord-Padgett Regional Airport employment corridor are within easy reach. Uptown Charlotte commutes run approximately 25–30 minutes via I-85, and the 28025 real estate market consistently delivers competitive price points relative to comparable Mecklenburg County addresses, making it a high-value entry point into the greater Charlotte metro.
Property Features
Property Description
- Beds Total: 4
- Bathrooms: 3 Full
- Year Built: 1965
- Living Area: 4,413 sqft
- New Construction: No
- MLS #: 4381482
Additional Home Features
- Subdivision: Winecoff Hills
- Neighborhood: Winecoff Hills
Association
- HOA Required: No
Interior Features
- Heating: Forced Air, Natural Gas
- Cooling: Ceiling Fan(s), Central Air
- In Basement
Appliances
- Dishwasher
- Exhaust Hood
- Gas Cooktop
- Gas Water Heater
- Microwave
- Refrigerator
Construction Materials
- Brick Full
- Foundation: Basement, Crawl Space
Cooling
- Ceiling Fan(s)
- Central Air
Foundation Details
- Basement
- Crawl Space
Heating
- Forced Air
- Natural Gas
Laundry Features
- In Basement
Levels
- One
Parking Features
- Basement
- Attached Garage
- Garage Spaces: 2
Exterior Features
- Patio/Porch: Patio
Road
- Road Responsibility: Publicly Maintained Road
- Road Surface Type: Concrete, Paved
Sewer
- Public Sewer
WaterSource
- City
Architectural Style
- Ranch
Fireplace
- Fireplace: Yes
- Gas Log
- Living Room
- Other - See Remarks
Tax and Financial Info
- Listing Terms: Cash, Conventional, FHA, VA Loan
Location
Similar homes nearby
LISTING COURTESY OF: SOUTHERN HOMES OF THE CAROLINAS, INC
hello@jennydabbs.com

$649,000
Est. Payment: $3,336/mo
Illustrative estimate only, not an offer of credit. Assumes 20% down and a 30-year fixed loan at 6.5%, plus estimated property tax, insurance, and HOA. Actual rate, APR, and payment will vary.
Adjust down payment, rate & terms
Concord, NC 28025
4
bedrooms
3
baths
4,413
sq.ft.
$147
price per sf

Presented By
Carnarri Cofield
REALTOR®
Office: (980) 272-8547
Listings courtesy of Canopy MLS as distributed by MLS GRID.
No guarantee, warranty or representation of any kind is made regarding the completeness or accuracy of descriptions or measurements (including square footage measurements and property condition), such should be independently verified, and Citadel Cofield, its subsidiaries, affiliates and their agents and associated third parties expressly disclaims any liability in connection therewith. Photos may be virtually staged or digitally enhanced and may not reflect actual property conditions. Offers of compensation are subject to change at the discretion of the seller. No financial or legal advice provided.
Listing Courtesy of Southern Homes of the Carolinas, Inc
Properties displayed may be listed or sold by various participants in the MLS. Based on information submitted to the MLS GRID. All data is obtained from various sources and may not have been verified by broker or MLS GRID. Supplied Open House Information is subject to change without notice. All information should be independently reviewed and verified for accuracy. Properties may or may not be listed by the office/agent presenting the information. Information deemed reliable but not guaranteed. Equal Housing Opportunity.
Listing information © 2026 Canopy MLS. All rights reserved.