
$550,000
4410 Huntley Glen Dr, Pineville, NC 28134
4 bed · 2.5 bath · 2,387 sq ft

4
bedrooms
2.5
baths
2,387
sq.ft.
$230
price per sf
Presented by Citadel Cofield · Office (980) 272-8547
About This Property
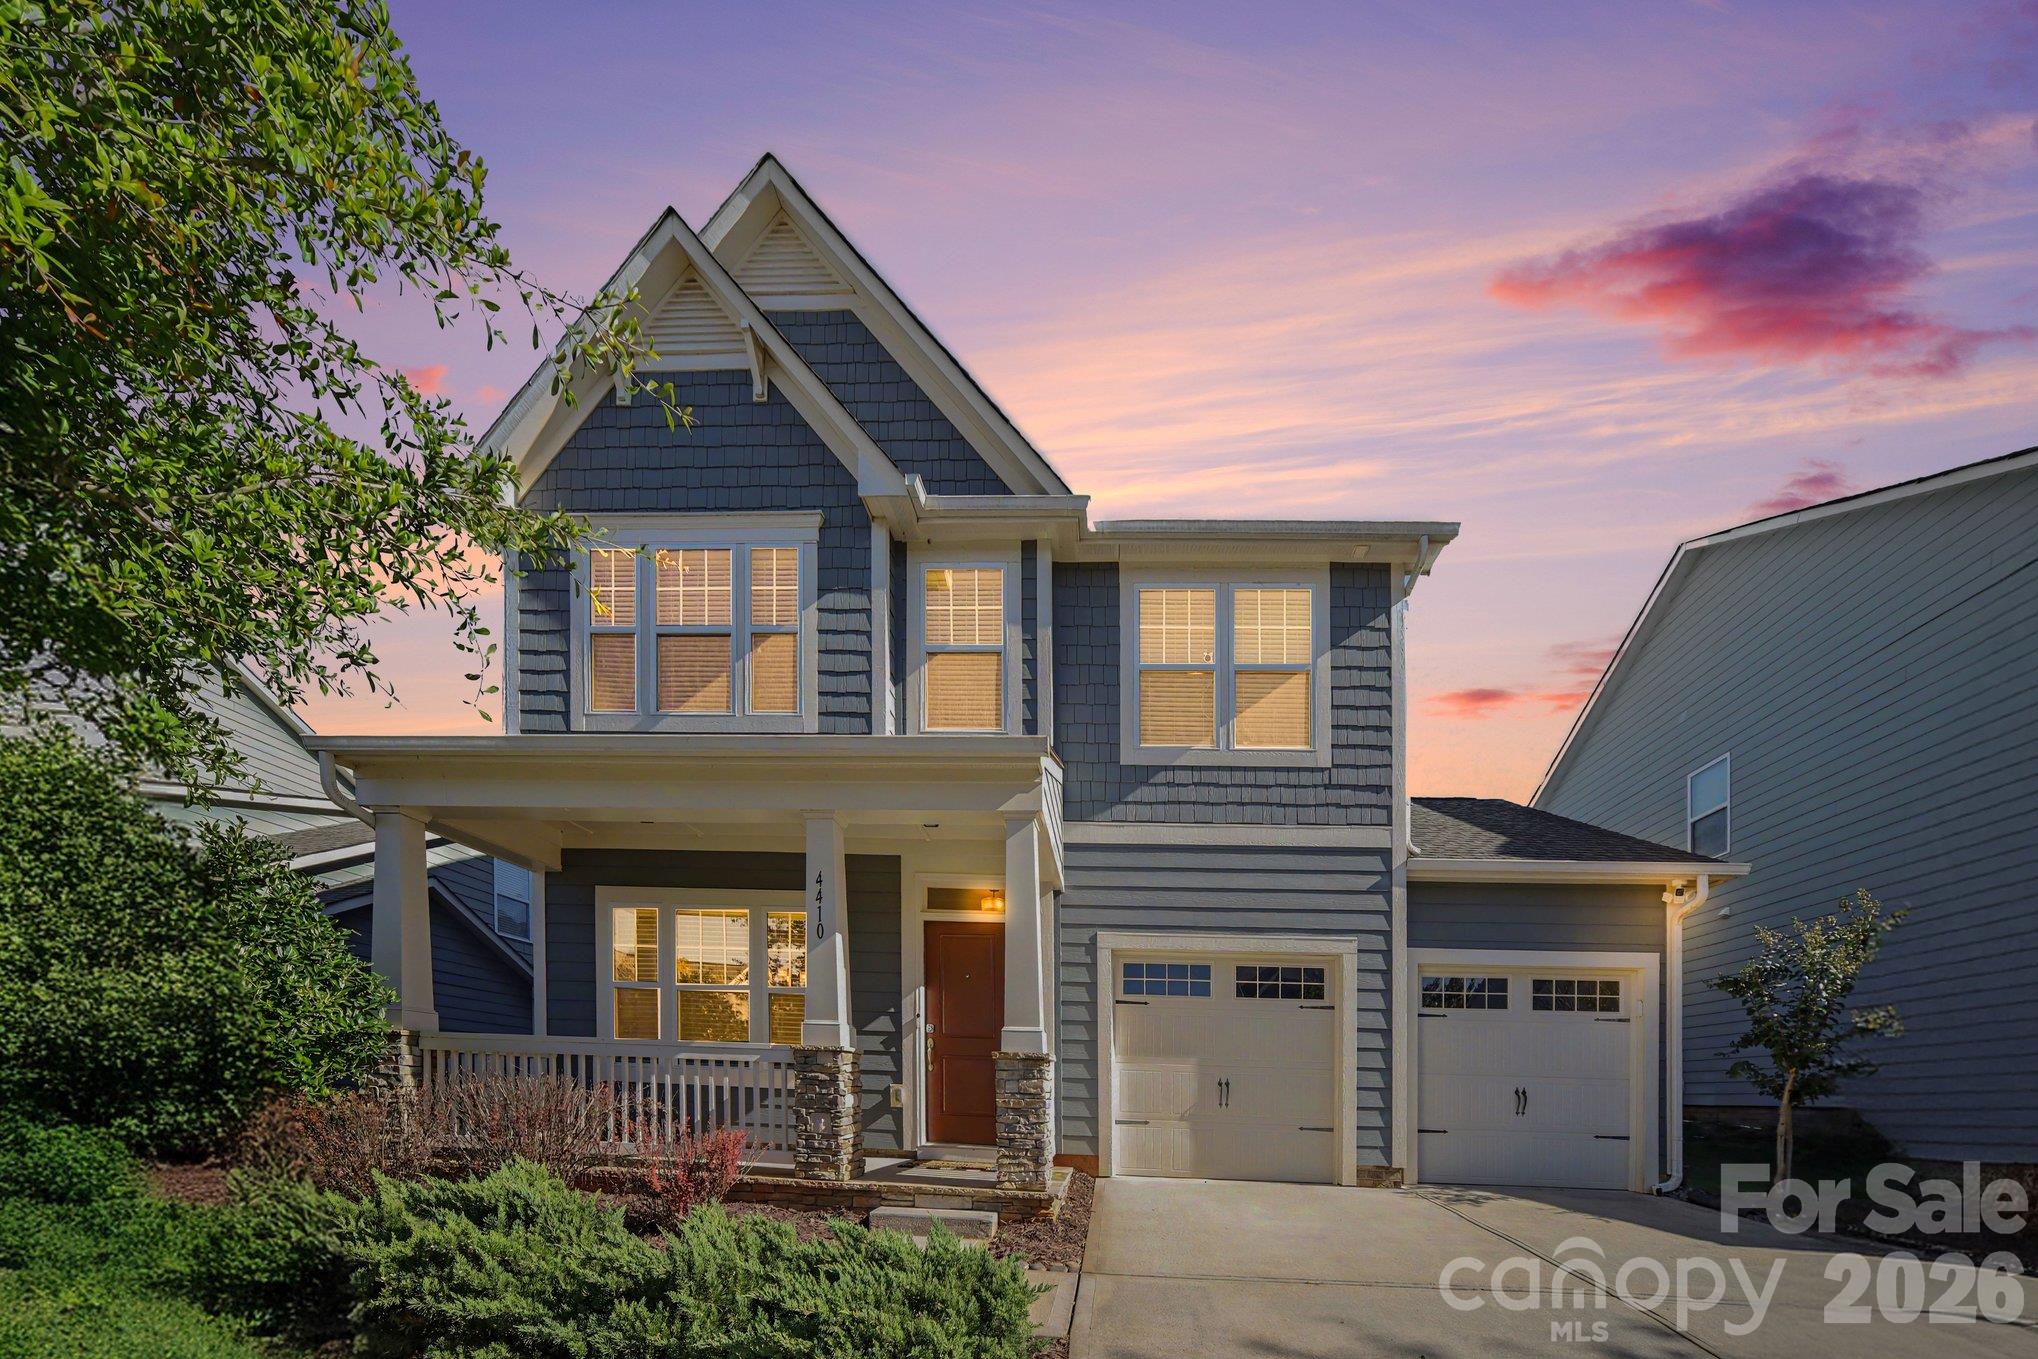
Welcome to 4410 Huntley Glen Drive! Nestled in the highly sought-after Huntley Glen community in Pineville, this beautifully designed two-story home offers modern elegance, layout efficiency, and exceptional functionality. Step inside to an expansive open-concept main floor filled with natural light. The chef’s kitchen features a generous center island, rich cabinetry, a walk-in pantry, and sleek countertops overlooking the spacious dining and main living areas—ideal for effortless entertaining and daily living. Head upstairs to find a thoughtfully arranged floor plan. The luxurious primary suite serves as a true private retreat, complete with a walk-in closet and a spa-inspired en-suite bathroom featuring a dual-sink granite vanity and a custom glass-enclosed walk-in shower with tile accents. Additional light-filled bedrooms and flexible living space provide options for a home office, media room, or play area. Out back, enjoy a tranquil setting ready for weekend relaxation, outdoor dining, or play. Located just minutes from historic downtown Pineville, Ballantyne, Carolina Place Mall, and major commuter routes, this home combines suburban quiet with seamless access to top dining, shopping, and entertainment. Community access to the Little Sugar Creek Greenway. Highlights & Key Features: Property Type: Two-Story Single-Family Home Bedrooms / Bathrooms: 3–4 Bedrooms | 2.5 Bathrooms Living Area: ~2,365 Sq. Ft. Kitchen: Center island, walk-in pantry, granite countertops, and open sightlines to living areas. Primary En-Suite: Dual-bowl vanity, walk-in shower, and spacious walk-in closet. Location: Quiet Huntley Glen neighborhood, close to Ballantyne, I-485, and downtown Pineville. Direct community access to the Little Sugar Creek Greenway
This listing shows the Down Payment Resource indicator in Canopy MLS. Explore programs through the link above. Eligibility is not guaranteed. Browse all homes with down payment assistance.
LISTING COURTESY OF: MYRECLOSINGTEAM LLC
elijah@myreclosingteam.com

About the Neighborhood
Homes for sale in 28134 place buyers in Pineville, a historic Mecklenburg County community of genuine significance. birthplace of President James K. Polk. situated approximately 10 miles south of Uptown Charlotte via US-521 and directly along the LYNX Blue Line's southern terminus. The residential landscape blends modest mid-century ranch homes and established brick cottages in the historic town core with newer construction townhomes and single-family communities responding to the zip code's exceptional transit connectivity and southern Mecklenburg positioning. President James K. Polk State Historic Site anchors the community's cultural identity, while Carolina Place Mall and the surrounding Pineville retail corridor along US-521 deliver one of the most comprehensive commercial destinations in the southern Charlotte metro. The LYNX Blue Line's I-485 Transfer Center station makes car-free commutes to South End, Midtown, and Uptown Charlotte entirely viable, with Uptown accessible in approximately 25 minutes by rail. The 28134 real estate market delivers competitive Mecklenburg County price points with exceptional transit access and proximity to both the Ballantyne corporate corridor and Charlotte's urban core.
Property Features
Property Description
- Beds Total: 4
- Bathrooms: 2 Full | 1 Half
- Year Built: 2018
- Living Area: 2,387 sqft
- New Construction: No
- MLS #: 4436263
Additional Home Features
- Subdivision: Huntley Glen
- Neighborhood: Huntley Glen
Association
- Association Fee: $375
- Association Fee Frequency: Annually
- Association Name: Red Rock Management
- Association Phone: 888-757-3376
- HOA Required: Yes
Utilities
- Cable Available
- Electricity Connected
- Underground Power Lines
- Underground Utilities
Interior Features
- Built-in Features
- Kitchen Island
- Open Floorplan
- Pantry
- Walk-In Closet(s)
- Walk-In Pantry
- Heating: Central, Electric, Forced Air, Heat Pump
- Cooling: Ceiling Fan(s), Central Air, Electric, Heat Pump
- Electric Dryer Hookup
- Laundry Room
- Upper Level
- Washer Hookup
Appliances
- Dishwasher
- Disposal
- Electric Oven
- Electric Range
- Electric Water Heater
- Microwave
- Plumbed For Ice Maker
Construction Materials
- Fiber Cement
- Foundation: Slab
- Roof: Fiberglass
Cooling
- Ceiling Fan(s)
- Central Air
- Electric
- Heat Pump
Foundation Details
- Slab
Heating
- Central
- Electric
- Forced Air
- Heat Pump
Laundry Features
- Electric Dryer Hookup
- Laundry Room
- Upper Level
- Washer Hookup
Levels
- Two
Parking Features
- Driveway
- Attached Garage
- Garage Door Opener
- Garage Faces Front
- Garage Spaces: 2
Exterior Features
- Fencing: Back Yard, Fenced
- Patio/Porch: Patio, Screened
Road
- Road Responsibility: Publicly Maintained Road
- Road Surface Type: Concrete, Paved
Sewer
- Public Sewer
WaterSource
- City
Community Features
- Sidewalks
- Street Lights
Architectural Style
- Traditional
Security Features
- Carbon Monoxide Detector(s)
- Smoke Detector(s)
Flooring
- Carpet
- Tile
- Vinyl
Window Features
- Insulated Window(s)
- Window Treatments
Fireplace
- Fireplace: No
Tax and Financial Info
- Listing Terms: Cash, Conventional, FHA, VA Loan
Location
Similar homes nearby
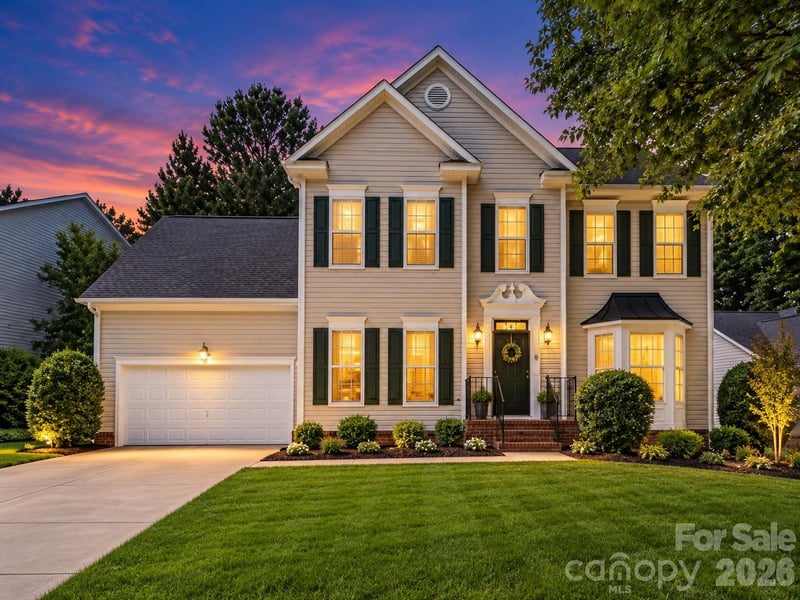
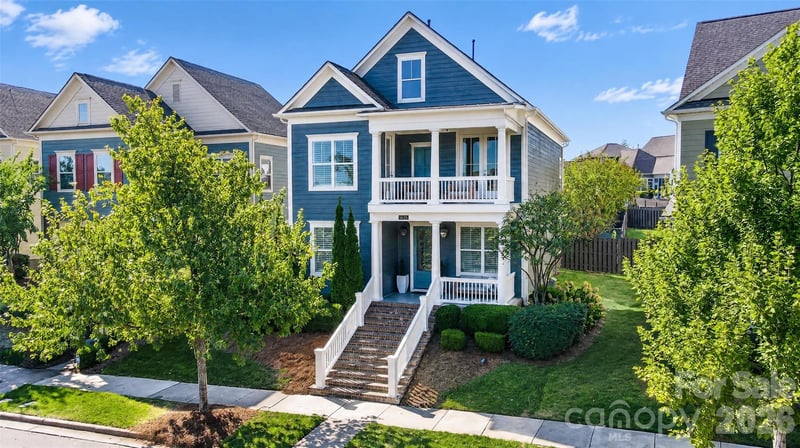
$550,000
Est. Payment: $2,827/mo
Illustrative estimate only, not an offer of credit. Assumes 20% down and a 30-year fixed loan at 6.5%, plus estimated property tax, insurance, and HOA. Actual rate, APR, and payment will vary.
Adjust down payment, rate & terms
Pineville, NC 28134
4
bedrooms
2.5
baths
2,387
sq.ft.
$230
price per sf

Presented By
Carnarri Cofield
REALTOR®
Office: (980) 272-8547
Listings courtesy of Canopy MLS as distributed by MLS GRID.
No guarantee, warranty or representation of any kind is made regarding the completeness or accuracy of descriptions or measurements (including square footage measurements and property condition), such should be independently verified, and Citadel Cofield, its subsidiaries, affiliates and their agents and associated third parties expressly disclaims any liability in connection therewith. Photos may be virtually staged or digitally enhanced and may not reflect actual property conditions. Offers of compensation are subject to change at the discretion of the seller. No financial or legal advice provided.
Listing Courtesy of MYRECLOSINGTEAM LLC
Properties displayed may be listed or sold by various participants in the MLS. Based on information submitted to the MLS GRID. All data is obtained from various sources and may not have been verified by broker or MLS GRID. Supplied Open House Information is subject to change without notice. All information should be independently reviewed and verified for accuracy. Properties may or may not be listed by the office/agent presenting the information. Information deemed reliable but not guaranteed. Equal Housing Opportunity.
Listing information © 2026 Canopy MLS. All rights reserved.