
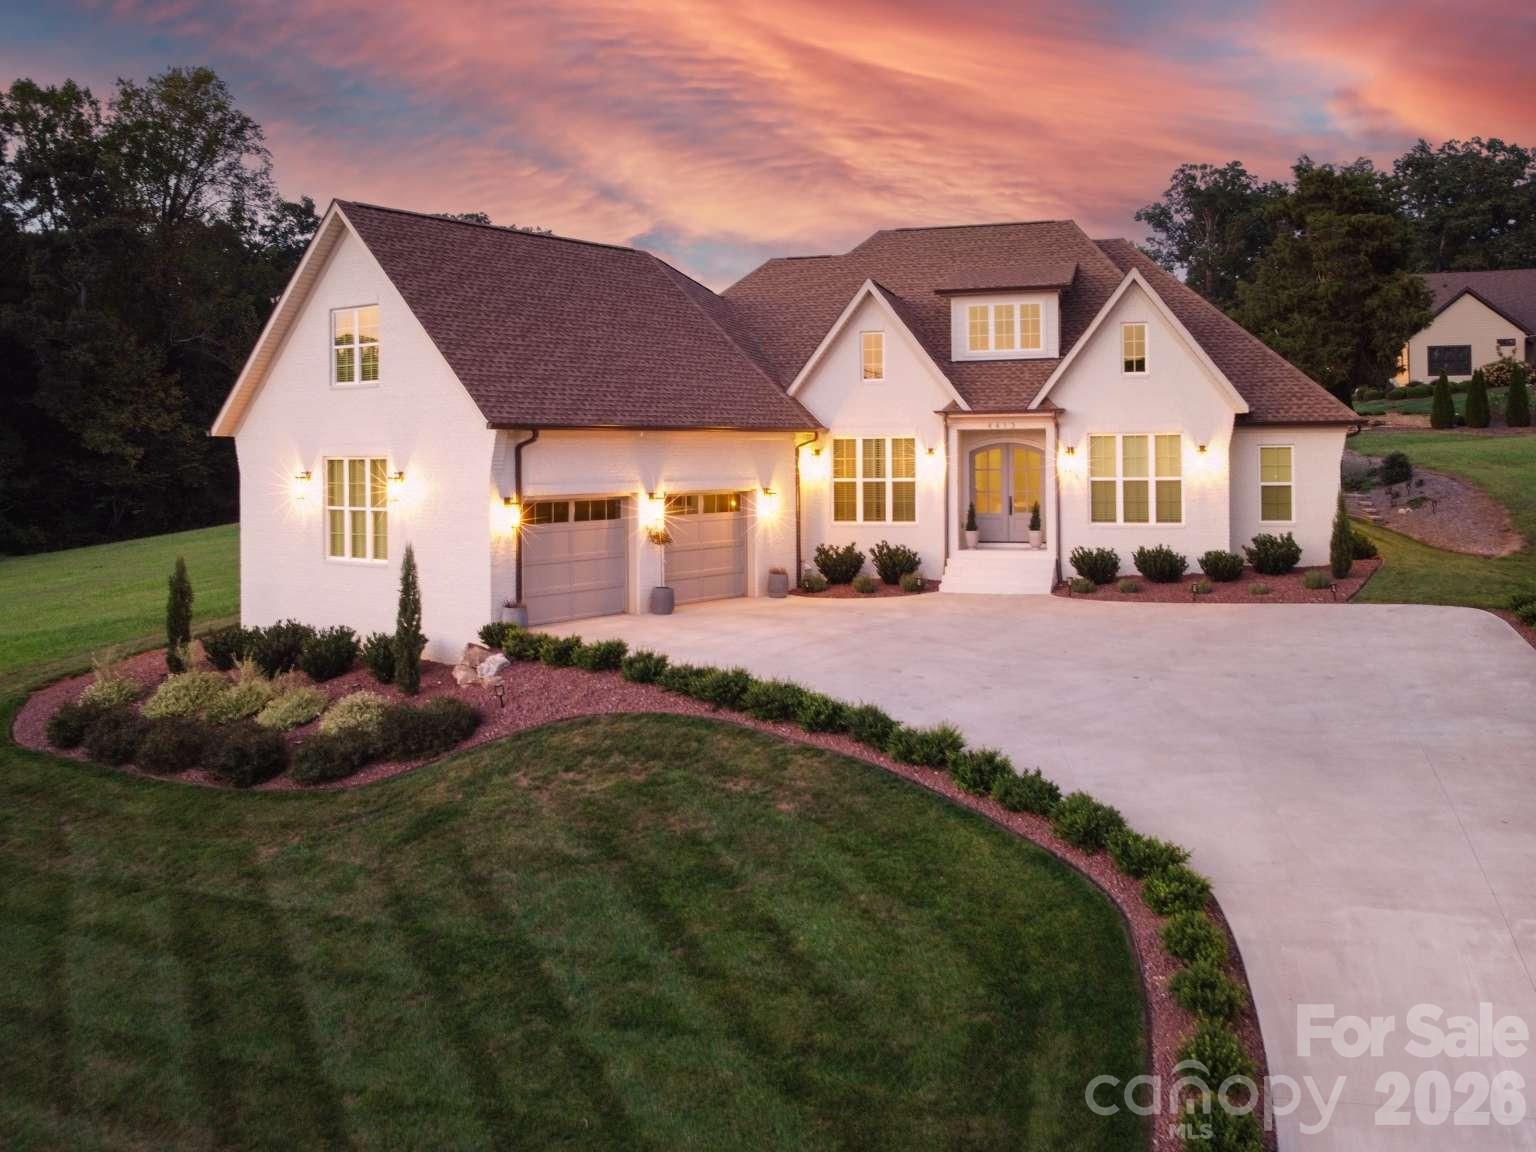
$1,399,500
4413 Holly Cir NE, Conover, NC 28613
4 bed · 4.5 bath · 4,181 sq ft
4
bedrooms
4.5
baths
4,181
sq.ft.
$335
price per sf
Presented by Citadel Cofield · Office (980) 272-8547
About This Property
Experience elevated living in this exceptional Rock Barn home. A premium arched entry opens to a grand foyer, introducing a bright and airy atmosphere enhanced by tall windows and high ceilings. Architectural details shine as classic archways guide you smoothly from the foyer into the hallway passages and main living areas. Custom millwork elevates the entire space. The kitchen, living, and dining rooms flow seamlessly together to create the absolute heart of the home. Within the kitchen, you will find gorgeous Taj Mahal countertops paired beautifully with premium Cafe appliances. Entertaining is effortless with the addition of a butlers pantry, complete with a prep sink, a drink cooler, and plenty of storage. Tucked away for privacy, the deluxe master wing is a luxurious sanctuary featuring a dedicated glass shower and a large soaking tub. Every detail has been carefully considered to offer a sophisticated living experience.
About the Neighborhood
Homes for sale in 28613 place buyers in Conover, a small Catawba County city situated adjacent to Newton and Hickory approximately 50 miles northwest of Charlotte via I-40, defined by its working-class character, competitive residential values, and position at the heart of one of North Carolina's most significant furniture and manufacturing industry corridors. The residential landscape features mid-century brick ranch homes, traditional Craftsman bungalows, and newer construction subdivisions on established streets reflecting Conover's steady industrial and residential growth over the past several decades. Conover Station Park and the Catawba County greenway trail network provide community outdoor recreation, while the adjacent Hickory Metro area along US-70 delivers a growing concentration of independent dining, retail, and cultural amenity within minutes. Major employers including the Catawba County furniture and advanced manufacturing corridor. home to significant operations from national industry players, and Catawba Valley Medical Center are directly accessible. The 28613 real estate market offers buyers some of the most competitive price points in the Piedmont Foothills region, with I-40 providing direct Charlotte connectivity in approximately 50 minutes and Hickory's expanding urban amenity base immediately adjacent.
Property Features
Property Description
- Beds Total: 4
- Bathrooms: 4 Full | 1 Half
- Year Built: 2024
- Living Area: 4,181 sqft
- New Construction: No
- MLS #: 4422472
Additional Home Features
- Subdivision: Walnut Ridge
- Neighborhood: Walnut Ridge
Association
- Association Fee: $483
- Association Fee Frequency: Annually
- HOA Required: Yes
Utilities
- Cable Connected
- Electricity Connected
- Underground Utilities
- Wired Internet Available
Interior Features
- Attic Other
- Attic Walk In
- Built-in Features
- Cable Prewire
- Kitchen Island
- Open Floorplan
- Pantry
- Storage
- Walk-In Closet(s)
- Walk-In Pantry
- Wet Bar
- Heating: Electric
- Cooling: Electric
- Electric Dryer Hookup
- Inside
- Main Level
Appliances
- Bar Fridge
- Convection Oven
- Dishwasher
- Disposal
- Double Oven
- Dryer
- Dual Flush Toilets
- Electric Oven
- Electric Range
- Electric Water Heater
- ENERGY STAR Qualified Dishwasher
- ENERGY STAR Qualified Dryer
- ENERGY STAR Qualified Freezer
- ENERGY STAR Qualified Light Fixtures
- ENERGY STAR Qualified Refrigerator
- Exhaust Fan
- Exhaust Hood
- Microwave
- Oven
- Refrigerator
- Self Cleaning Oven
- Wine Refrigerator
Construction Materials
- Brick Full
- Foundation: Slab
- Roof: Architectural Shingle
Cooling
- Electric
Foundation Details
- Slab
Heating
- Electric
Laundry Features
- Electric Dryer Hookup
- Inside
- Main Level
Levels
- One and One Half
Parking Features
- Driveway
- Attached Garage
- Garage Spaces: 2
Exterior Features
- In-Ground Irrigation
- Patio/Porch: Covered, Deck, Front Porch
Road
- Road Responsibility: Publicly Maintained Road
- Road Surface Type: Concrete
Sewer
- Public Sewer
WaterSource
- City
Community Features
- Clubhouse
- Fitness Center
- Gated
- Golf
- Hot Tub
- Indoor Pool
- Outdoor Pool
- Playground
- Putting Green
- Recreation Area
- Sauna
- Sidewalks
- Sport Court
- Stable(s)
- Street Lights
- Tennis Court(s)
Architectural Style
- Cottage
- European
- Transitional
View
- Mountain(s)
Security Features
- Carbon Monoxide Detector(s)
- Smoke Detector(s)
Flooring
- Tile
- Vinyl
Window Features
- Insulated Window(s)
- Window Treatments
Fireplace
- Fireplace: Yes
- Living Room
- Other - See Remarks
Tax and Financial Info
- Listing Terms: Cash, Conventional
Location
Similar homes nearby
LISTING COURTESY OF: HOMEZU
info@clickitrealty.com

$1,399,500
Est. Payment: $7,193/mo
Adjust down payment, rate & terms
Conover, NC 28613
4
bedrooms
4.5
baths
4,181
sq.ft.
$335
price per sf

Presented By
Carnarri Cofield
REALTOR®
Office: (980) 272-8547
Listings courtesy of Canopy MLS as distributed by MLS GRID
No guarantee, warranty or representation of any kind is made regarding the completeness or accuracy of descriptions or measurements (including square footage measurements and property condition), such should be independently verified, and Citadel Cofield, its subsidiaries, affiliates and their agents and associated third parties expressly disclaims any liability in connection therewith. Photos may be virtually staged or digitally enhanced and may not reflect actual property conditions. Offers of compensation are subject to change at the discretion of the seller. No financial or legal advice provided. Equal Housing Opportunity.
Listing Courtesy of HomeZu
Properties displayed may be listed or sold by various participants in the MLS. Based on information submitted to the MLS GRID. All data is obtained from various sources and may not have been verified by broker or MLS GRID. Supplied Open House Information is subject to change without notice. All information should be independently reviewed and verified for accuracy. Properties may or may not be listed by the office/agent presenting the information.