

$515,000
Est. Payment: $2,647/mo
Adjust down payment, rate & terms
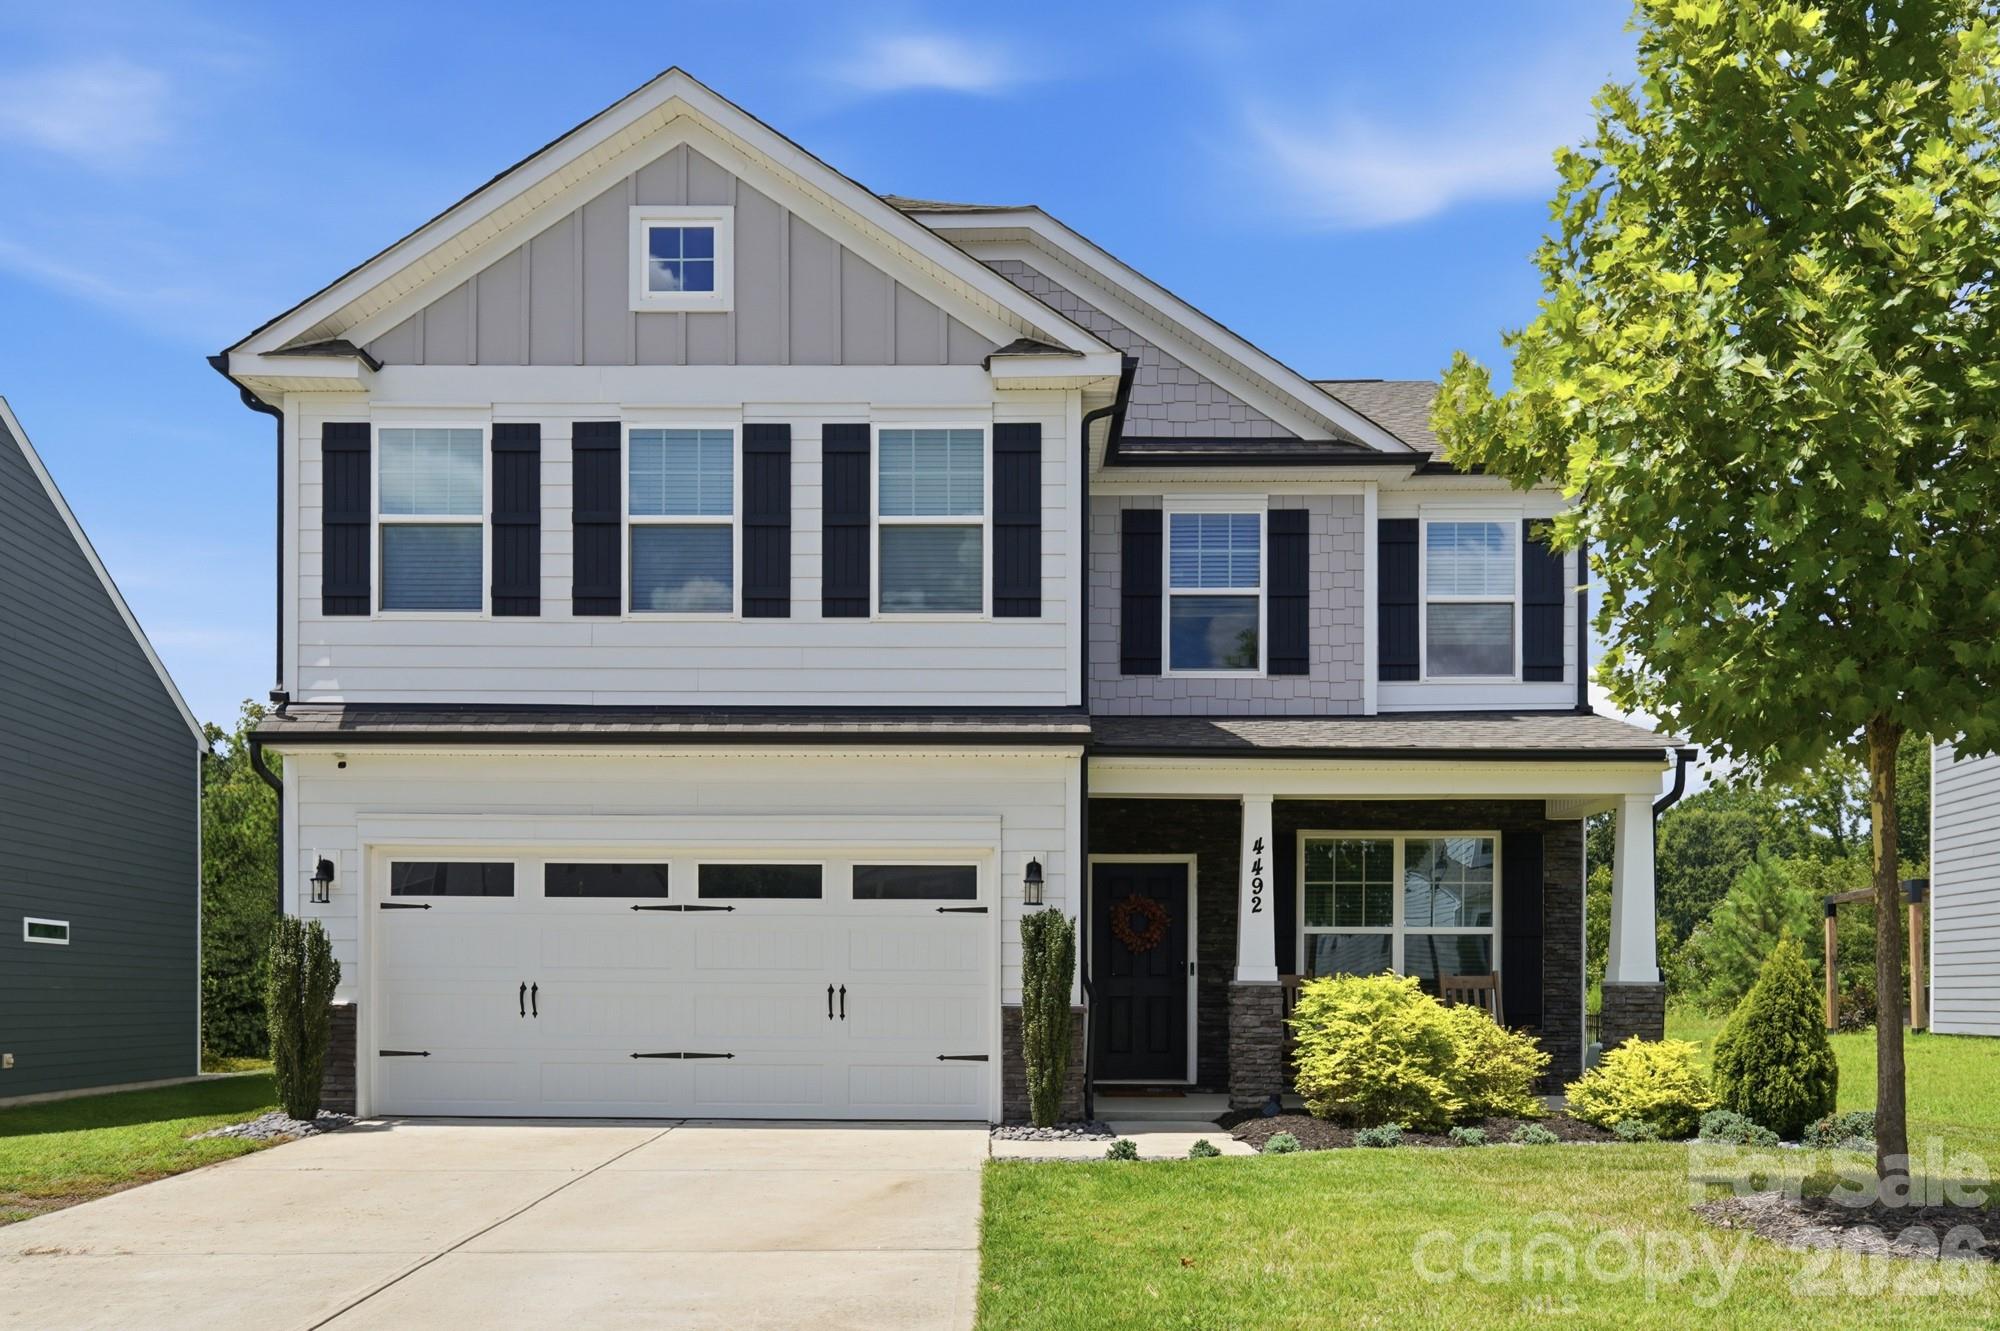
4492 Falls Lake Dr SW, Concord, NC 28025
Concord, NC 28025
4
bedrooms
2.5
baths
2,640
sq.ft.
$195
price per sf

Presented By
Carnarri Cofield
REALTOR®
Office: (980) 272-8547
About This Property
Welcome Home to this well-loved 4-bed + bonus area home with a 2-car garage on almost 1/4-acre home site in the Park View Estates community conveniently located to major roadways, shopping, and dining. This move-in ready home has a kitchen well-appointed with an island perfect for prep and dining, granite counter tops, tile backsplash, vented hood, stainless appliances, gas cooktop and wall oven and microwave, white cabinets with glass detail door cabinet, recessed lights and under cabinet lighting, walk-in pantry and mud room that connects to the backyard. The private backyard with trees is fenced, has irrigation, and a covered stone paver patio with extended patio area with firepit, grill, and stone wall with lighting great for entertaining family and friends. The great room as a rustic stone fireplace and large windows overlooking the backyard. The elegant office has French door entry and molding. The dining area has molding and modern lighting. Upstairs there is a loft area and the 4 bedrooms and the laundry room. The spacious primary suite has double door entry with en suite bath with tiled semi-frameless shower, garden tub, and vanity with granite counters and two sinks, and a large walk-in closet. The homeowners have a termite bond on the property. There are too many details to list here, so schedule your appointment to view. Showings start 8/20.
This listing shows the Down Payment Resource indicator in Canopy MLS. Explore programs through the link above. Eligibility is not guaranteed. Browse all homes with down payment assistance.
About the Neighborhood
Homes for sale in 28025 place buyers in the established northern and eastern corridors of Concord. Cabarrus County's historic seat and one of the Charlotte metro's fastest-growing cities. approximately 20 miles northeast of Uptown Charlotte via I-85. The residential landscape spans a broad architectural range, from late 19th and early 20th century Victorian and Colonial Revival homes in Concord's walkable historic downtown neighborhoods to mid-century brick ranches and 1980s–2000s traditional subdivisions that reflect decades of steady growth. The revitalized Downtown Concord corridor along Union Street South anchors the community's commercial identity with local restaurants and boutique retail, while Frank Liske Park, one of Cabarrus County's premier green spaces. provides athletic fields, a lake, and extensive outdoor amenities. Major employers including Cabarrus Health Alliance and the broader Concord Mills and Concord-Padgett Regional Airport employment corridor are within easy reach. Uptown Charlotte commutes run approximately 25–30 minutes via I-85, and the 28025 real estate market consistently delivers competitive price points relative to comparable Mecklenburg County addresses, making it a high-value entry point into the greater Charlotte metro.
Property Features
Property Description
- Beds Total: 4
- Bathrooms: 2 Full | 1 Half
- Year Built: 2020
- Living Area: 2,640 sqft
- New Construction: No
- MLS #: 4413181
Additional Home Features
- Subdivision: Park View Estates
- Neighborhood: Park View Estates
Association
- Association Fee: $218
- Association Fee Frequency: Quarterly
- Association Name: EGB Services
- Association Phone: 949-421-7040
- HOA Required: Yes
Interior Features
- Kitchen Island
- Open Floorplan
- Walk-In Closet(s)
- Walk-In Pantry
- Heating: Central
- Cooling: Central Air
- Laundry Room
Appliances
- Dishwasher
- Disposal
- Gas Cooktop
- Microwave
- Wall Oven
Construction Materials
- Fiber Cement
- Stone Veneer
- Foundation: Slab
Cooling
- Central Air
Foundation Details
- Slab
Heating
- Central
Laundry Features
- Laundry Room
Levels
- Two
Parking Features
- Driveway
- Attached Garage
- Garage Spaces: 2
Exterior Features
- Fire Pit
- In-Ground Irrigation
- Fencing: Back Yard, Fenced
- Patio/Porch: Covered, Front Porch, Patio
Road
- Road Responsibility: Publicly Maintained Road
- Road Surface Type: Concrete, Paved
Sewer
- Public Sewer
WaterSource
- City
Community Features
- Outdoor Pool
- Recreation Area
Flooring
- Carpet
- Tile
- Vinyl
Fireplace
- Fireplace: Yes
- Gas Log
- Great Room
Location
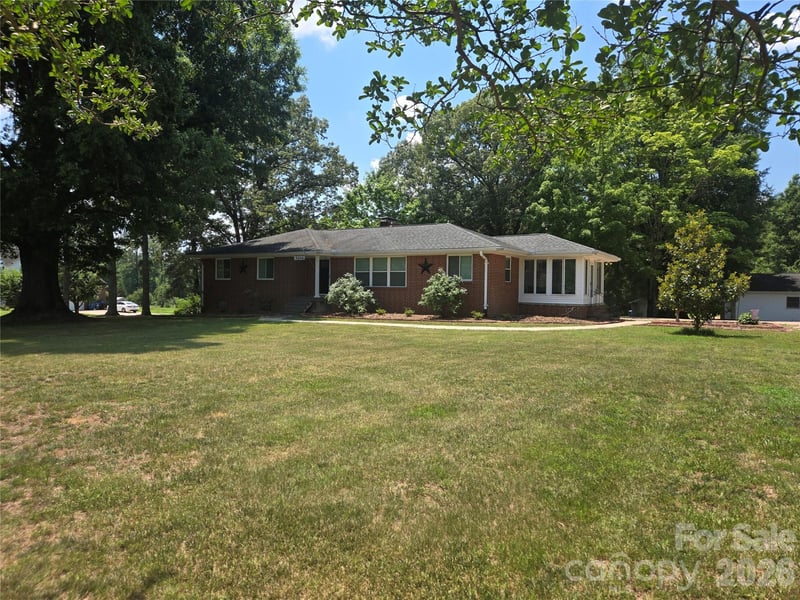
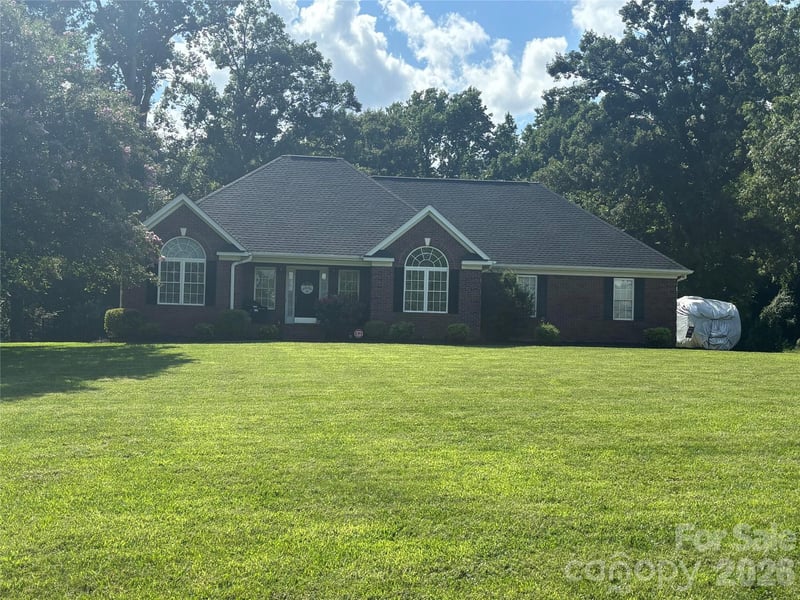
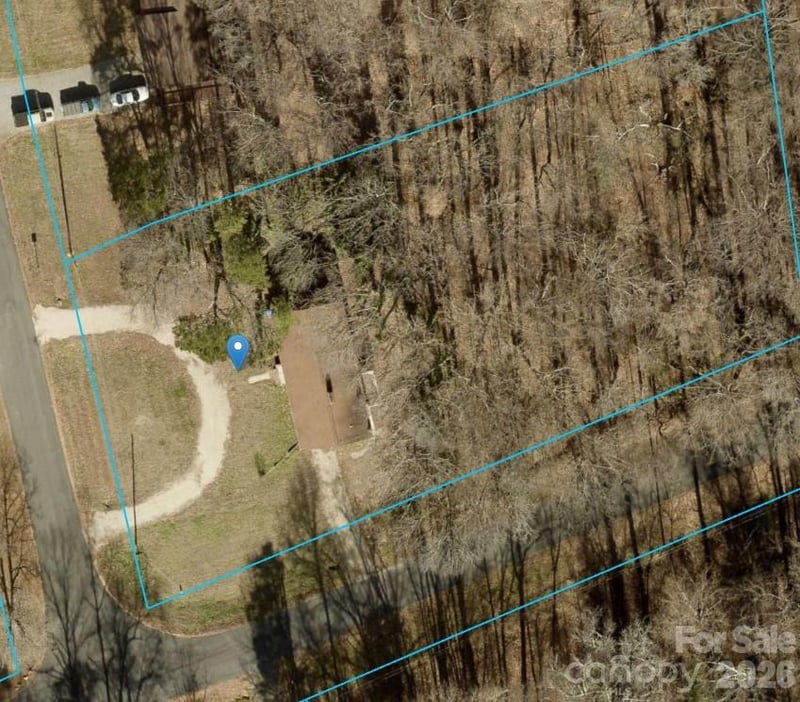
Similar homes nearby
LISTING COURTESY OF: SOUTHERN HOMES OF THE CAROLINAS, INC
susannebiedler@gmail.com

$515,000
Est. Payment: $2,647/mo
Adjust down payment, rate & terms
Concord, NC 28025
4
bedrooms
2.5
baths
2,640
sq.ft.
$195
price per sf
Presented By
Carnarri Cofield
REALTOR®
Office: (980) 272-8547
Listings courtesy of Canopy MLS as distributed by MLS GRID
No guarantee, warranty or representation of any kind is made regarding the completeness or accuracy of descriptions or measurements (including square footage measurements and property condition), such should be independently verified, and Citadel Cofield, its subsidiaries, affiliates and their agents and associated third parties expressly disclaims any liability in connection therewith. Photos may be virtually staged or digitally enhanced and may not reflect actual property conditions. Offers of compensation are subject to change at the discretion of the seller. No financial or legal advice provided. Equal Housing Opportunity.
Listing Courtesy of Southern Homes of the Carolinas, Inc
Properties displayed may be listed or sold by various participants in the MLS. Based on information submitted to the MLS GRID. All data is obtained from various sources and may not have been verified by broker or MLS GRID. Supplied Open House Information is subject to change without notice. All information should be independently reviewed and verified for accuracy. Properties may or may not be listed by the office/agent presenting the information.
$515,000
4492 Falls Lake Drive SW
4 bed, 2.5 bath