
$275,990
4534 Rib Eye Ln, Charlotte, NC 28215
3 bed · 2.5 bath · 1,443 sq ft

3
bedrooms
2.5
baths
1,443
sq.ft.
$191
price per sf
Presented by Citadel Cofield · Office (980) 272-8547
About This Property
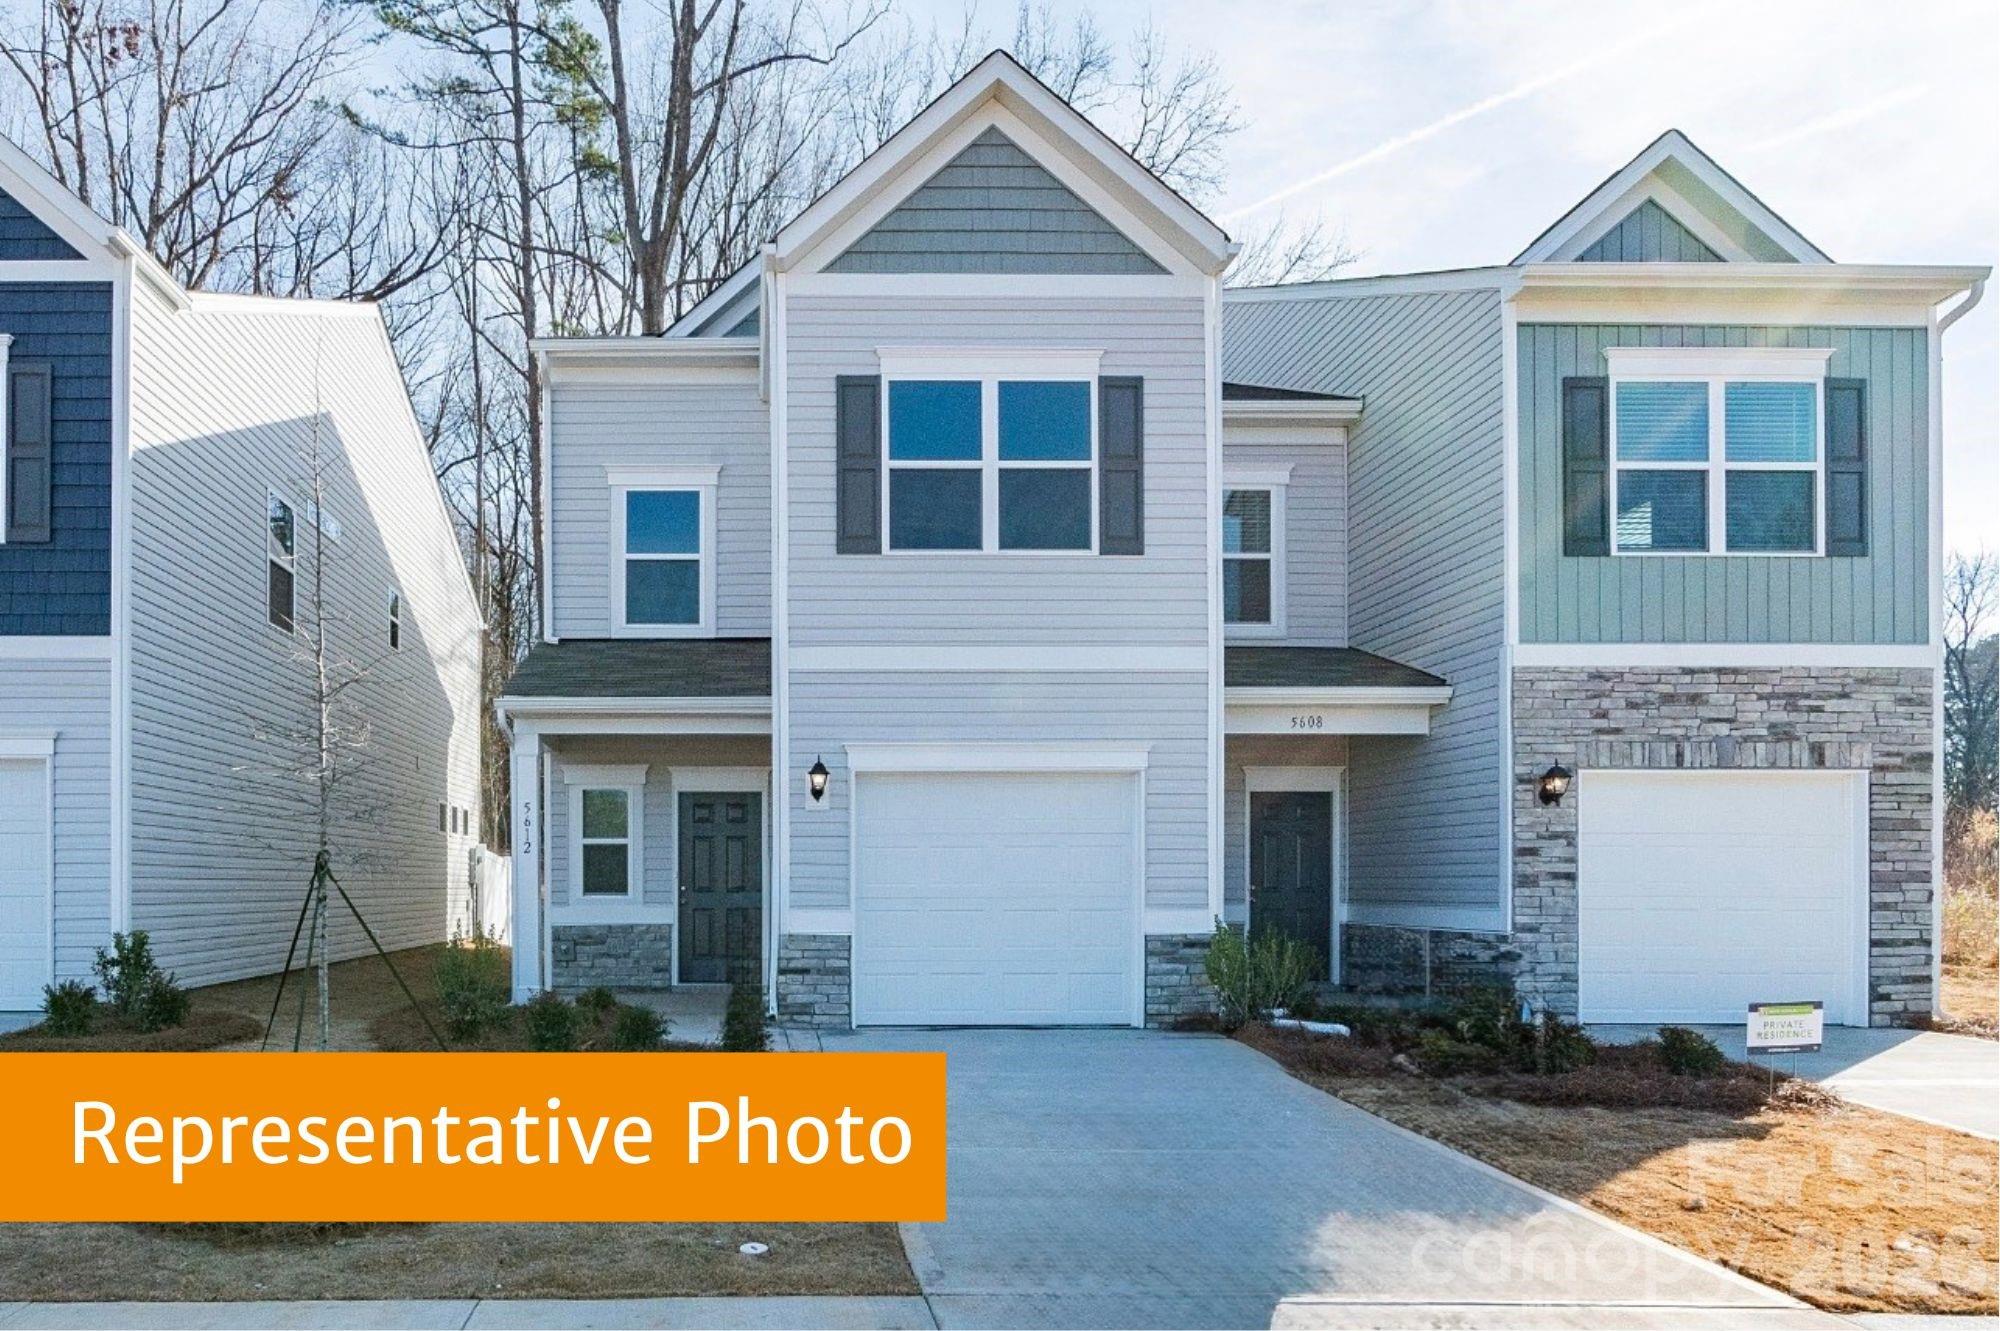
Welcome to The Rutledge at Ember Glen. This two-story townhome features 3 bedrooms, 2.5 bathrooms, and a 1-car garage. With only 2 units per building- everyone gets an end unit! This thoughtfully designed open-concept floorplan offers both comfort and functionality. A wide foyer welcomes you into the spacious kitchen, dining area, and family room, creating an ideal space for entertaining and everyday living. The kitchen also includes the option for a variety of upgrades, including the optional island, upgraded countertops, appliances, additional lighting, tile backsplash, interior finishes, cabinets, and enhanced flooring selections. This home gives you the option to select the finishes important to you! The spacious owner’s suite is privately tucked away and features a private owner's bath. Upstairs you’ll also find two additional bedrooms, a full bathroom, and a conveniently located laundry room. Relax on the covered front porch and enjoy the unlimited nearby attractions, shopping, and dining options. We look forward to meeting you soon! *Listed price includes the cost of the base model*
This listing shows the Down Payment Resource indicator in Canopy MLS. Explore programs through the link above. Eligibility is not guaranteed. Browse all homes with down payment assistance.
LISTING COURTESY OF: SDH CHARLOTTE LLC
twalker@smithdouglas.com

About the Neighborhood
Homes for sale in 28215 sit in one of Charlotte's most accessible and character-rich corridors on the city's northeast side, just 10–15 minutes from Uptown via I-277 and Central Avenue. The area surrounds the beloved Shamrock Gardens neighborhood and draws buyers with its mix of mid-century ranch homes, brick cottages, and updated bungalows that offer generous lots at competitive price points. Locals frequent Drip Coffee on Central Avenue and explore the eclectic shops and murals of the NoDa Arts District just minutes away, while Veterans Park provides a well-loved green space for outdoor recreation. The 28215 area has access to I-85 and Independence Boulevard; check LYNX Blue Line distance by address. With a strong inventory of single-family homes featuring original hardwood floors and spacious backyards, this zip code delivers authentic Charlotte charm with modern convenience for today's discerning buyer.
Property Features
Property Description
- Beds Total: 3
- Bathrooms: 2 Full | 1 Half
- Year Built: 2026
- Living Area: 1,443 sqft
- New Construction: Yes
- MLS #: 4415208
Additional Home Features
- Subdivision: Ember Glen
- Neighborhood: Ember Glen
Association
- Association Fee: $141.67
- Association Fee Frequency: Monthly
- Association Name: Cusick Company
- Association Phone: 704-544-7779
- HOA Required: Yes
Utilities
- Cable Available
Interior Features
- Attic Stairs Pulldown
- Entrance Foyer
- Kitchen Island
- Open Floorplan
- Pantry
- Heating: Central, Electric
- Cooling: Central Air, Electric
- Electric Dryer Hookup
- Laundry Room
- Upper Level
- Washer Hookup
Appliances
- Dishwasher
- Disposal
- Electric Range
- Electric Water Heater
Construction Materials
- Vinyl
- Foundation: Slab
Cooling
- Central Air
- Electric
Foundation Details
- Slab
Heating
- Central
- Electric
Laundry Features
- Electric Dryer Hookup
- Laundry Room
- Upper Level
- Washer Hookup
Levels
- Two
Parking Features
- Attached Garage
- Garage Spaces: 1
Exterior Features
- Patio/Porch: Front Porch
Pets Allowed
- Yes
Road
- Road Responsibility: Dedicated to Public Use Pending Acceptance
- Road Surface Type: Concrete, Paved
Sewer
- Public Sewer
WaterSource
- City
Architectural Style
- Traditional
Security Features
- Carbon Monoxide Detector(s)
- Smoke Detector(s)
Flooring
- Carpet
- Vinyl
Fireplace
- Fireplace: No
Location
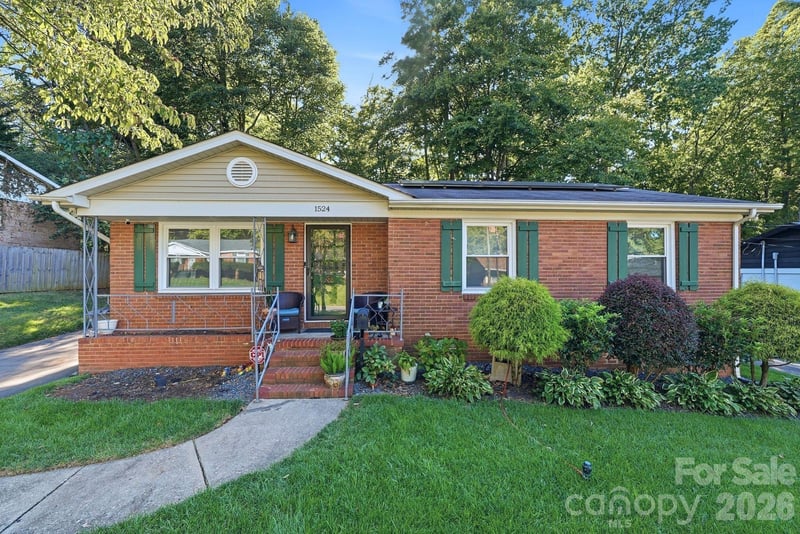
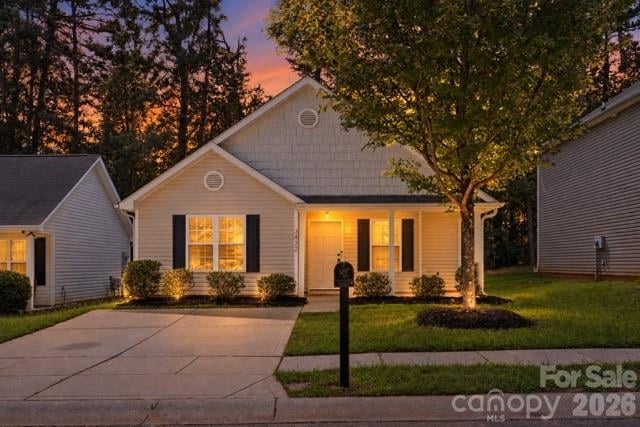
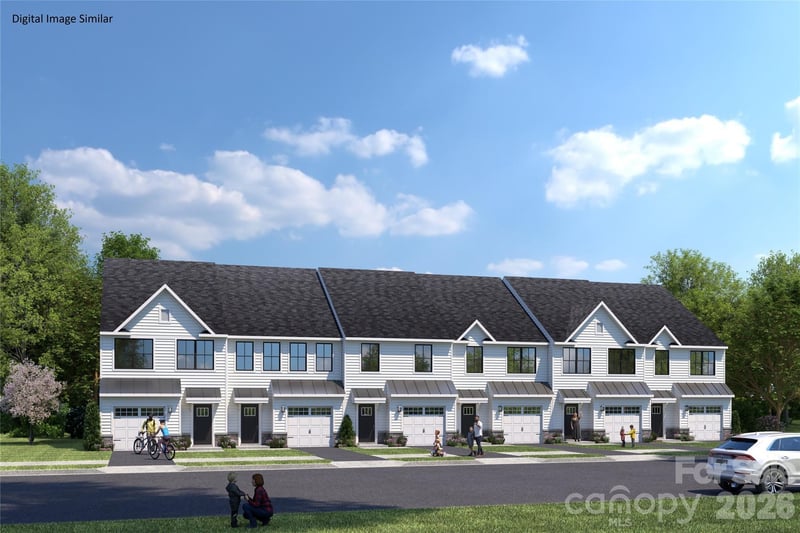
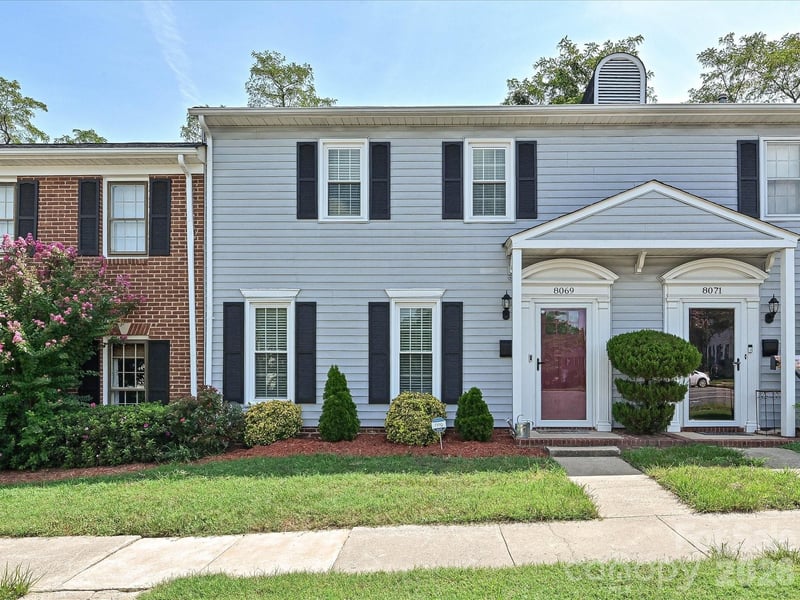
Similar homes nearby
$275,990
Est. Payment: $1,419/mo
Illustrative estimate only, not an offer of credit. Assumes 20% down and a 30-year fixed loan at 6.5%, plus estimated property tax, insurance, and HOA. Actual rate, APR, and payment will vary.
Adjust down payment, rate & terms
Charlotte, NC 28215
3
bedrooms
2.5
baths
1,443
sq.ft.
$191
price per sf

Presented By
Carnarri Cofield
REALTOR®
Office: (980) 272-8547
Listings courtesy of Canopy MLS as distributed by MLS GRID.
No guarantee, warranty or representation of any kind is made regarding the completeness or accuracy of descriptions or measurements (including square footage measurements and property condition), such should be independently verified, and Citadel Cofield, its subsidiaries, affiliates and their agents and associated third parties expressly disclaims any liability in connection therewith. Photos may be virtually staged or digitally enhanced and may not reflect actual property conditions. Offers of compensation are subject to change at the discretion of the seller. No financial or legal advice provided.
Listing Courtesy of SDH Charlotte LLC
Properties displayed may be listed or sold by various participants in the MLS. Based on information submitted to the MLS GRID. All data is obtained from various sources and may not have been verified by broker or MLS GRID. Supplied Open House Information is subject to change without notice. All information should be independently reviewed and verified for accuracy. Properties may or may not be listed by the office/agent presenting the information. Information deemed reliable but not guaranteed. Equal Housing Opportunity.
Listing information © 2026 Canopy MLS. All rights reserved.