
$309,000
Est. Payment: $1,588/mo
Adjust down payment, rate & terms
4603 Hedgemore Dr, Charlotte, NC 28209
Charlotte, NC 28209
2
bedrooms
1.5
baths
1,184
sq.ft.
$261
price per sf

Presented By
Carnarri Cofield
REALTOR®
Office: (980) 272-8547
About This Property
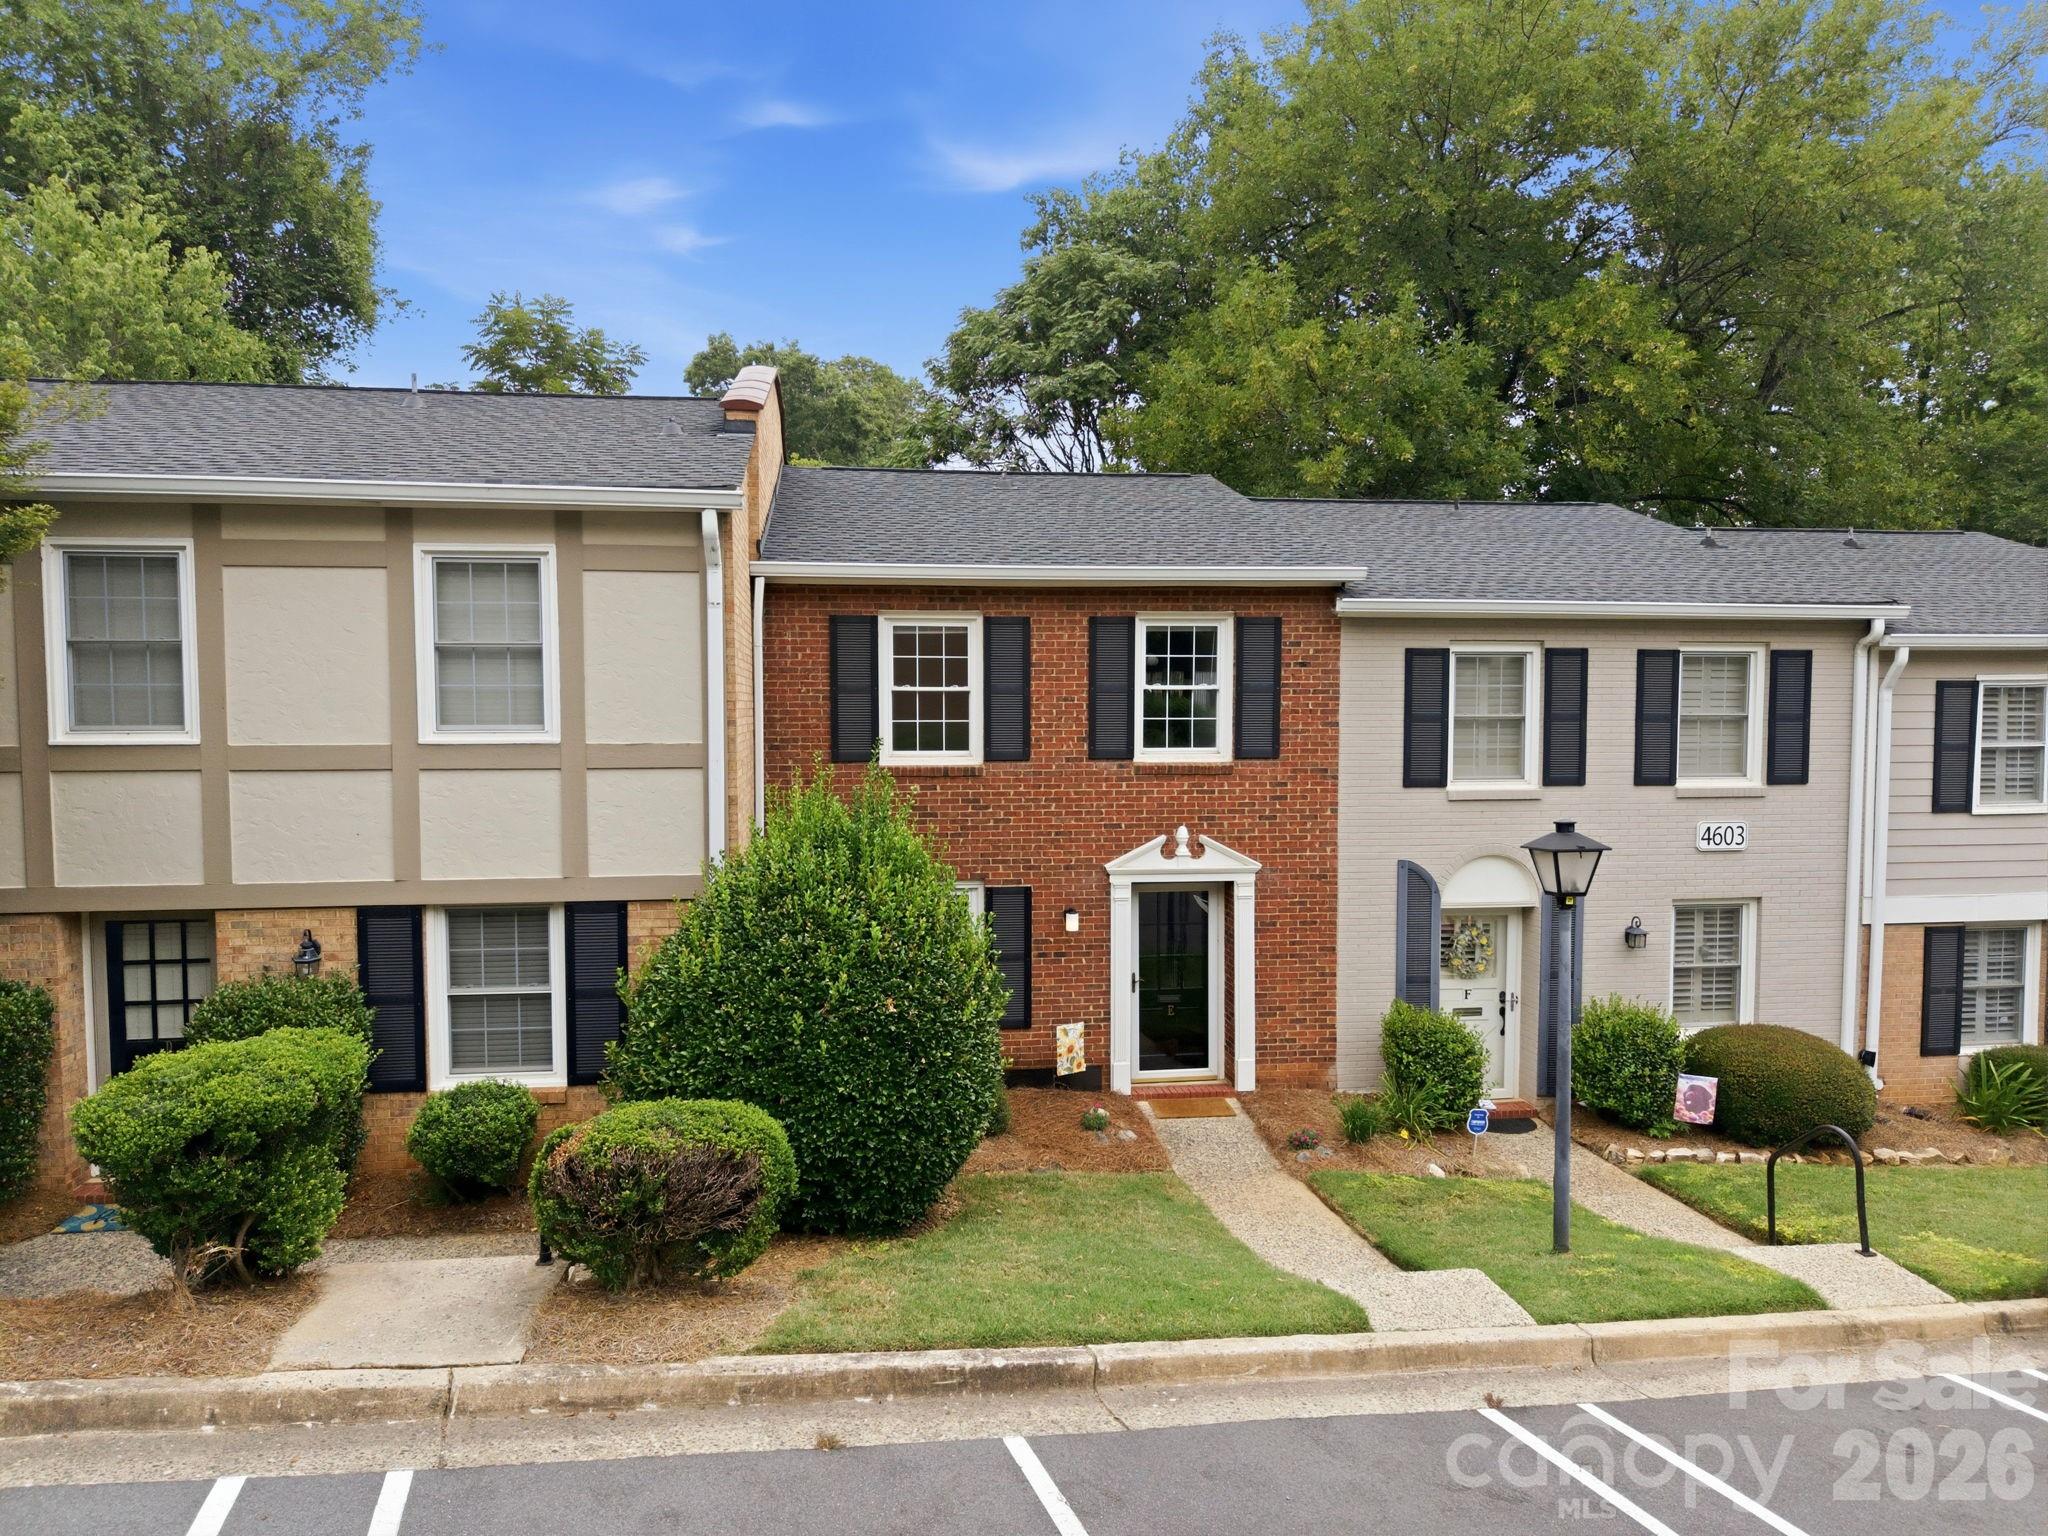
Location, Lifestyle & Low-Maintenance Living in the Heart of Montford! Welcome to this move-in-ready 2-bedroom, townhome-style condo in one of Charlotte's most desirable and walkable neighborhoods. Ideally situated in the heart of the Montford area, you'll be just steps from some of the area's favorite restaurants, bars, coffee shops, and local hotspots, including Moosehead, Angry Ales, Blackhawk, Amelie's, Brazwell's, The Barker Lounge, and Park Road Shopping Center. The nearby Greenway adds even more opportunity to enjoy the outdoors. Inside, fresh LVP flooring, new carpet, and neutral décor create a clean, inviting atmosphere. Both bathrooms have been refreshed with new vanities and fixtures, while vinyl windows throughout provide added efficiency and easy maintenance. The two spacious bedrooms offer generous closet space, with the primary suite featuring a separate second vanity for added convenience and privacy. Step outside to the private, fenced-in rear patio, the perfect spot for morning coffee, casual entertaining, or unwinding after a long day. With its unbeatable location, tasteful updates, private outdoor space, and move-in-ready condition, this home is aggressively priced and ready for a quick closing. Don't miss this fantastic opportunity to enjoy all that Montford has to offer!
About the Neighborhood
Homes for sale in 28209 deliver one of Charlotte's most compelling combinations of walkable neighborhood charm and geographic convenience, spanning the sought-after communities of Myers Park South, Sedgefield, and Quail Hollow. The architectural character is defined by mid-century brick ranches and traditional Cape Cods alongside a growing inventory of thoughtfully designed new construction and expanded renovations that preserve neighborhood scale. Residents enjoy walkable proximity to Park Road Shopping Center, one of Charlotte's original retail anchors, as well as the trails and athletic facilities of Park Road Park, a beloved Mecklenburg County green space. The SouthPark Mall employment and retail corridor is a five-minute drive via Woodlawn Road, and Uptown Charlotte is accessible in under 15 minutes via South Boulevard, with the LYNX Blue Line's Woodlawn and Tyvola stations providing convenient rail alternatives. The 28209 real estate market draws consistent demand from buyers seeking established neighborhood aesthetics, mature tree canopy, and a central location that keeps the entire Charlotte metro within easy reach.
Property Features
Property Description
- Beds Total: 2
- Bathrooms: 1 Full | 1 Half
- Year Built: 1968
- Living Area: 1,184 sqft
- New Construction: No
- MLS #: 4417329
Additional Home Features
- Subdivision: Park Place
- Neighborhood: Park Place
Association
- Association Fee: $449.5
- Association Fee Frequency: Monthly
- Association Name: CAM
- Association Phone: 888-565-1226
- HOA Required: Yes
Interior Features
- Attic Stairs Pulldown
- Heating: Heat Pump
- Cooling: Central Air
- Laundry Closet
Appliances
- Dishwasher
- Electric Range
- Exhaust Fan
- Refrigerator
- Washer/Dryer
Construction Materials
- Brick Full
- Hardboard Siding
- Foundation: Slab
- Roof: Architectural Shingle
Cooling
- Central Air
Foundation Details
- Slab
Heating
- Heat Pump
Laundry Features
- Laundry Closet
Levels
- Two
Parking Features
- Parking Lot
Exterior Features
- Lawn Maintenance
- Fencing: Back Yard
Road
- Road Responsibility: Private Maintained Road
- Road Surface Type: Asphalt, Paved
Sewer
- Public Sewer
WaterSource
- City
Community Features
- Outdoor Pool
Flooring
- Carpet
- Vinyl
Window Features
- Insulated Window(s)
Fireplace
- Fireplace: No
Tax and Financial Info
- Listing Terms: Cash, Conventional
Location
Similar homes nearby
LISTING COURTESY OF: CORCORAN HM PROPERTIES
TommyWilliams@hmproperties.com

$309,000
Est. Payment: $1,588/mo
Adjust down payment, rate & terms
Charlotte, NC 28209
2
bedrooms
1.5
baths
1,184
sq.ft.
$261
price per sf
Presented By
Carnarri Cofield
REALTOR®
Office: (980) 272-8547
Listings courtesy of Canopy MLS as distributed by MLS GRID
No guarantee, warranty or representation of any kind is made regarding the completeness or accuracy of descriptions or measurements (including square footage measurements and property condition), such should be independently verified, and Citadel Cofield, its subsidiaries, affiliates and their agents and associated third parties expressly disclaims any liability in connection therewith. Photos may be virtually staged or digitally enhanced and may not reflect actual property conditions. Offers of compensation are subject to change at the discretion of the seller. No financial or legal advice provided. Equal Housing Opportunity.
Listing Courtesy of Corcoran HM Properties
Properties displayed may be listed or sold by various participants in the MLS. Based on information submitted to the MLS GRID. All data is obtained from various sources and may not have been verified by broker or MLS GRID. Supplied Open House Information is subject to change without notice. All information should be independently reviewed and verified for accuracy. Properties may or may not be listed by the office/agent presenting the information.
$309,000
4603 Hedgemore Drive
2 bed, 1.5 bath