
$1,750,000
4645 Addison Dr, Charlotte, NC 28211
5 bed · 4.5 bath · 3,839 sq ft
5
bedrooms
4.5
baths
3,839
sq.ft.
$456
price per sf
Presented by Citadel Cofield · Office (980) 272-8547
About This Property
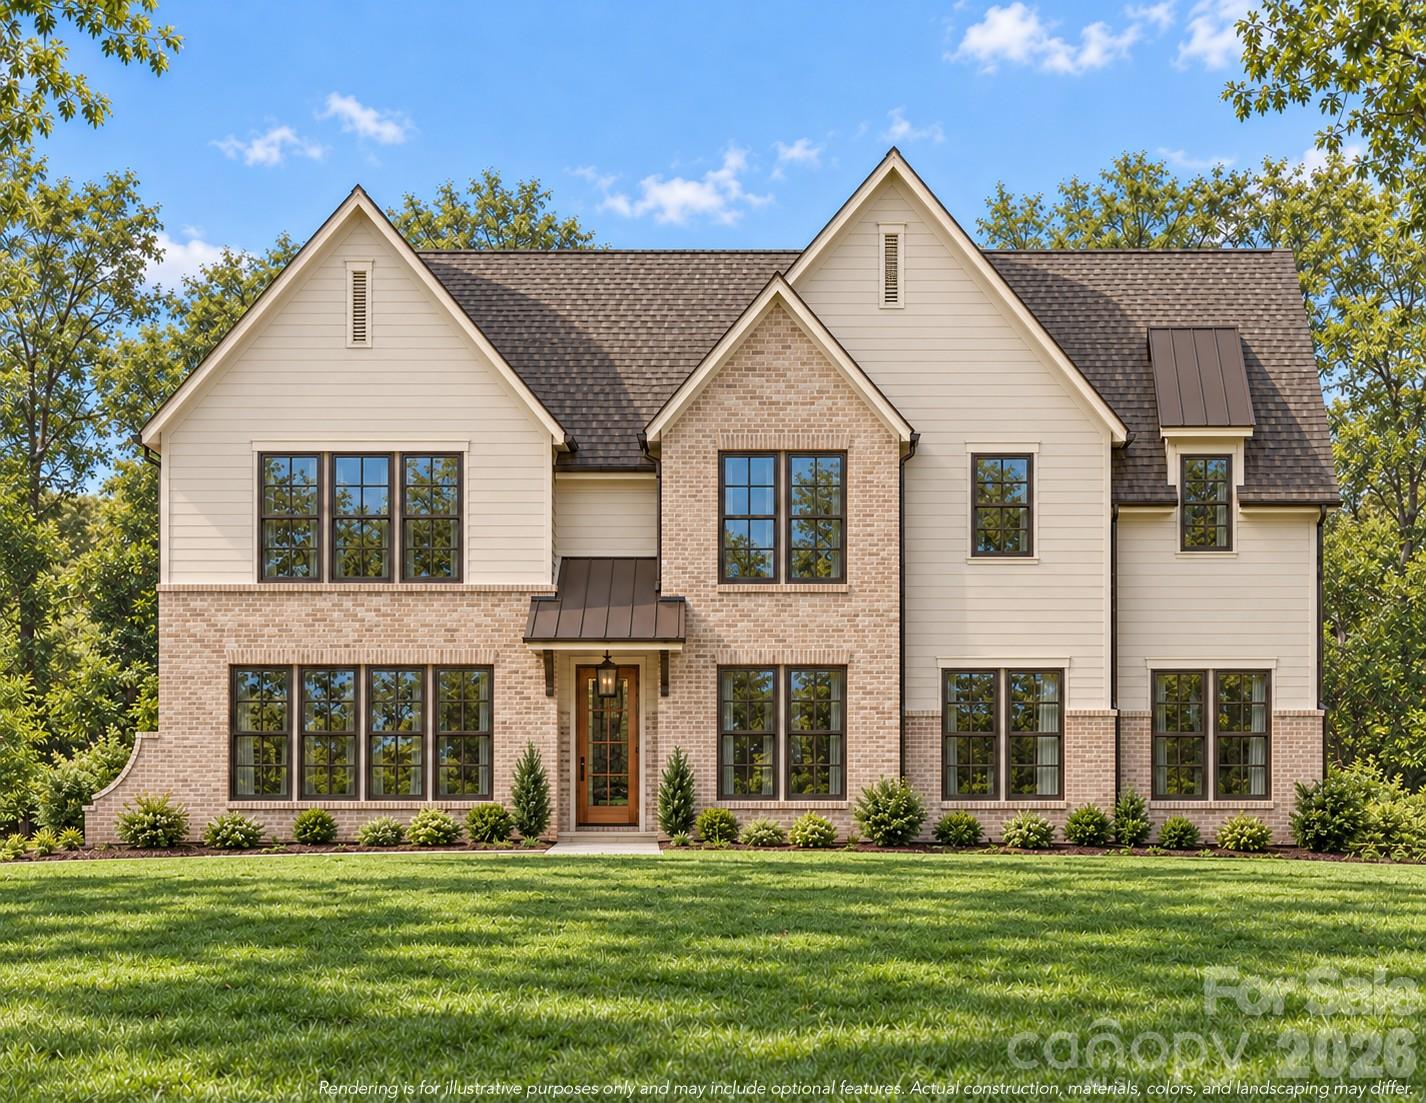
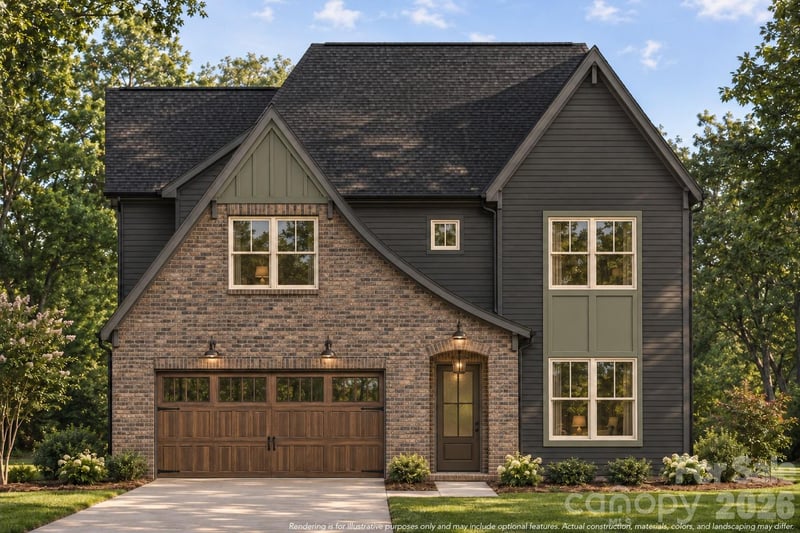
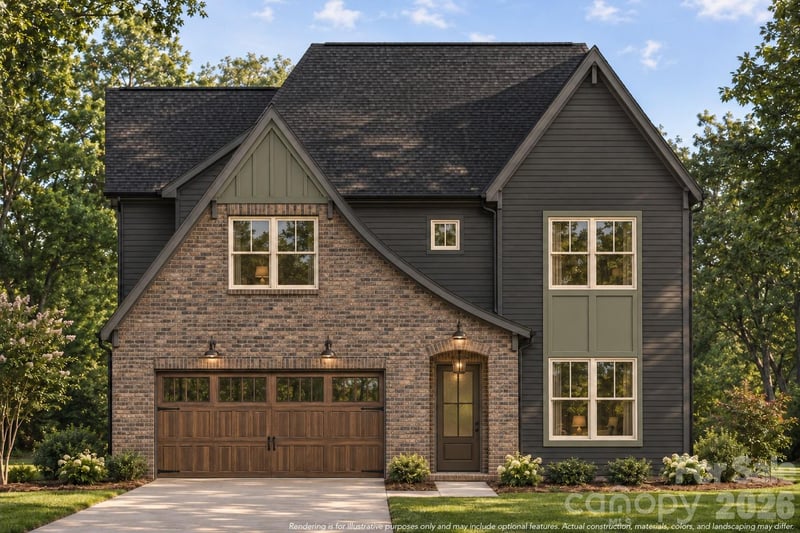
Enjoy an established Sherwood Forest setting near Cotswold with the space and finishes of a new construction home. Tree-lined streets and mature landscaping give the neighborhood its character, with shopping and dining at Cotswold Village nearby and SouthPark and Uptown Charlotte offering additional options for restaurants, shopping and entertainment. Offering approximately 3,839 heated sqft., 5 bedrooms, 4.5 baths and an upstairs loft, the Cypress floor plan combines open gathering spaces with a dedicated dining room, a main-level guest suite and a side-load two-car garage. Brick accents, peaked rooflines and a covered entry complement the neighborhood setting. The kitchen opens to the great room, with a generous island for seating and prep space plus a walk-in pantry. Planned selections include maple cabinetry, a contrasting oversized kitchen island and matching wood range hood, quartz countertops, and an LG SKS appliance suite with a 36-inch gas range, counter-depth refrigerator and microwave drawer. A Bronze faucet, wall-mounted pot filler and under-cabinet lighting complete the planned kitchen design. Butler’s pantry areas connect the kitchen and dining room, adding serving and storage space, with an undercounter wine refrigerator planned. The planned interior palette pairs with painted interior doors and painted beams. Engineered wood flooring in adds warmth to the living spaces, while decorative lighting incorporates brass tones alongside polished nickel and matte black accents. The main-level fifth bedroom provides flexibility as a guest suite or office, with a private full bath, walk-in closet, and planned color drenched room. A separate full bathroom serves the main living areas. Near the garage entry, a mudroom with a built-in drop zone provides space for daily essentials. Upstairs, the primary suite offers two walk-in closets, including a larger closet measuring approximately 16 by 8 feet. Planned bath features include a double vanity with quartz countertops, a freestanding soaking tub, a frameless glass shower, polished nickel fixtures, a rain showerhead and a separate hand shower. Three additional upstairs bedrooms each include a walk-in closet; one has a private bath, while two share a bath with dual sinks. The loft offers a separate gathering or reading space, and an upstairs laundry room keeps daily routines close to the bedrooms. A covered rear porch measuring approximately 15 by 15 feet 6 inches adjoins an uncovered porch, providing space for outdoor seating or dining. From coffee on the porch to dinner around the kitchen island, the layout offers inviting places to gather and unwind in an established Charlotte neighborhood. Features and finishes described are planned and subject to change. Renderings are illustrative and may show optional features. Square footage and dimensions are approximate; final specifications and construction timing require confirmation. Come take a look and see how it feels to come home to Sherwood Forest.
LISTING COURTESY OF: EXP REALTY LLC BALLANTYNE
980-391-6871

About the Neighborhood
Homes for sale in 28211 occupy one of Charlotte's most prestigious and geographically central addresses, encompassing the landmark neighborhoods of Myers Park, Foxcroft, and Cotswold just southeast of Uptown, a zip code that has defined Charlotte's signature residential character for over a century. The architectural landscape is defined by stately brick Colonials, Tudor Revival manor homes, and Craftsman estates set on expansive, heavily wooded lots along the sweeping, curvilinear boulevards laid out by landscape architect John Nolen in the early 20th century, complemented by Foxcroft's mid-century traditional homes and Cotswold's more intimate residential streets. Residents enjoy walkable access to the Cotswold Village Shops, a curated neighborhood retail and dining hub, and the Mint Museum on Randolph Road, one of the Carolinas' premier art institutions, while the Four Mile Creek Greenway provides miles of protected trail woven directly through residential neighborhoods. The SouthPark employment corridor and Atrium Health's Carolinas Medical Center campus are within 10 minutes, and Uptown Charlotte is a straightforward 12–15 minute commute via Providence Road or I-277. The 28211 real estate market commands premium valuations reflective of its irreplaceable combination of historic architecture, mature tree canopy, and unmatched central positioning within the Charlotte metro.
Property Features
Property Description
- Beds Total: 5
- Bathrooms: 4 Full | 1 Half
- Living Area: 3,839 sqft
- New Construction: Yes
- MLS #: 4443534
Association
- HOA Required: No
Utilities
- Electricity Connected
- Natural Gas
- Underground Utilities
Interior Features
- Heating: Central, Natural Gas
- Cooling: Central Air, Dual, Zoned
- Upper Level
Appliances
- Convection Oven
- Dishwasher
- Disposal
- Gas Oven
- Gas Range
- Microwave
- Oven
- Refrigerator
- Refrigerator with Ice Maker
Construction Materials
- Brick Partial
- Hardboard Siding
- Foundation: Crawl Space
- Roof: Architectural Shingle
Cooling
- Central Air
- Dual
- Zoned
Foundation Details
- Crawl Space
Heating
- Central
- Natural Gas
Laundry Features
- Upper Level
Levels
- Two
Parking Features
- Driveway
- Attached Garage
- Garage Door Opener
- Garage Faces Side
- Garage Spaces: 2
Exterior Features
- Patio/Porch: Covered, Front Porch, Porch
Road
- Road Responsibility: Publicly Maintained Road
- Road Surface Type: Concrete, Paved
Sewer
- Public Sewer
WaterSource
- City
Architectural Style
- European
- Transitional
Fireplace
- Fireplace: Yes
- Gas Log
- Great Room
Tax and Financial Info
- Listing Terms: Cash, Conventional, Nonconforming Loan
Location
Similar homes nearby
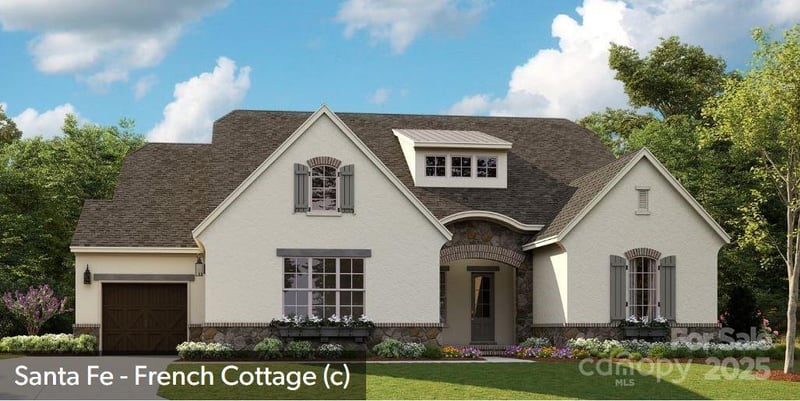
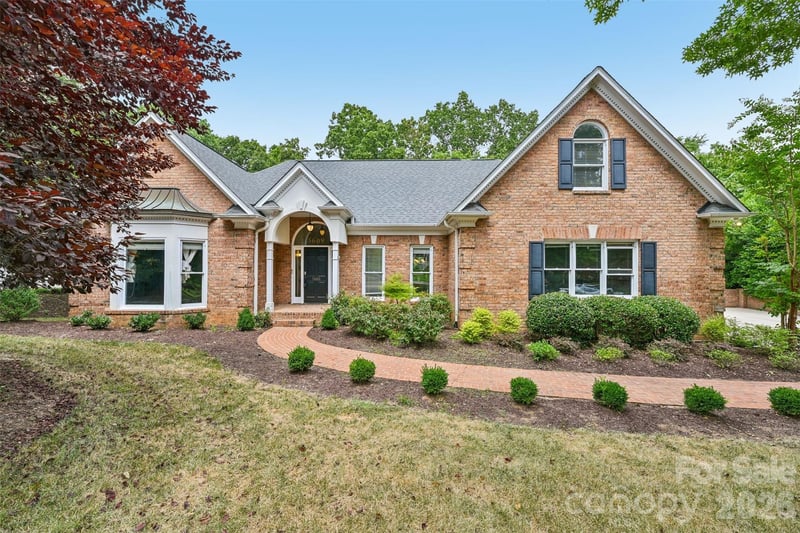
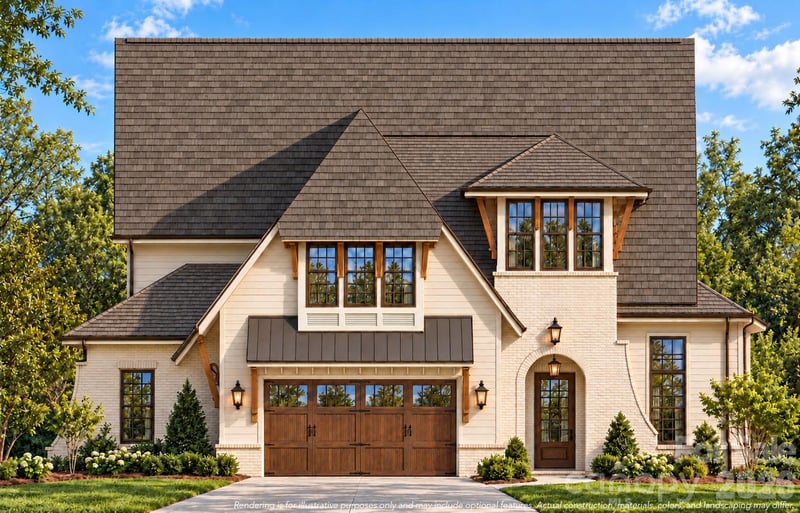
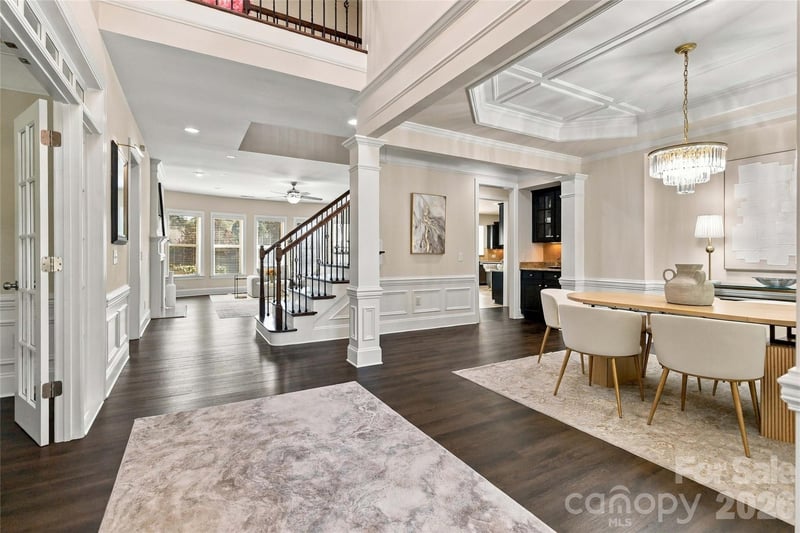
$1,750,000
Est. Payment: $8,995/mo
Illustrative estimate only, not an offer of credit. Assumes 20% down and a 30-year fixed loan at 6.5%, plus estimated property tax, insurance, and HOA. Actual rate, APR, and payment will vary.
Adjust down payment, rate & terms
Charlotte, NC 28211
5
bedrooms
4.5
baths
3,839
sq.ft.
$456
price per sf

Presented By
Carnarri Cofield
REALTOR®
Office: (980) 272-8547
Listings courtesy of Canopy MLS as distributed by MLS GRID.
No guarantee, warranty or representation of any kind is made regarding the completeness or accuracy of descriptions or measurements (including square footage measurements and property condition), such should be independently verified, and Citadel Cofield, its subsidiaries, affiliates and their agents and associated third parties expressly disclaims any liability in connection therewith. Photos may be virtually staged or digitally enhanced and may not reflect actual property conditions. Offers of compensation are subject to change at the discretion of the seller. No financial or legal advice provided.
Listing Courtesy of EXP Realty LLC Ballantyne
Properties displayed may be listed or sold by various participants in the MLS. Based on information submitted to the MLS GRID. All data is obtained from various sources and may not have been verified by broker or MLS GRID. Supplied Open House Information is subject to change without notice. All information should be independently reviewed and verified for accuracy. Properties may or may not be listed by the office/agent presenting the information. Information deemed reliable but not guaranteed. Equal Housing Opportunity.
Listing information © 2026 Canopy MLS. All rights reserved.