
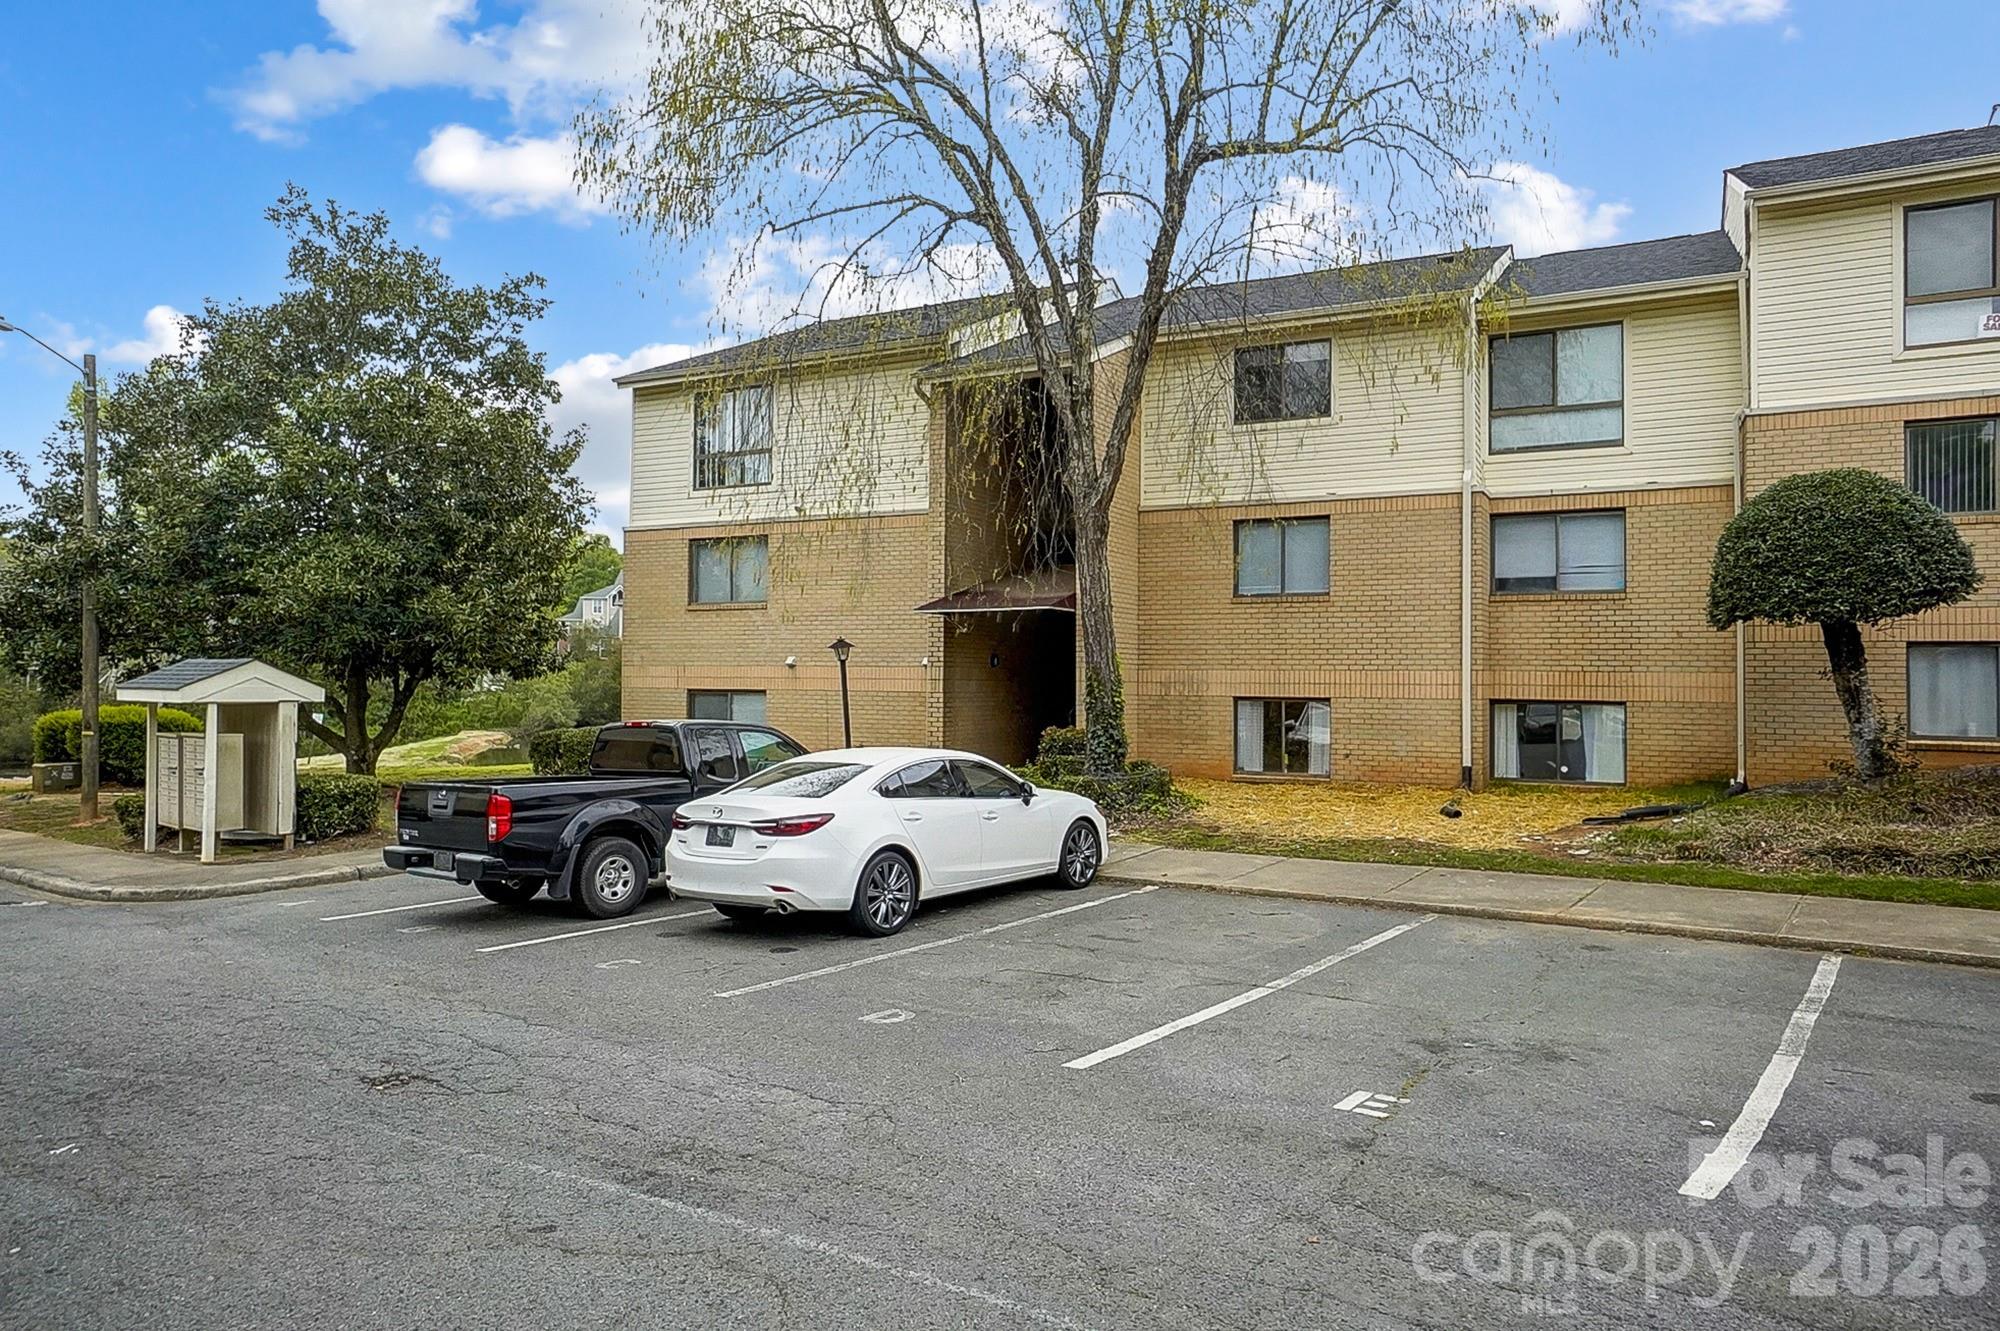
$150,000
4816 Spring Lake Rd, Charlotte, NC 28212
2 bed · 2 bath · 1,085 sq ft

2
bedrooms
2
baths
1,085
sq.ft.
$138
price per sf
Presented by Citadel Cofield · Office (980) 272-8547
About This Property
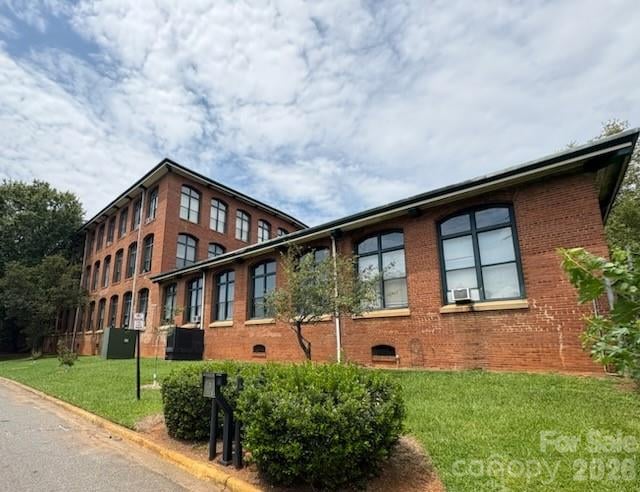
Welcome to this beautifully maintained first-floor condo! Perfect for first time buyers or investors looking to start or grow their rental portfolio. This charming home features 2 spacious bedrooms, each with walk-in closets, and 2 fully renovated bathrooms. The open-concept layout seamlessly connects the living room, dining area, and kitchen, creating an ideal space for entertaining family and friends. Need a dedicated workspace or study area? This home offers a flex room currently being used as a third bedroom or home office. Step outside to the private patio overlooking the neighborhood pond—the perfect spot to enjoy your morning coffee or unwind after a long day. Conveniently located near restaurants, gas stations, and other essential amenities, this home combines comfort and practicality in a peaceful setting.
This listing shows the Down Payment Resource indicator in Canopy MLS. Explore programs through the link above. Eligibility is not guaranteed. Browse all homes with down payment assistance.
LISTING COURTESY OF: UNITED REAL ESTATE-QUEEN CITY
lorena@lovingthecarolinas.com

About the Neighborhood
Looking for the perfect Residential in Charlotte? The 28212 zip code offers a unique blend of local amenities, convenient transit, and community charm, making it a fantastic area to call home. Reach out to learn more about the local real estate market in this specific neighborhood.
Property Features
Property Description
- Beds Total: 2
- Bathrooms: 2 Full
- Year Built: 1981
- Living Area: 1,085 sqft
- New Construction: No
- MLS #: 4408673
Additional Home Features
- Subdivision: Spring Lake
- Neighborhood: Spring Lake
Association
- Association Fee: $326.5
- Association Fee Frequency: Monthly
- HOA Required: Yes
Interior Features
- Heating: Electric
- Cooling: Central Air
- Laundry Closet
- Main Level
Appliances
- Dishwasher
- Electric Cooktop
- Electric Oven
- Microwave
- Refrigerator
Construction Materials
- Brick Full
- Foundation: Slab
Cooling
- Central Air
Foundation Details
- Slab
Heating
- Electric
Laundry Features
- Laundry Closet
- Main Level
Levels
- One
Parking Features
- Assigned
- Parking Space(s)
Road
- Road Responsibility: Publicly Maintained Road
- Road Surface Type: Concrete
Sewer
- Public Sewer
WaterSource
- City
Fireplace
- Fireplace: Yes
- Living Room
Tax and Financial Info
- Listing Terms: Cash, Conventional
Location
Similar homes nearby
$150,000
Est. Payment: $771/mo
Illustrative estimate only, not an offer of credit. Assumes 20% down and a 30-year fixed loan at 6.5%, plus estimated property tax, insurance, and HOA. Actual rate, APR, and payment will vary.
Adjust down payment, rate & terms
Charlotte, NC 28212
2
bedrooms
2
baths
1,085
sq.ft.
$138
price per sf

Presented By
Carnarri Cofield
REALTOR®
Office: (980) 272-8547
Listings courtesy of Canopy MLS as distributed by MLS GRID.
No guarantee, warranty or representation of any kind is made regarding the completeness or accuracy of descriptions or measurements (including square footage measurements and property condition), such should be independently verified, and Citadel Cofield, its subsidiaries, affiliates and their agents and associated third parties expressly disclaims any liability in connection therewith. Photos may be virtually staged or digitally enhanced and may not reflect actual property conditions. Offers of compensation are subject to change at the discretion of the seller. No financial or legal advice provided.
Listing Courtesy of United Real Estate-Queen City
Properties displayed may be listed or sold by various participants in the MLS. Based on information submitted to the MLS GRID. All data is obtained from various sources and may not have been verified by broker or MLS GRID. Supplied Open House Information is subject to change without notice. All information should be independently reviewed and verified for accuracy. Properties may or may not be listed by the office/agent presenting the information. Information deemed reliable but not guaranteed. Equal Housing Opportunity.
Listing information © 2026 Canopy MLS. All rights reserved.