
$1,675,000
5017 Autumn Blossom Ln, Waxhaw, NC 28173
4 bed · 3.5 bath · 4,157 sq ft
4
bedrooms
3.5
baths
4,157
sq.ft.
$403
price per sf
Presented by Citadel Cofield · Office (980) 272-8547
About This Property
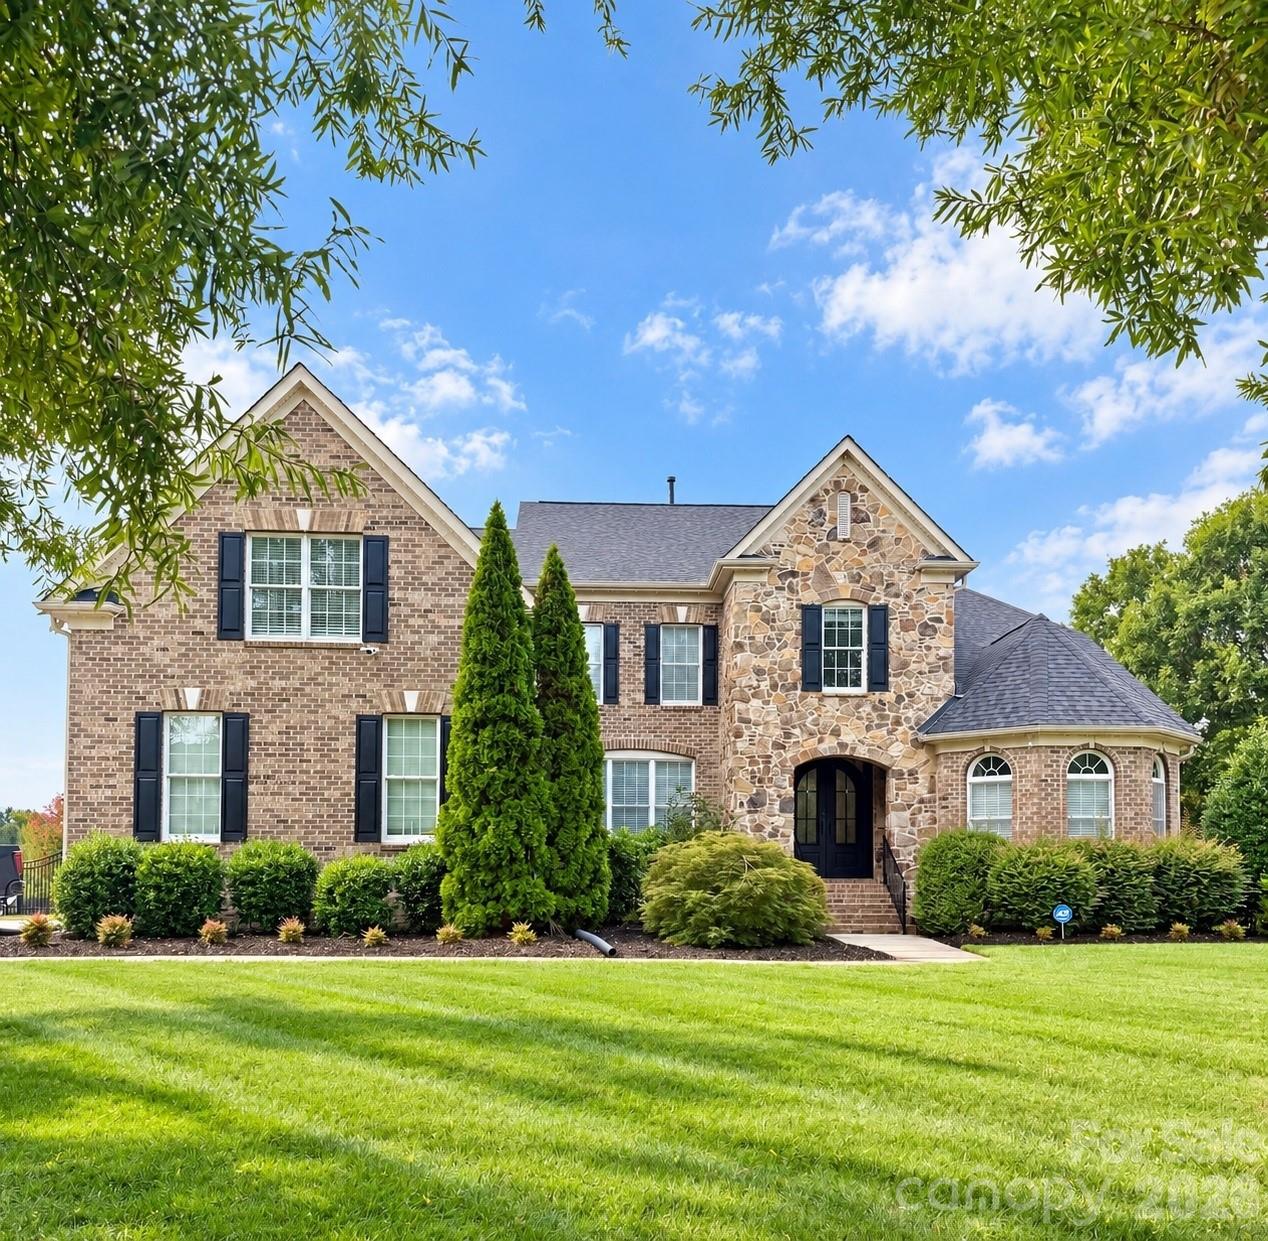
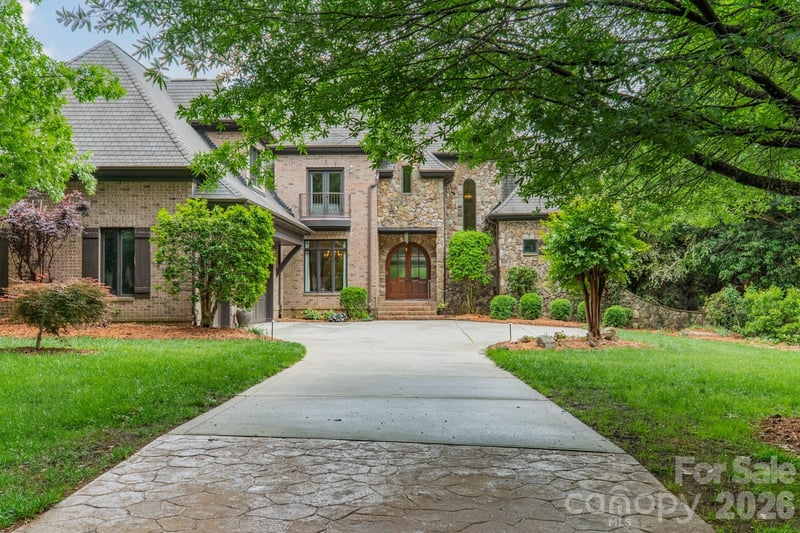
Prepare to be captivated—this Marvin Creek showpiece pairs a breathtaking custom kitchen with a lavish primary retreat and extraordinary details at every turn! Priced below a September 2026 appraisal, this extensively upgraded full-brick and stone residence offers more than 4,100 square feet on a private 0.81-acre corner lot (one of the larger lots in Marvin Creek), with 4 bedrooms, 3.5 baths and a three-car side-load garage. Double steel-and-glass entry doors set the stage for the distinctive finishes within. The spectacular redesigned main kitchen features abundant custom cabinetry, an impressive island, a ZLINE oven, an eight-burner gas range and an oversized built-in French-door refrigerator with freezer storage below and custom panels. Custom countertops, tile and backsplash imported from Italy, a pot filler and a plastered range-hood surround create a striking combination of beauty and functionality, complemented by decorative wood ceiling beams and thoughtfully layered lighting. Double arched openings connect to a separate scullery kitchen featuring double ovens, additional cabinetry, storage and preparation space—an exceptional setup for entertaining. The main-level primary suite delivers a beautifully reimagined retreat with an arched shower ceiling, floor-to-ceiling tile, custom marble bench and niches, and dual-entry glass shower doors. A double vanity with a drop-down cosmetic area and custom marble/quartz countertop complements the impressive Carolina Custom Spaces closet with dedicated hanging storage, shelving and shoe organization. A dramatic two-story great room showcases a floor-to-ceiling plaster fireplace surround and wood-beam mantel, while the keeping room offers a second fireplace with a stone surround. Refinished hardwoods, designer dining-room trim, carved ceiling detail and a custom bar nook bring character to every gathering. Enjoy movie nights in the dedicated theater room with a 100-inch television that conveys, plus a private office with substantial custom cabinetry that also conveys. Upstairs features three additional bedrooms, a loft and an extensively redesigned Jack-and-Jill bath with a custom jetted tub and separate vanities. Relax on the covered front porch or rear deck overlooking the beautifully landscaped, fully fenced backyard with permanent exterior lighting. Major improvements include a NEW 2026 roof with architectural shingles, an encapsulated crawl space with dehumidifier, a tankless water heater with recirculating line, upgraded well-fed irrigation and fresh interior and exterior paint. Enjoy a desirable south Charlotte-area location with convenient access to Ballantyne, Blakeney and downtown Waxhaw for shopping, dining and everyday essentials, plus access to the greater Charlotte area's business, entertainment and recreation destinations. Marvin Creek completes the lifestyle with resort-style pools, a lazy river, clubhouse, fitness center, tennis courts, playgrounds, ponds and walking trails. Remarkable craftsmanship, thoughtful upgrades and an exceptional setting make this a home to experience in person!
About the Neighborhood
Homes for sale in 28173 place buyers in Waxhaw, one of Union County's most charming and rapidly growing small towns, approximately 20 miles south of Charlotte via Providence Road and US-521, defined by its beautifully preserved historic downtown, antique district reputation, and a genuine village atmosphere that distinguishes it within the broader Charlotte suburban landscape. The residential landscape ranges from traditional and Craftsman-inspired homes in established in-town neighborhoods surrounding the historic Downtown Waxhaw corridor to expansive new construction executive communities on Union County's generous lots. Downtown Waxhaw's Main Street delivers one of the most authentic small-town retail and dining experiences in the metro, lined with independent antique dealers, local restaurants, and boutique shops that attract visitors from across the region. Cane Creek Park, one of Union County's premier outdoor recreation destinations featuring lake access, equestrian trails, and athletic facilities, is directly within the zip code. The 28173 market includes a large share of newer construction, and the US-521 drive places Uptown Charlotte approximately 30–35 minutes away.
Property Features
Property Description
- Beds Total: 4
- Bathrooms: 3 Full | 1 Half
- Year Built: 2008
- Living Area: 4,157 sqft
- New Construction: No
- MLS #: 4426611
Additional Home Features
- Subdivision: Marvin Creek
- Neighborhood: Marvin Creek
Association
- Association Fee: $182
- Association Fee Frequency: Monthly
- Association Name: Cusick Management
- Association Phone: 704-544-7779
- HOA Required: Yes
Utilities
- Cable Available
Interior Features
- Attic Stairs Pulldown
- Attic Walk In
- Breakfast Bar
- Built-in Features
- Drop Zone
- Entrance Foyer
- Garden Tub
- Kitchen Island
- Open Floorplan
- Storage
- Walk-In Closet(s)
- Walk-In Pantry
- Wet Bar
- Other - See Remarks
- Heating: Forced Air, Natural Gas
- Cooling: Ceiling Fan(s), Central Air
- Laundry Room
- Main Level
Appliances
- Dishwasher
- Disposal
- Double Oven
- Exhaust Hood
- Gas Cooktop
- Microwave
- Refrigerator with Ice Maker
- Self Cleaning Oven
- Tankless Water Heater
- Washer/Dryer
Construction Materials
- Brick Full
- Stone
- Foundation: Crawl Space
- Roof: Architectural Shingle
Cooling
- Ceiling Fan(s)
- Central Air
Foundation Details
- Crawl Space
Heating
- Forced Air
- Natural Gas
Laundry Features
- Laundry Room
- Main Level
Levels
- Two
Parking Features
- Driveway
- Attached Garage
- Garage Door Opener
- Garage Faces Side
- Garage Spaces: 3
Exterior Features
- In-Ground Irrigation
- Fencing: Back Yard, Fenced
- Patio/Porch: Covered, Deck, Front Porch
Road
- Road Responsibility: Publicly Maintained Road
- Road Surface Type: Concrete, Paved
Sewer
- Public Sewer
WaterSource
- City
- Well
Community Features
- Clubhouse
- Fitness Center
- Outdoor Pool
- Picnic Area
- Playground
- Pond
- Sidewalks
- Street Lights
- Tennis Court(s)
- Walking Trails
- Other
Architectural Style
- Traditional
View
- Water
Security Features
- Carbon Monoxide Detector(s)
- Security System
- Smoke Detector(s)
Flooring
- Carpet
- Wood
Window Features
- Insulated Window(s)
- Window Treatments
Fireplace
- Fireplace: Yes
- Family Room
- Gas Log
- Keeping Room
Tax and Financial Info
- Listing Terms: Cash, Conventional, VA Loan
Location
Similar homes nearby
LISTING COURTESY OF: EXP REALTY LLC BALLANTYNE
704-609-0330

$1,675,000
Est. Payment: $8,609/mo
Illustrative estimate only, not an offer of credit. Assumes 20% down and a 30-year fixed loan at 6.5%, plus estimated property tax, insurance, and HOA. Actual rate, APR, and payment will vary.
Adjust down payment, rate & terms
Waxhaw, NC 28173
4
bedrooms
3.5
baths
4,157
sq.ft.
$403
price per sf

Presented By
Carnarri Cofield
REALTOR®
Office: (980) 272-8547
Listings courtesy of Canopy MLS as distributed by MLS GRID.
No guarantee, warranty or representation of any kind is made regarding the completeness or accuracy of descriptions or measurements (including square footage measurements and property condition), such should be independently verified, and Citadel Cofield, its subsidiaries, affiliates and their agents and associated third parties expressly disclaims any liability in connection therewith. Photos may be virtually staged or digitally enhanced and may not reflect actual property conditions. Offers of compensation are subject to change at the discretion of the seller. No financial or legal advice provided.
Listing Courtesy of EXP Realty LLC Ballantyne
Properties displayed may be listed or sold by various participants in the MLS. Based on information submitted to the MLS GRID. All data is obtained from various sources and may not have been verified by broker or MLS GRID. Supplied Open House Information is subject to change without notice. All information should be independently reviewed and verified for accuracy. Properties may or may not be listed by the office/agent presenting the information. Information deemed reliable but not guaranteed. Equal Housing Opportunity.
Listing information © 2026 Canopy MLS. All rights reserved.