
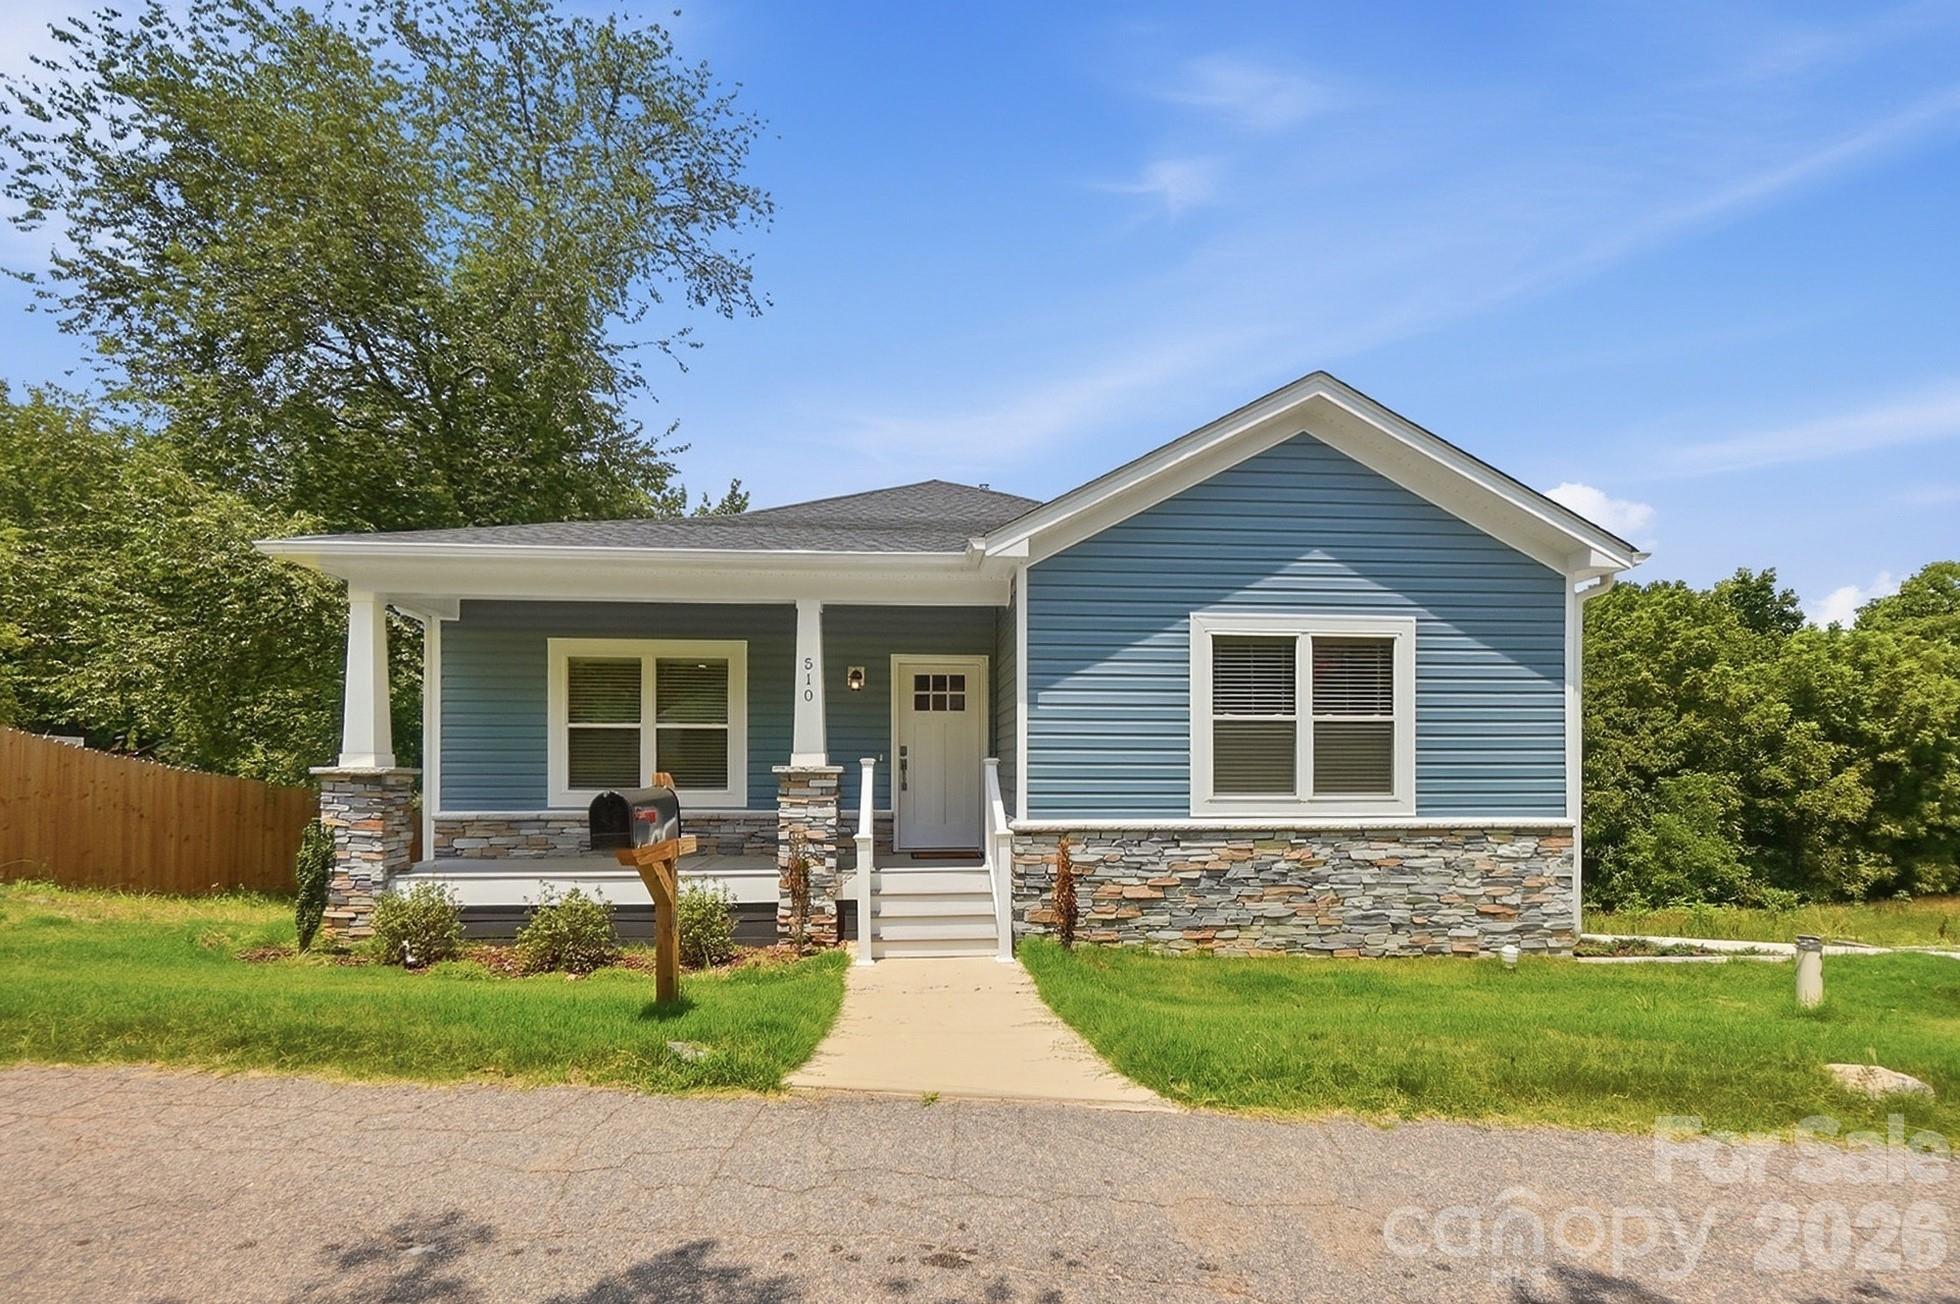
$449,900
510 W 9th St, Kannapolis, NC 28081
4 bed · 3 bath · 2,629 sq ft

4
bedrooms
3
baths
2,629
sq.ft.
$171
price per sf
Presented by Citadel Cofield · Office (980) 272-8547
About This Property
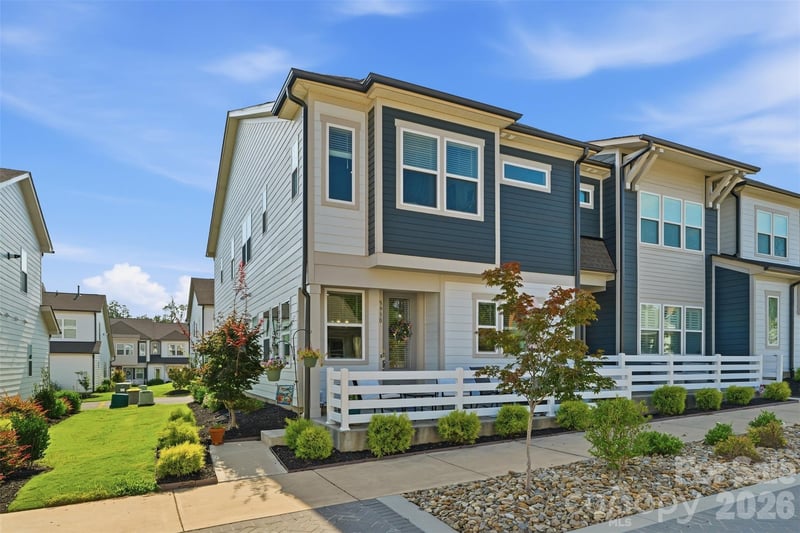
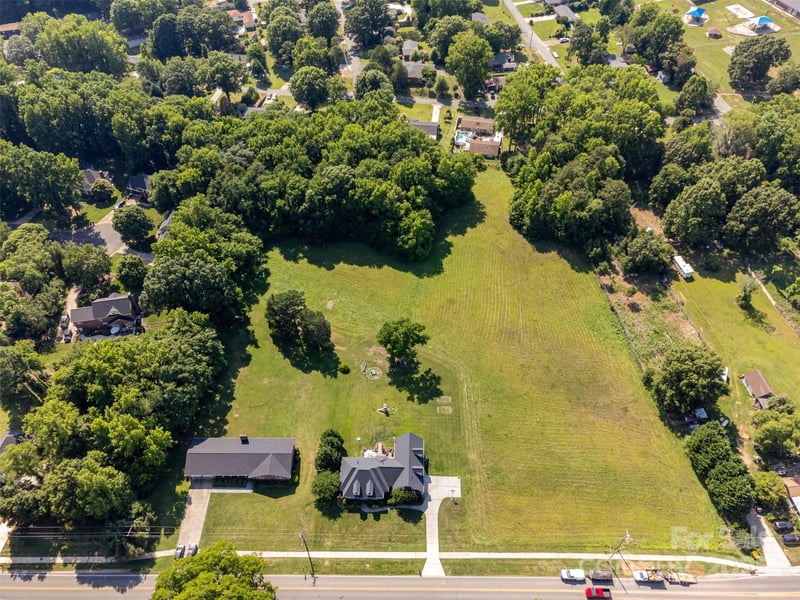
Welcome to your dream home, located just one mile from the vibrant, fully revitalized heart of Downtown Kannapolis! As one of the first four exclusive new construction homes on the street, this property perfectly blends the luxury of modern, energy-efficient building with the ultimate lifestyle of golf-cart-friendly, walkable city living. Stroll or cruise from your front door to a Cannon Ballers game at the state-of-the-art Atrium Health Ballpark, grab a craft brew at Old Armor Beer Co., catch a movie at the historic Gem Theatre, or explore the dining and shopping along West Avenue. From the moment you arrive, the covered front porch sets a welcoming tone, opening up into a bright, stunning open-concept main floor. Every detail has been meticulously curated, anchored by custom accent lighting that elevates the home’s contemporary aesthetic. Designed with effortless entertaining in mind, the seamless flow between the living areas makes day-to-day living an absolute joy. Storage and organization will never be an issue here: the builder is offering a generous custom shelving credit, allowing the future homeowner to tailor both the massive walk-in pantry and the expansive primary suite walk-in closet exactly to their organizational needs. With 4 spacious bedrooms and 3 full bathrooms, there is plenty of room for everyone to spread out. The real showstopper is the massive walk-out basement, offering unrivaled flexibility rarely found in new builds this close to the city center. Complete with a finished full bathroom and already pre-wired for a kitchenette, this space is ready to become whatever your lifestyle demands. Transform it into a fully private multi-generational guest suite, or design the ultimate entertainment hub and game room with plenty of room for a premier golf simulator. Best of all, the kitchenette can be fully completed by the builder with an acceptable offer! Step outside to your private, peaceful backyard a rare find for downtown living. A long, extended driveway provides plenty of additional parking for guests, a boat, or recreational vehicles, leading to the attached two-car garage. Don’t miss your chance to secure new construction in one of the Charlotte metro's fastest-growing, most desirable walking districts. Schedule your tour today and claim your piece of the Kannapolis revitalization!
This listing shows the Down Payment Resource indicator in Canopy MLS. Explore programs through the link above. Eligibility is not guaranteed. Browse all homes with down payment assistance.
About the Neighborhood
Homes for sale in 28081 place buyers in the established northern corridors of Kannapolis, a Cabarrus and Rowan County city undergoing one of the most remarkable urban transformations in the Charlotte metro, approximately 25 miles northeast of Uptown Charlotte via I-85. The residential landscape blends the architectural authenticity of early 20th-century mill village homes, including the nationally significant Cannon Mills-era cottages and bungalows that defined Kannapolis's founding identity, with mid-century ranches and newer construction responding to the city's revitalization momentum. The NC Research Campus anchors the city's economic reinvention, housing major life sciences employers and research institutions on the former Cannon Mills site, while the revitalized Downtown Kannapolis district along West Avenue features Atrium Health Ballpark and an expanding independent dining and retail scene. Kannapolis Intimidators Stadium greenway connections and the proposed I-85 commuter rail station reinforce the zip code's long-term connectivity investment. The 28081 real estate market offers buyers authentic architectural character and proximity to one of the Southeast's most significant economic revitalization stories at highly competitive price points.
Property Features
Property Description
- Beds Total: 4
- Bathrooms: 3 Full
- Year Built: 2025
- Living Area: 2,629 sqft
- New Construction: Yes
- MLS #: 4401116
Additional Home Features
- Subdivision: None
- Neighborhood: None
Association
- HOA Required: No
Interior Features
- Heating: Central, Forced Air, Natural Gas
- Cooling: Central Air
- In Basement
- Laundry Room
Appliances
- Dishwasher
- Disposal
- Electric Cooktop
- Microwave
- Oven
- Refrigerator
- Washer/Dryer
Construction Materials
- Stone Veneer
- Vinyl
- Foundation: Basement, Crawl Space
- Roof: Architectural Shingle
Cooling
- Central Air
Foundation Details
- Basement
- Crawl Space
Heating
- Central
- Forced Air
- Natural Gas
Laundry Features
- In Basement
- Laundry Room
Levels
- One
Parking Features
- Basement
- Driveway
- Attached Garage
- Garage Door Opener
- Garage Faces Rear
- Shared Driveway
- Garage Spaces: 2
Road
- Road Responsibility: Publicly Maintained Road
- Road Surface Type: Concrete, Paved
Sewer
- Public Sewer
WaterSource
- City
Architectural Style
- Ranch
- Traditional
Flooring
- Tile
- Vinyl
- Wood
Fireplace
- Fireplace: No
Tax and Financial Info
- Listing Terms: Cash, Conventional, Exchange, FHA, VA Loan
Location
Similar homes nearby
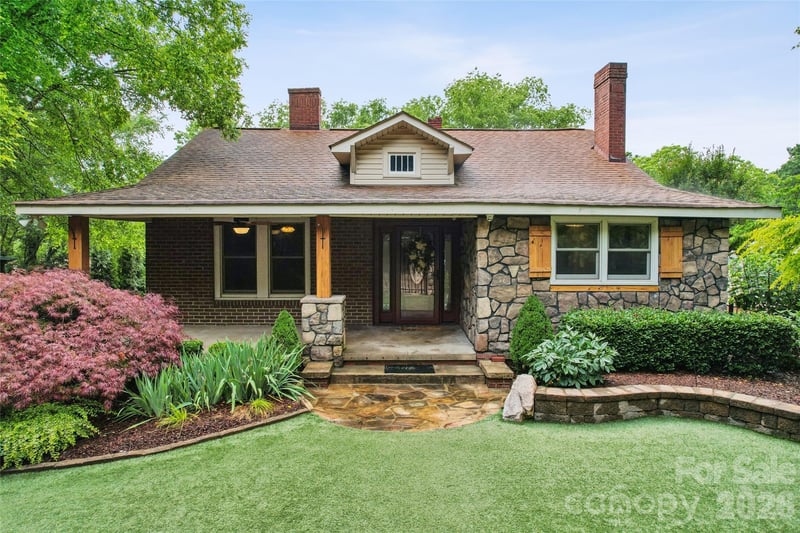
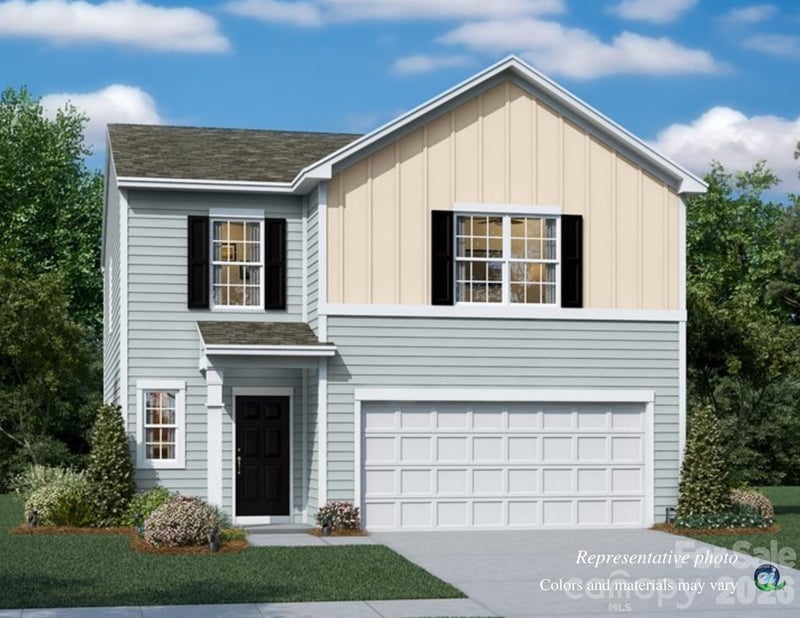
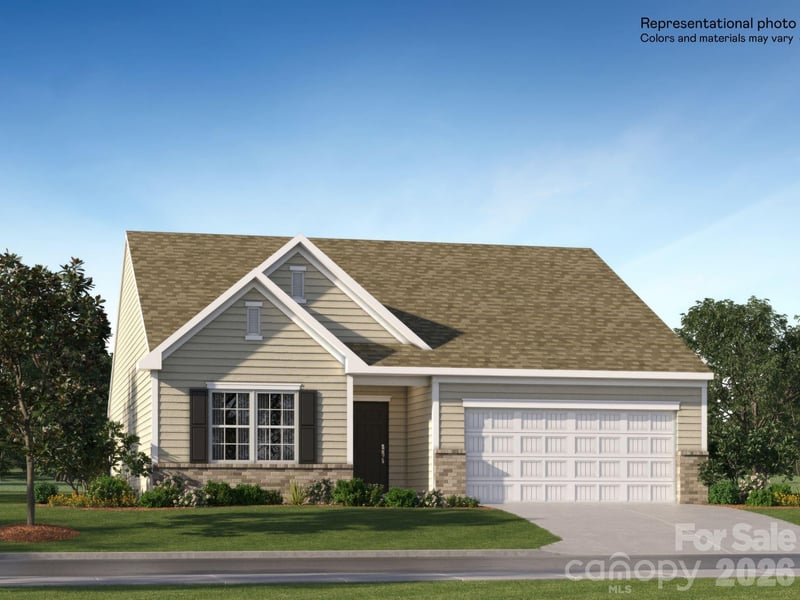
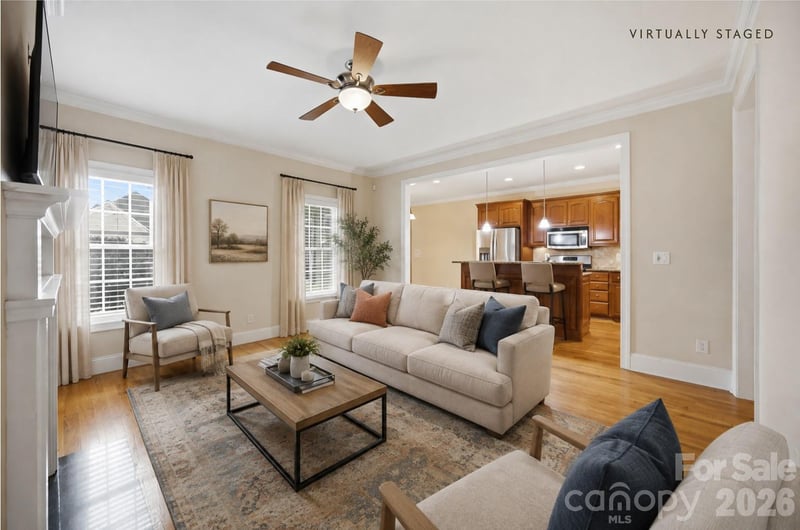
LISTING COURTESY OF: HOWARD HANNA ALLEN TATE MOORESVILLE/LKN
whitney.hesley@allentate.com

$449,900
Est. Payment: $2,312/mo
Adjust down payment, rate & terms
Kannapolis, NC 28081
4
bedrooms
3
baths
2,629
sq.ft.
$171
price per sf

Presented By
Carnarri Cofield
REALTOR®
Office: (980) 272-8547
Listings courtesy of Canopy MLS as distributed by MLS GRID
No guarantee, warranty or representation of any kind is made regarding the completeness or accuracy of descriptions or measurements (including square footage measurements and property condition), such should be independently verified, and Citadel Cofield, its subsidiaries, affiliates and their agents and associated third parties expressly disclaims any liability in connection therewith. Photos may be virtually staged or digitally enhanced and may not reflect actual property conditions. Offers of compensation are subject to change at the discretion of the seller. No financial or legal advice provided. Equal Housing Opportunity.
Listing Courtesy of Howard Hanna Allen Tate Mooresville/LKN
Properties displayed may be listed or sold by various participants in the MLS. Based on information submitted to the MLS GRID. All data is obtained from various sources and may not have been verified by broker or MLS GRID. Supplied Open House Information is subject to change without notice. All information should be independently reviewed and verified for accuracy. Properties may or may not be listed by the office/agent presenting the information.