
$774,900
521 Forest Ln, Rock Hill, SC 29730
4 bed · 3.5 bath · 3,300 sq ft

4
bedrooms
3.5
baths
3,300
sq.ft.
$235
price per sf
Presented by Citadel Cofield · Office (980) 272-8547
About This Property
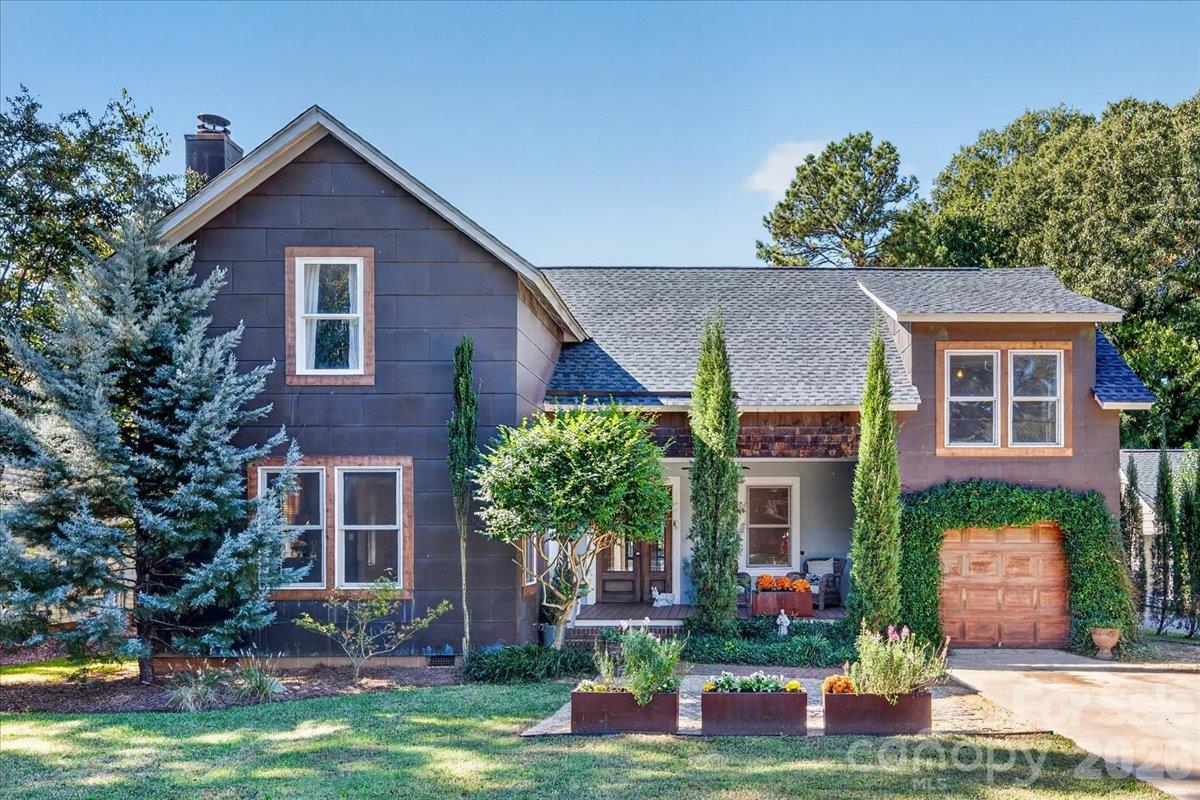
Move-in ready with a private pool, two primary suites, and no HOA, The Copper Dwelling is a distinctive copper-clad home in Rock Hill's highly sought-after, established Seventeen Acres neighborhood. Designed by Greg Tew while he was an associate professor at Winthrop University's School of Design, this dogtrot-inspired dwelling blends inviting gathering spaces, black locust hardwood floors, mahogany cabinets and doors, and a wood-burning fireplace to create an aspirational lifestyle home. More than 700 copper pieces of siding adorn the exterior. It is so unique that the home was featured in an August 14, 2026 edition of the Post and Courier. The kitchen features a Miele five-burner gas range and wall oven, a stand-alone island, and the spacious dining room welcomes gatherings. A soaring breakfast room with an antique chandelier overlooks the garden and pool. Two primary suites provide flexibility and privacy. One is an expansive retreat with a sitting area, a deck overlooking the backyard, a custom walk-through closet, and an ensuite bathroom with dual sinks, a clawfoot tub, and a walk-through shower featuring dual showerheads and benches. The original primary bedroom has its own ensuite bathroom. Wake up to sun streaming into these spaces. Two additional bedrooms, another full bath, a loft, and an upper-level laundry room complete the layout. Enjoy the fenced backyard oasis, where the private in-ground pool creates an inviting retreat. The yard has space for a fire pit, a covered area for your outdoor grill, and mature foliage that shades parts of the yard. The separate, climate-controlled pool house offers space for a home gym, entertainment area, or dedicated home office, complete with a garage roll-up door, sink, and counter space. An attached one-car garage has a workbench, and the adjoining rear workshop, previously used as an art studio, provides ample storage. A roof was installed in 2020. Live half a mile from Winthrop University and enjoy its public spaces: a one-mile loop around Winthrop Lake, about five miles of walking and biking paths, an 18-hole disc golf course that hosts the College Disc Golf National Championship, free gallery exhibitions, 100+ music, theatre, and dance performances each year, Eagles games, and the Come-See-Me Festival. Earthfare is your closest grocery store, and historic Old Town Rock Hill offers dining, festivals, concerts in the park, the Mural Mile, the Center for the Arts, and Gettys Art Center. Rock Hill has 30+ miles of greenways and trails and 31 city parks. Launch a kayak, canoe, or paddleboard at the Rock Hill Outdoor Center at Riverwalk, float the Catawba River, or boat and fish on Lake Wylie. Golf at Waterford Golf Club, take a yoga or fitness class, or watch national tournaments at the Rock Hill Sports & Event Center. The BMX Supercross Track, Giordana Velodrome, and Rock Hill Aquatics Center round out this amateur sports mecca, home of the American Cornhole League headquarters. I-77 is a 2.5- to 3-mile drive, and Charlotte is about 30 minutes away for Michelin-recognized restaurants, the Charlotte Ballet and Symphony, Broadway shows, the Mint and Bechtler museums, live jazz, and Panthers, Hornets, Knights, Checkers, and Charlotte FC games. WalletHub ranks South Carolina 4th lowest in the nation for real estate property taxes in 2026. South Carolina does not tax Social Security benefits, and there is no estate or inheritance tax. In-state universities include Furman, Wofford, Winthrop, The Citadel, Clemson, and the University of South Carolina. Check this information for yourself and learn why this move-in-ready, spacious home offers architectural character, flexible living spaces, and your own backyard escape, all in a vibrant Rock Hill neighborhood within the Greater Charlotte region.
This listing shows the Down Payment Resource indicator in Canopy MLS. Explore programs through the link above. Eligibility is not guaranteed. Browse all homes with down payment assistance.
LISTING COURTESY OF: EXP REALTY LLC ROCK HILL
larayhampton@gmail.com

About the Neighborhood
Homes for sale in 29730 place buyers in the heart of Rock Hill, York County's largest city and one of the Charlotte metro's most economically dynamic South Carolina communities, approximately 25 miles south of Uptown Charlotte via I-77. Rock Hill's residential landscape anchors an extensive architectural range, from beautifully preserved Victorian and Colonial Revival homes in the established Laurelwood and Sunset Park historic neighborhoods to mid-century brick ranches and newer construction communities reflecting the city's sustained growth. The celebrated Downtown Rock Hill corridor along Main Street has undergone a remarkable revitalization, anchored by Fountain Park, the Manchester Meadows athletic complex, and the growing Riverwalk development along the Catawba River, one of the most ambitious urban riverfront projects in the Carolinas. Winthrop University, a major regional employer and cultural anchor, sits directly within the zip code. The 29730 real estate market delivers a compelling combination of historic architectural character, genuine urban amenity, and highly competitive South Carolina price points, with direct I-77 access placing Uptown Charlotte approximately 25–30 minutes away.
Property Features
Property Description
- Beds Total: 4
- Bathrooms: 3 Full | 1 Half
- Year Built: 2002
- Living Area: 3,300 sqft
- New Construction: No
- MLS #: 4437798
Additional Home Features
- Subdivision: Seventeen Acres
- Neighborhood: Seventeen Acres
Association
- HOA Required: No
Utilities
- Cable Available
- Electricity Connected
Interior Features
- Attic Walk In
- Built-in Features
- Drop Zone
- Entrance Foyer
- Kitchen Island
- Open Floorplan
- Pantry
- Storage
- Walk-In Closet(s)
- Walk-In Pantry
- Heating: Ductless, Natural Gas
- Cooling: Ceiling Fan(s), Central Air, Ductless, Electric, Multi Units, Wall Unit(s)
- Laundry Room
- Upper Level
Appliances
- Bar Fridge
- Convection Oven
- Dishwasher
- Disposal
- Dryer
- ENERGY STAR Qualified Refrigerator
- Exhaust Fan
- Exhaust Hood
- Gas Range
- Gas Water Heater
- Refrigerator
- Wall Oven
- Washer
- Washer/Dryer
Construction Materials
- Hardboard Siding
- Metal
- Shingle/Shake
- Foundation: Crawl Space, Slab
- Roof: Architectural Shingle
Cooling
- Ceiling Fan(s)
- Central Air
- Ductless
- Electric
- Multi Units
- Wall Unit(s)
Foundation Details
- Crawl Space
- Slab
Heating
- Ductless
- Natural Gas
Laundry Features
- Laundry Room
- Upper Level
Levels
- Two and a Half
Parking Features
- Driveway
- Attached Garage
- Garage Door Opener
- Garage Faces Front
- On Street
- Garage Spaces: 1
Exterior Features
- Fire Pit
- Fencing: Back Yard, Fenced
- Patio/Porch: Balcony, Covered, Deck, Front Porch, Patio, Porch
- Pool: In Ground, Outdoor Pool
Other Structures
- Other - See Remarks
Road
- Road Responsibility: Publicly Maintained Road
- Road Surface Type: Concrete, Paved
Sewer
- Public Sewer
WaterSource
- Public
Community Features
- Sidewalks
- Street Lights
Architectural Style
- Modern
- Rustic
- Other
Security Features
- Smoke Detector(s)
Flooring
- Carpet
- Concrete
- Tile
- Wood
Window Features
- Insulated Window(s)
Fireplace
- Fireplace: Yes
- Living Room
- Wood Burning
Tax and Financial Info
- Listing Terms: Cash, Conventional
Location
Similar homes nearby


$774,900
Est. Payment: $3,983/mo
Illustrative estimate only, not an offer of credit. Assumes 20% down and a 30-year fixed loan at 6.5%, plus estimated property tax, insurance, and HOA. Actual rate, APR, and payment will vary.
Adjust down payment, rate & terms
Rock Hill, SC 29730
4
bedrooms
3.5
baths
3,300
sq.ft.
$235
price per sf

Presented By
Carnarri Cofield
REALTOR®
Office: (980) 272-8547
Listings courtesy of Canopy MLS as distributed by MLS GRID.
No guarantee, warranty or representation of any kind is made regarding the completeness or accuracy of descriptions or measurements (including square footage measurements and property condition), such should be independently verified, and Citadel Cofield, its subsidiaries, affiliates and their agents and associated third parties expressly disclaims any liability in connection therewith. Photos may be virtually staged or digitally enhanced and may not reflect actual property conditions. Offers of compensation are subject to change at the discretion of the seller. No financial or legal advice provided.
Listing Courtesy of EXP Realty LLC Rock Hill
Properties displayed may be listed or sold by various participants in the MLS. Based on information submitted to the MLS GRID. All data is obtained from various sources and may not have been verified by broker or MLS GRID. Supplied Open House Information is subject to change without notice. All information should be independently reviewed and verified for accuracy. Properties may or may not be listed by the office/agent presenting the information. Information deemed reliable but not guaranteed. Equal Housing Opportunity.
Listing information © 2026 Canopy MLS. All rights reserved.