
$325,000
525 Olmsted Park Pl G, Charlotte, NC 28203
1 bed · 1 bath · 693 sq ft

1
bedrooms
1
baths
693
sq.ft.
$469
price per sf
Presented by Citadel Cofield · Office (980) 272-8547
About This Property
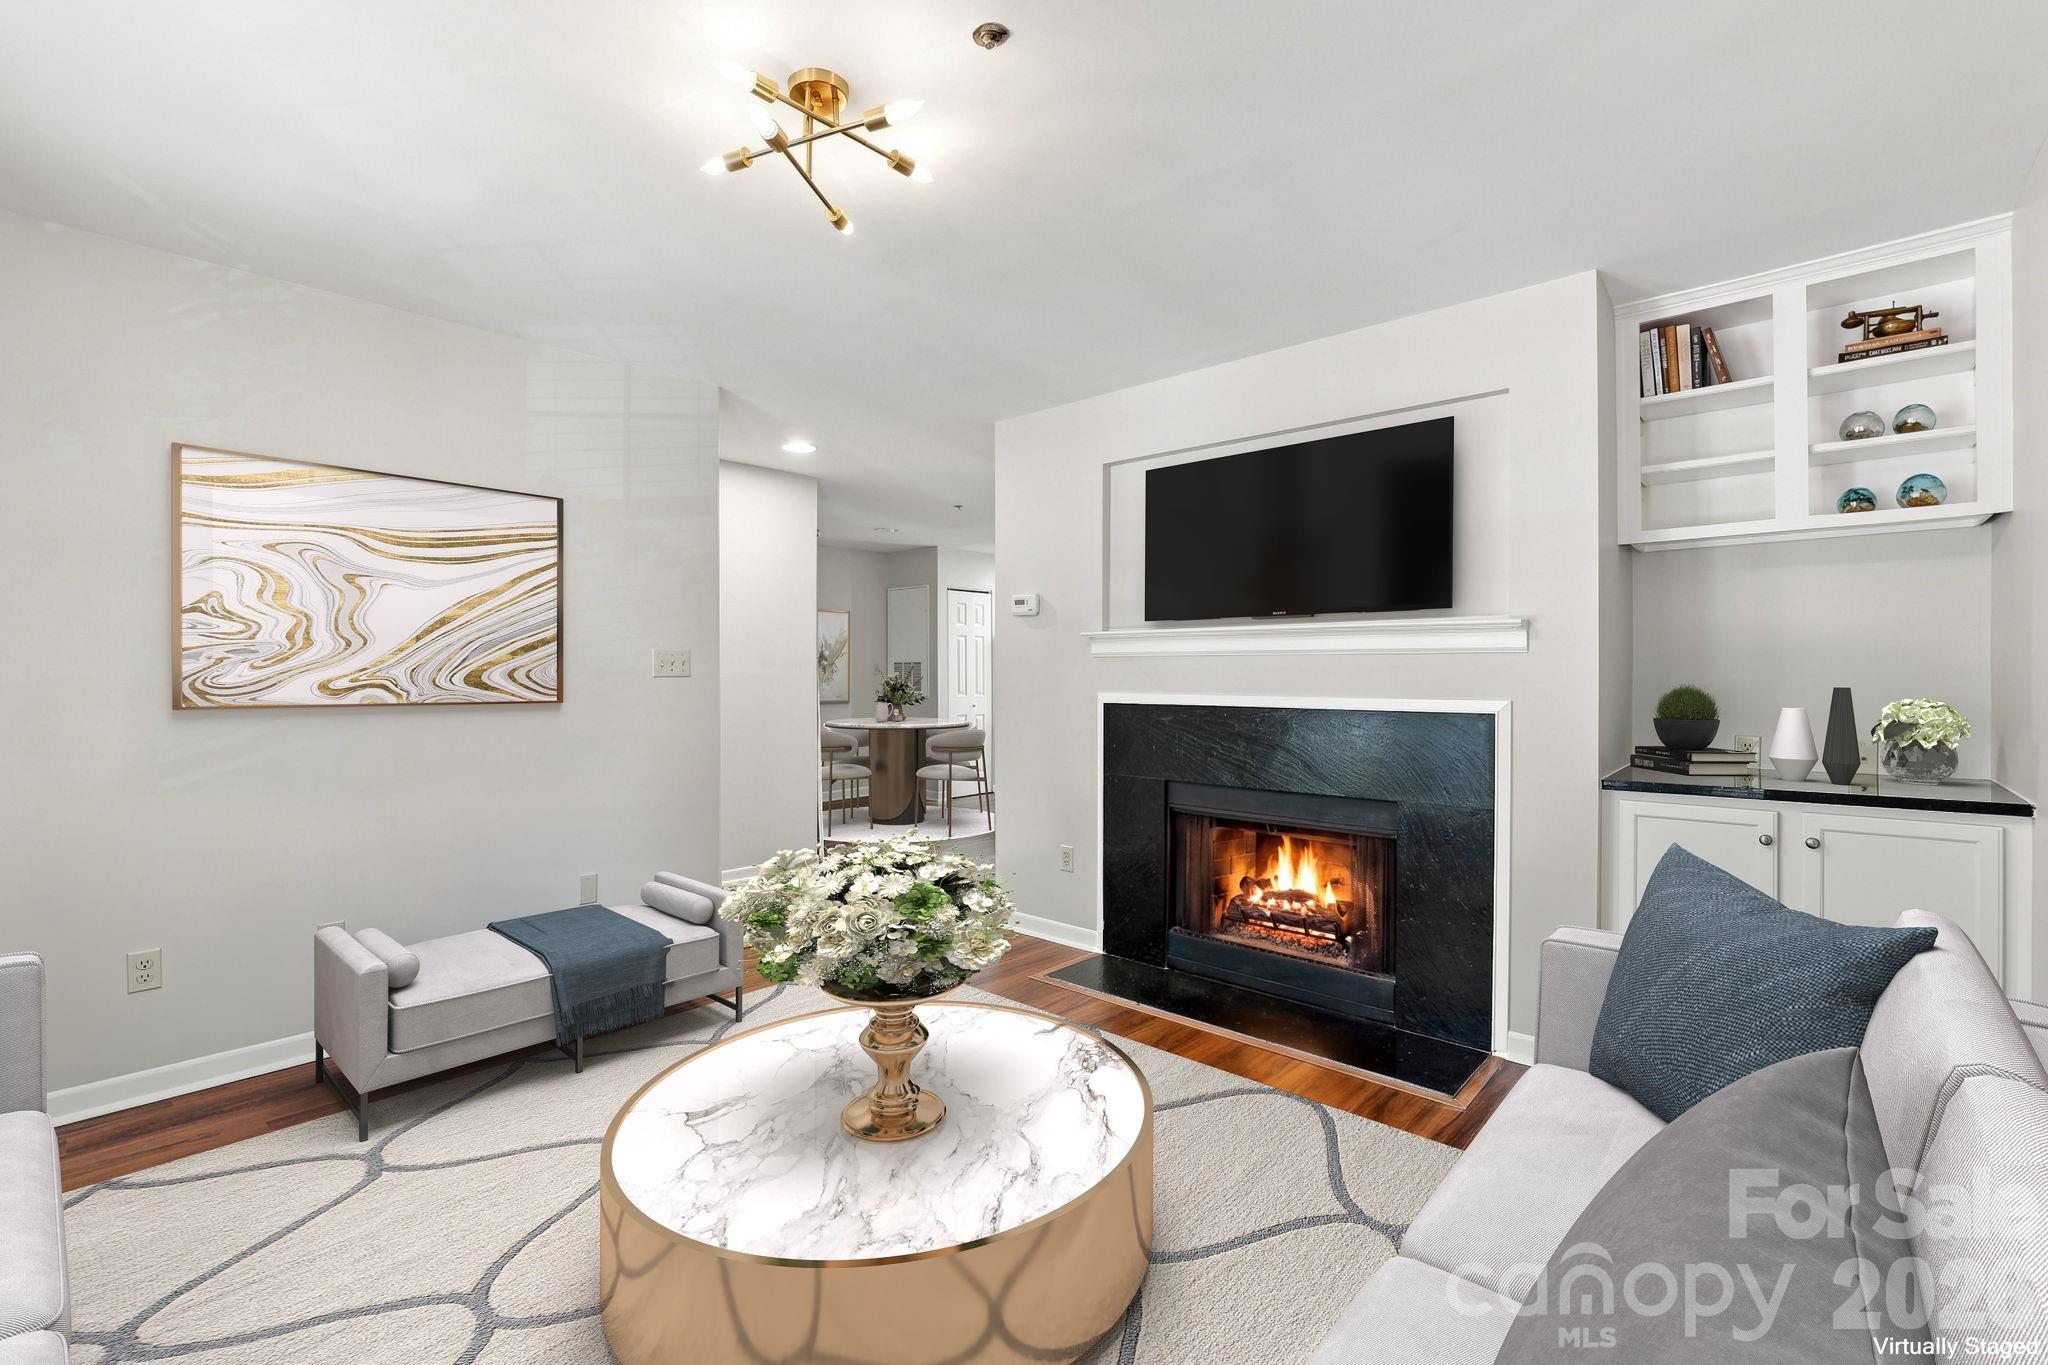
Trendy Location. Fresh Updates. Easy Charlotte Living. Welcome to your stylish 1-bedroom, 1-bath condo in the heart of Dilworth, perfectly positioned between the charm of historic Dilworth and the energy of South End. Enjoy a quaint, neighborhood-like setting while being just steps from the Rail Trail, Atherton Mill’s shopping and dining, and Dilworth Tasting Room. South End and Uptown Charlotte are also just minutes away, putting the best of the city right at your fingertips. Inside, the freshly painted unit features new LVP flooring, crisp white cabinets, updated light fixtures, a cozy fireplace, built-in cabinetry, smooth ceilings (no popcorn ceilings), and a spacious walk-in closet in the primary bedroom. Community amenities include a refreshing pool and an inviting outdoor grill/kitchen area—perfect for relaxing or entertaining. A prime location, modern updates, and effortless access to Charlotte’s most walkable neighborhoods make this condo a must-see!
This listing shows the Down Payment Resource indicator in Canopy MLS. Explore programs through the link above. Eligibility is not guaranteed. Browse all homes with down payment assistance.
About the Neighborhood
Homes for sale in 28203 place you at the heart of some of Charlotte's most sought-after urban neighborhoods, including Dilworth, South End, and parts of Wilmore, all within 5–10 minutes of Uptown via South Boulevard or East Boulevard. The area is renowned for its beautifully preserved early 20th-century Craftsman bungalows, Victorian cottages, and Queen Anne-style homes, alongside newer infill townhomes and luxury condos catering to a walkable, urban lifestyle. Tree-lined streets lead to neighborhood staples like Summit Coffee on East Boulevard and Amelie's French Bakery, while Freedom Park, one of Charlotte's premier green spaces. anchors the eastern edge of the zip code. The 28203 real estate market consistently ranks among the most competitive in the metro, driven by direct access to the LYNX Blue Line, the booming South End brewery and retail corridor, and a dense network of protected bike lanes. Buyers drawn to architectural character, walkability, and immediate proximity to Uptown's employment centers consistently find 28203 one of Charlotte's most compelling urban investments.
Property Features
Property Description
- Beds Total: 1
- Bathrooms: 1 Full
- Year Built: 1991
- Living Area: 693 sqft
- New Construction: No
- MLS #: 4419927
Additional Home Features
- Subdivision: Olmsted Park
- Neighborhood: Olmsted Park
Association
- Association Fee: $301
- Association Fee Frequency: Monthly
- Association Name: MECA
- HOA Required: Yes
Utilities
- Electricity Connected
Interior Features
- Heating: Heat Pump
- Cooling: Central Air
- In Bathroom
Appliances
- Dishwasher
- Microwave
Construction Materials
- Hardboard Siding
- Foundation: Slab
- Roof: Architectural Shingle
Cooling
- Central Air
Foundation Details
- Slab
Heating
- Heat Pump
Laundry Features
- In Bathroom
Levels
- Three
Parking Features
- Parking Lot
Pets Allowed
- Yes
Road
- Road Responsibility: Publicly Maintained Road
- Road Surface Type: None, Paved
Sewer
- Public Sewer
WaterSource
- City
Community Features
- Clubhouse
- Outdoor Pool
Flooring
- Laminate
Fireplace
- Fireplace: Yes
- Living Room
Tax and Financial Info
- Listing Terms: Cash, Conventional, FHA
Location
Similar homes nearby
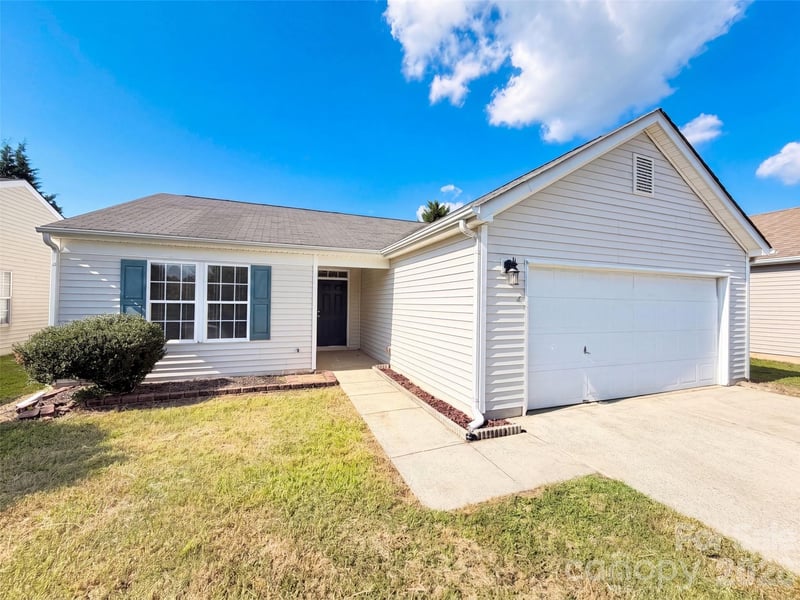
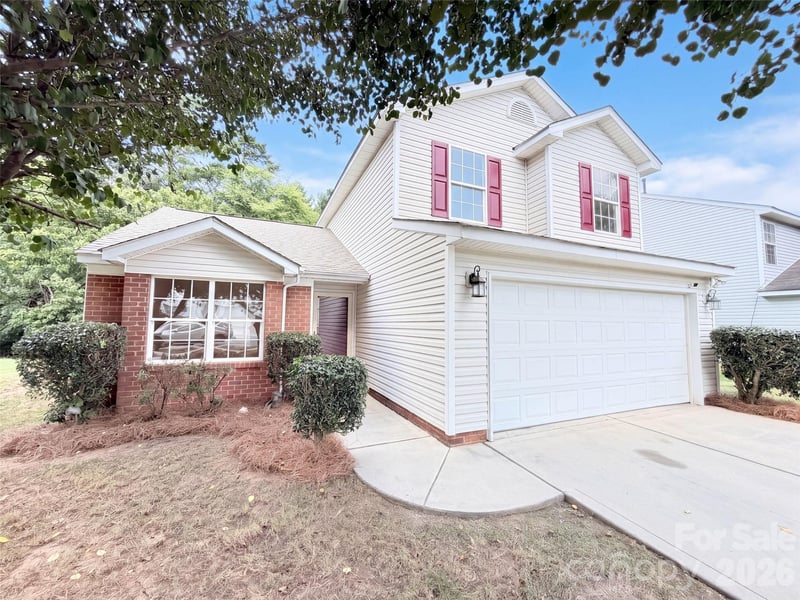
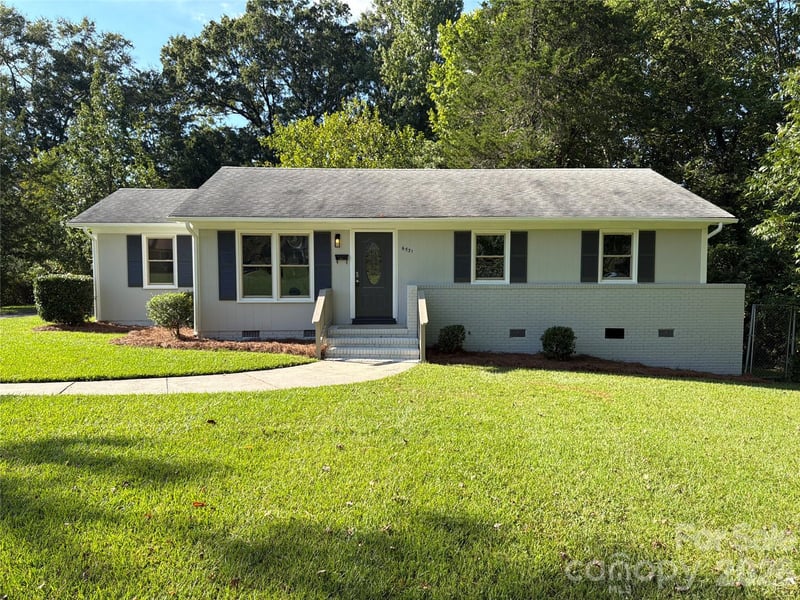
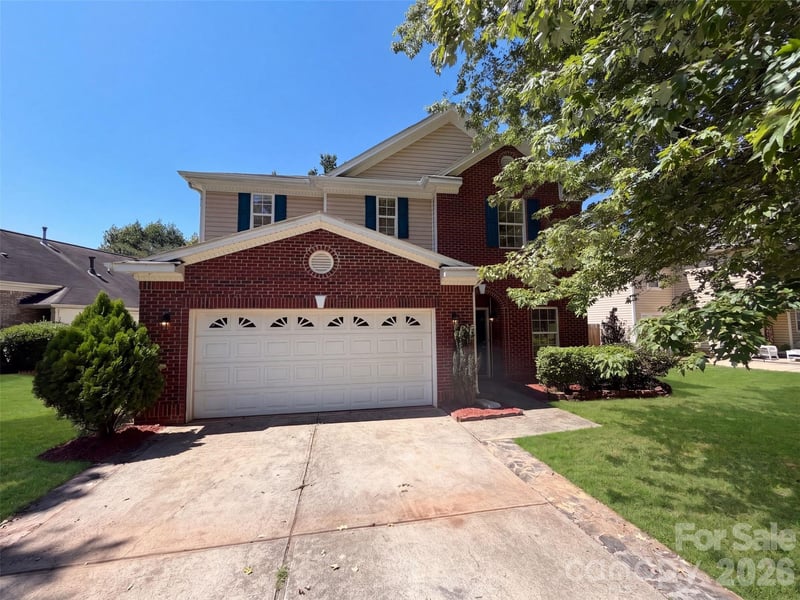
LISTING COURTESY OF: HOWARD HANNA ALLEN TATE LAKE NORMAN
Ashley.Richardson@AllenTate.com

$325,000
Est. Payment: $1,670/mo
Adjust down payment, rate & terms
Charlotte, NC 28203
1
bedrooms
1
baths
693
sq.ft.
$469
price per sf

Presented By
Carnarri Cofield
REALTOR®
Office: (980) 272-8547
Listings courtesy of Canopy MLS as distributed by MLS GRID
No guarantee, warranty or representation of any kind is made regarding the completeness or accuracy of descriptions or measurements (including square footage measurements and property condition), such should be independently verified, and Citadel Cofield, its subsidiaries, affiliates and their agents and associated third parties expressly disclaims any liability in connection therewith. Photos may be virtually staged or digitally enhanced and may not reflect actual property conditions. Offers of compensation are subject to change at the discretion of the seller. No financial or legal advice provided. Equal Housing Opportunity.
Listing Courtesy of Howard Hanna Allen Tate Lake Norman
Properties displayed may be listed or sold by various participants in the MLS. Based on information submitted to the MLS GRID. All data is obtained from various sources and may not have been verified by broker or MLS GRID. Supplied Open House Information is subject to change without notice. All information should be independently reviewed and verified for accuracy. Properties may or may not be listed by the office/agent presenting the information.