
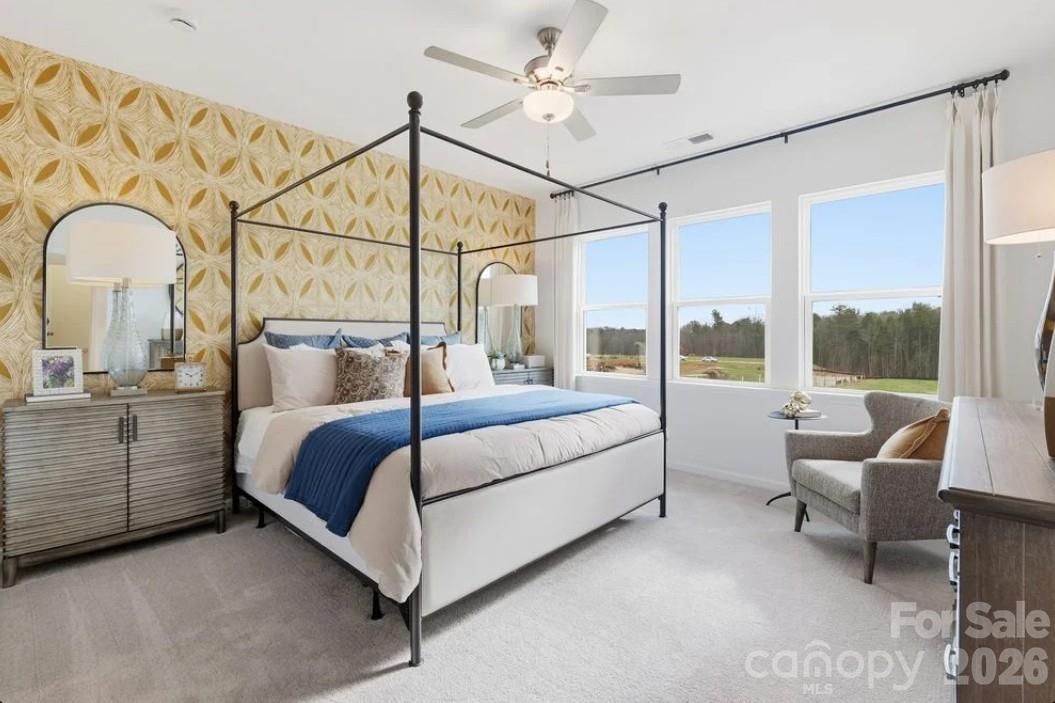
$399,990
527 Silver Star Blvd, Indian Trail, NC 28079
3 bed · 2.5 bath · 2,001 sq ft

3
bedrooms
2.5
baths
2,001
sq.ft.
$200
price per sf
Presented by Citadel Cofield · Office (980) 272-8547
About This Property
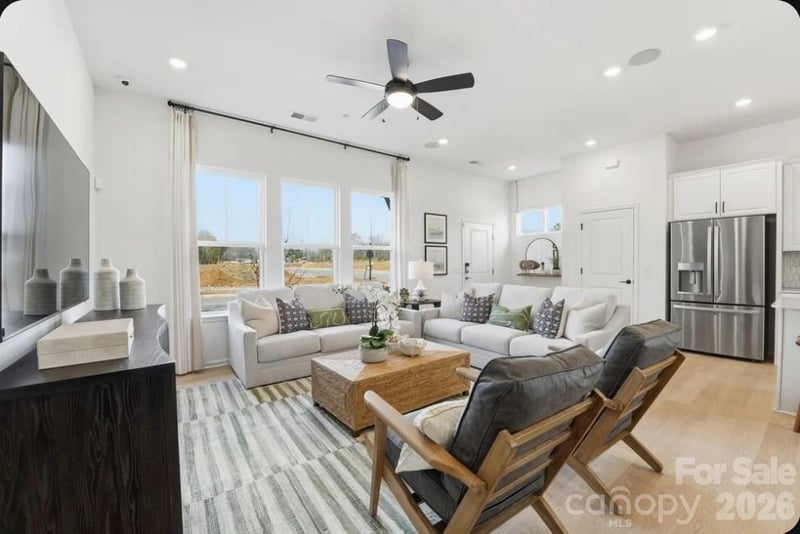
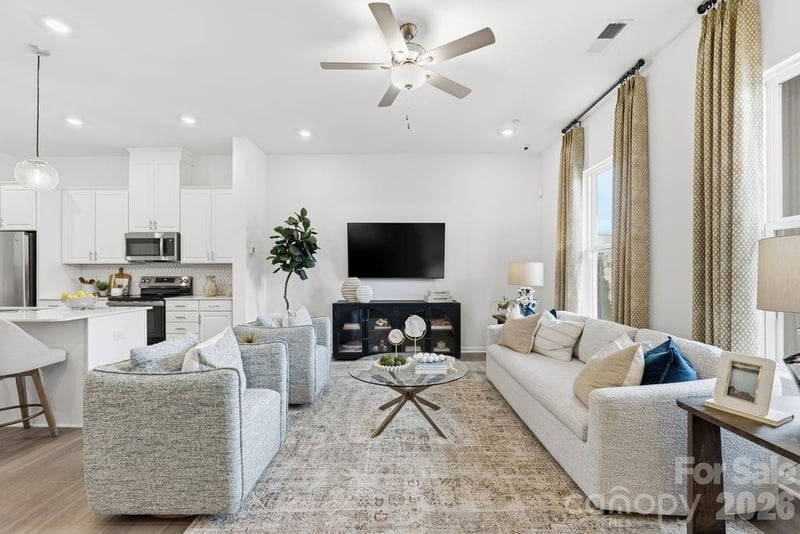
What's Special: Close to Park | 2nd Floor Laundry Room | Premium Location | Flex Room. New Construction – November Completion! Built by America's Most Trusted Home Builder. Welcome to the Aspen at 527 Silver Star Boulevard in Indian Trail Townhomes! This stylish two-story townhome features three bedrooms, two full bathrooms, and one half bathroom with a bright, open-concept design. The spacious great room flows seamlessly into the casual dining area and well-appointed kitchen with a large island and walk-in pantry, creating the perfect space for gathering and entertaining. Upstairs, the private primary suite offers dual walk-in closets and a spacious bathroom, while two secondary bedrooms share a full bathroom with nearby access to the laundry room. A versatile loft and dedicated tech area provide flexible space for work, study, or relaxing. The two-car garage includes additional storage for everyday convenience. Welcome to Indian Trail Townhomes, where comfort meets convenience. Enjoy easy access to US-74 and I-485, top-rated Union County schools, and endless shopping and dining in Indian Trail and Matthews. Parks like Chestnut Square and Colonel Beatty are minutes away, with major employers, Atrium Health Union West, and popular retail centers all close by. Additional Highlights include: Quick treads on stairs, laminate flooring at great room, range package, and upgraded cabinet hardware. Photos are for representative purposes only. MLS#4412028
This listing shows the Down Payment Resource indicator in Canopy MLS. Explore programs through the link above. Eligibility is not guaranteed. Browse all homes with down payment assistance.
About the Neighborhood
Homes for sale in 28079 offer buyers a compelling southeastern Union County address in the community of Indian Trail, one of the Charlotte metro's most consistently high-growth zip codes over the past two decades, approximately 15 miles southeast of Uptown via US-74. The residential landscape is defined by a strong concentration of planned subdivisions featuring traditional and transitional architecture. brick-front colonials, craftsman-influenced single-family homes, and open-concept new construction communities built to meet sustained demand from Charlotte metro buyers seeking suburban value. Crooked Creek Park, a well-appointed Union County recreational facility featuring athletic fields, playgrounds, and greenway trail connections, provides community outdoor space directly within the zip code. The growing retail and dining corridor along Old Monroe Road and US-74 delivers everyday convenience, and the Indian Trail Town Center development continues to expand the community's walkable commercial identity. The 28079 real estate market consistently ranks among the most active in Union County, offering buyers newer construction and move-in ready homes at price points that remain highly competitive relative to comparable Mecklenburg County addresses, with Uptown Charlotte accessible in approximately 25–30 minutes.
Property Features
Property Description
- Beds Total: 3
- Bathrooms: 2 Full | 1 Half
- Year Built: 2026
- Living Area: 2,001 sqft
- New Construction: Yes
- MLS #: 4412028
Additional Home Features
- Subdivision: Indian Trail Townhomes
- Neighborhood: Indian Trail Townhomes
Association
- Association Fee: $231.14
- Association Fee Frequency: Monthly
- Association Name: Kuester Management Group
- Association Phone: 803-619-1566
- HOA Required: Yes
Utilities
- Cable Available
- Electricity Connected
- Natural Gas
- Wired Internet Available
- Other - See Remarks
Interior Features
- Kitchen Island
- Open Floorplan
- Pantry
- Walk-In Closet(s)
- Walk-In Pantry
- Heating: Natural Gas
- Cooling: Central Air, Electric, Zoned
- Electric Dryer Hookup
- Laundry Room
- Upper Level
- Washer Hookup
Appliances
- Dishwasher
- Exhaust Fan
- Gas Range
- Microwave
- Oven
- Plumbed For Ice Maker
- Tankless Water Heater
Construction Materials
- Brick Partial
- Fiber Cement
- Hard Stucco
- Metal
- Foundation: Slab
- Roof: Architectural Shingle
Cooling
- Central Air
- Electric
- Zoned
Foundation Details
- Slab
Heating
- Natural Gas
Laundry Features
- Electric Dryer Hookup
- Laundry Room
- Upper Level
- Washer Hookup
Levels
- Two
Parking Features
- Driveway
- Attached Garage
- Garage Door Opener
- Garage Faces Rear
- Garage Spaces: 2
Other Structures
- None
Road
- Road Responsibility: Private Maintained Road
- Road Surface Type: Concrete, Paved
Sewer
- Public Sewer
WaterSource
- City
Community Features
- Sidewalks
- Street Lights
Security Features
- Carbon Monoxide Detector(s)
- Smoke Detector(s)
Flooring
- Carpet
- Laminate
Fireplace
- Fireplace: No
Tax and Financial Info
- Listing Terms: Cash, Conventional, FHA, VA Loan
Location
Similar homes nearby
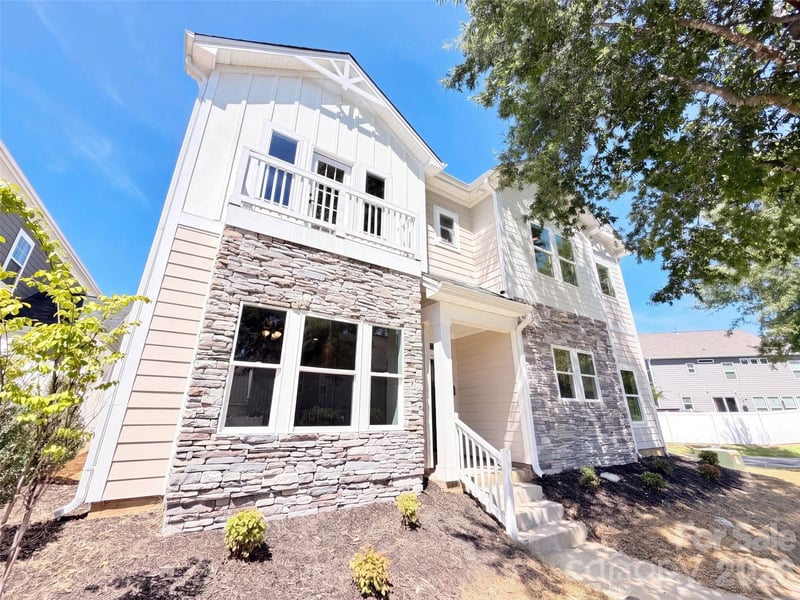
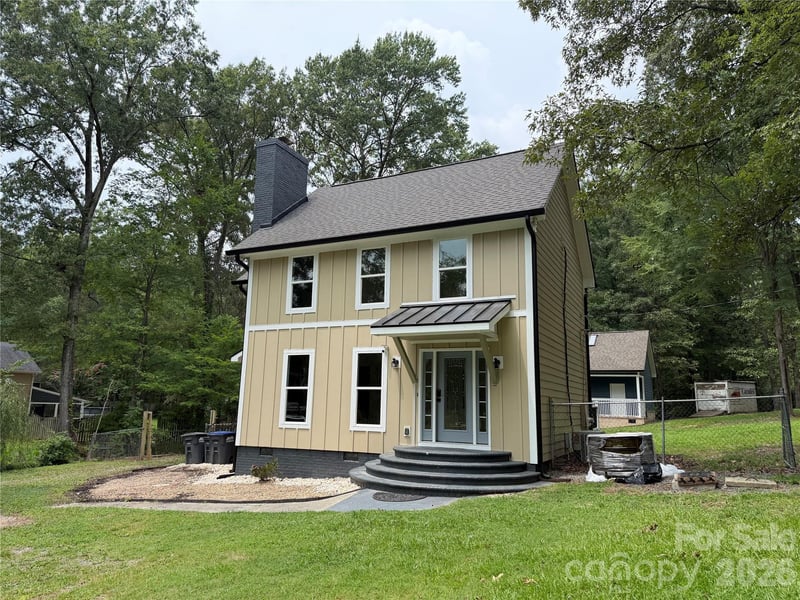
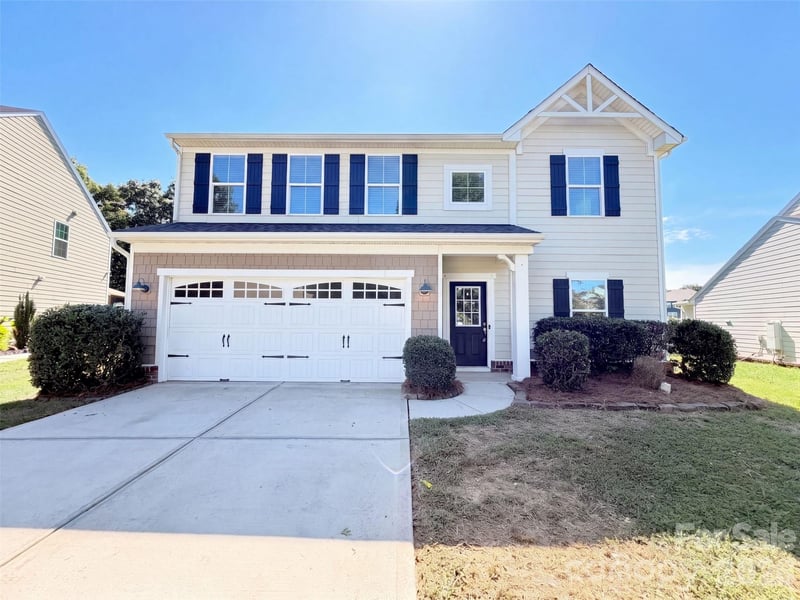
LISTING COURTESY OF: TAYLOR MORRISON OF CAROLINAS INC
cgreenstreet@taylormorrison.com

$399,990
Est. Payment: $2,056/mo
Adjust down payment, rate & terms
Indian Trail, NC 28079
3
bedrooms
2.5
baths
2,001
sq.ft.
$200
price per sf

Presented By
Carnarri Cofield
REALTOR®
Office: (980) 272-8547
Listings courtesy of Canopy MLS as distributed by MLS GRID
No guarantee, warranty or representation of any kind is made regarding the completeness or accuracy of descriptions or measurements (including square footage measurements and property condition), such should be independently verified, and Citadel Cofield, its subsidiaries, affiliates and their agents and associated third parties expressly disclaims any liability in connection therewith. Photos may be virtually staged or digitally enhanced and may not reflect actual property conditions. Offers of compensation are subject to change at the discretion of the seller. No financial or legal advice provided. Equal Housing Opportunity.
Listing Courtesy of Taylor Morrison of Carolinas Inc
Properties displayed may be listed or sold by various participants in the MLS. Based on information submitted to the MLS GRID. All data is obtained from various sources and may not have been verified by broker or MLS GRID. Supplied Open House Information is subject to change without notice. All information should be independently reviewed and verified for accuracy. Properties may or may not be listed by the office/agent presenting the information.