
$1,150,000
535 Freemont Dr, Leicester, NC 28748
2 bed · 2.5 bath · 3,064 sq ft
2
bedrooms
2.5
baths
3,064
sq.ft.
$375
price per sf
Presented by Citadel Cofield · Office (980) 272-8547
About This Property
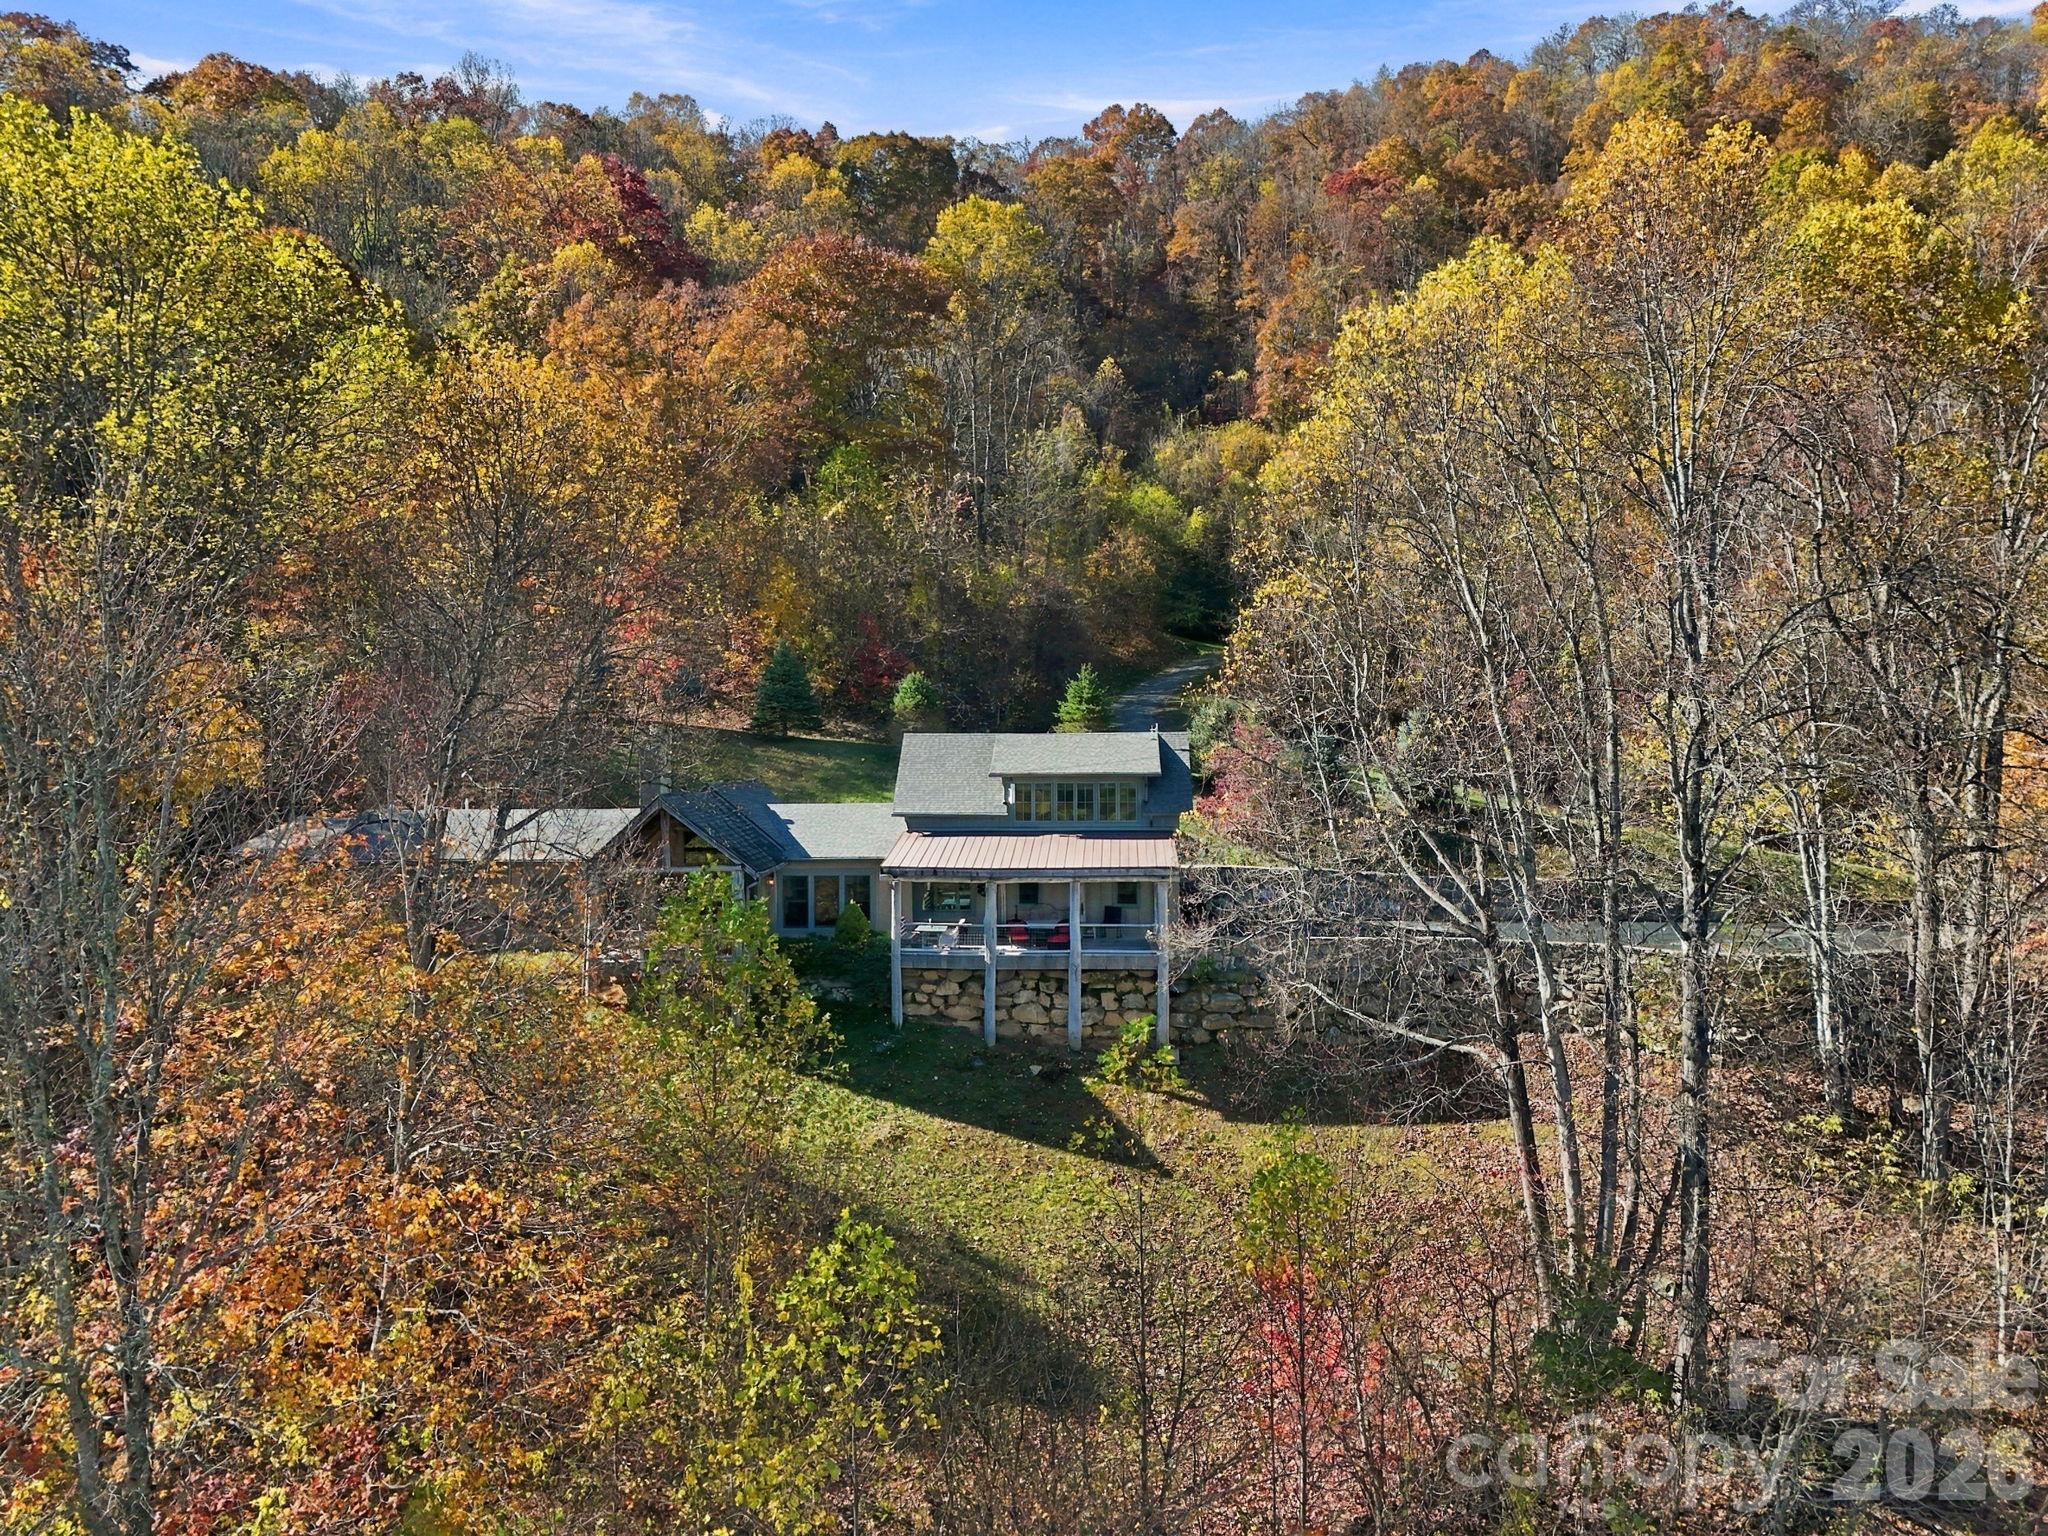
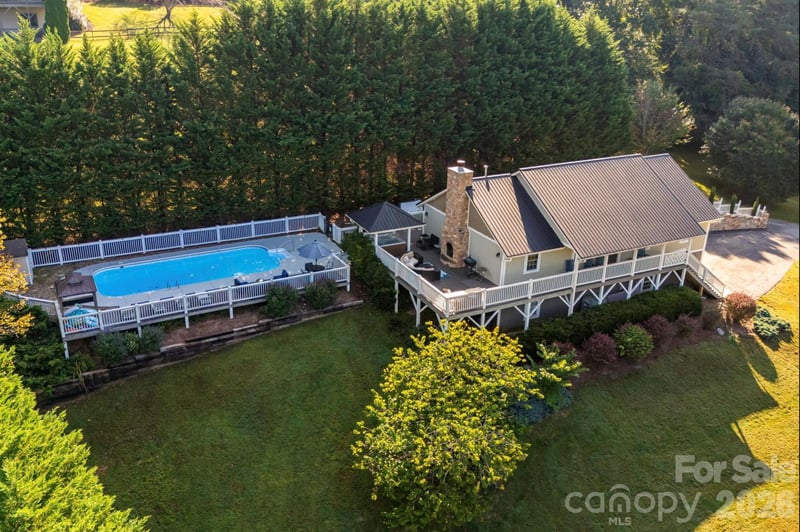
Here at The Skyward House, you’ll find a refined mountain home crafted with intention by Jade Mountain Builders and surrounded by layered views of the Blue Ridge. Follow the winding 2-lane mountain road through the gates of Whisper Mountain, where the scenery grows more extraordinary with every turn. Here, layers of mountain peaks stretch across the horizon and the beauty of Western NC becomes part of your everyday life. Set within a conservation-minded community, this custom home celebrates the mountains through extraordinary craftsmanship and a thoughtful connection to its surroundings. Locally milled wood from multiple species harvested on the property brings warmth to the interiors, complemented by wood flooring, solid-core tall doors, distinctive architectural details, a welcoming stone propane fireplace and 2 car garage. The chef's kitchen is a showpiece, featuring granite countertops and a custom mountain-range backsplash that pays tribute to the mountains. An office nook with a live-edge slab desk offers views and a pantry. The home is handicap accessible, featuring two private bedroom suites on the main level, plus an additional upstairs suite with its own sink and bar. Each bedroom enjoys a private full bathroom. The mountains invite you to linger over morning coffee while enjoying a beautiful east-facing sunrise on the covered decks. A propane fire feature, beautifully appointed with granite and natural stone, anchors the outdoor living space, creating the perfect setting for intimate gatherings and cool mountain evenings. Furnishings are available, making this an appealing turnkey mountain retreat. Whisper Mountain offers a lifestyle rooted in nature, with preserved green spaces, scenic hiking trails, spring-fed creeks, waterfalls, community parks, and the magnificent Sky Valley Lodge. With gated entry and paved mountain access, this is country living with intention and refinement. Additional lot available. Green Features: Foam insulation also in the slab, 8-inch think superior walls , partial superior walls and everything else is 2 x 6 framing .
LISTING COURTESY OF: RE/MAX EXECUTIVE
brokeralexandra@gmail.com

About the Neighborhood
Looking for the perfect Residential in Leicester? The 28748 zip code offers a unique blend of local amenities, convenient transit, and community charm, making it a fantastic area to call home. Reach out to learn more about the local real estate market in this specific neighborhood.
Property Features
Property Description
- Beds Total: 2
- Bathrooms: 2 Full | 1 Half
- Year Built: 2011
- Living Area: 3,064 sqft
- New Construction: No
- MLS #: 4440761
Additional Home Features
- Subdivision: Whisper Mountain
- Neighborhood: Whisper Mountain
Association
- Association Fee: $2900
- Association Fee Frequency: Annually
- Association Name: Whisper Mountain Community Association
- HOA Required: Yes
Utilities
- Cable Available
- Electricity Connected
- Fiber Optics
- Propane
- Underground Utilities
Interior Features
- Breakfast Bar
- Built-in Features
- Kitchen Island
- Open Floorplan
- Pantry
- Storage
- Walk-In Closet(s)
- Heating: Ductless, Electric, Forced Air, Heat Pump, Propane
- Cooling: Ceiling Fan(s), Central Air, Ductless, Electric
- In Hall
- Inside
- Laundry Room
Appliances
- Dishwasher
- Exhaust Fan
- Exhaust Hood
- Oven
- Refrigerator
- Washer/Dryer
Construction Materials
- Cedar Shake
- Hardboard Siding
- Wood
- Foundation: Slab
- Roof: Architectural Shingle
Cooling
- Ceiling Fan(s)
- Central Air
- Ductless
- Electric
Foundation Details
- Slab
Heating
- Ductless
- Electric
- Forced Air
- Heat Pump
- Propane
Laundry Features
- In Hall
- Inside
- Laundry Room
Levels
- One
Parking Features
- Driveway
- Attached Garage
- Garage Spaces: 2
Exterior Features
- Fire Pit
- Patio/Porch: Covered, Deck
Road
- Road Responsibility: Private Maintained RoadRoad Maintenance Agreement
- Road Surface Type: Asphalt, Paved
Sewer
- Septic Installed
WaterSource
- Shared Well
Community Features
- Clubhouse
- Fitness Center
- Gated
- Helipad
- Picnic Area
- Recreation Area
- Street Lights
- Walking Trails
- Other
Architectural Style
- Arts and Crafts
- Contemporary
- Rustic
View
- Long Range
- Mountain(s)
- Winter
- Year Round
Flooring
- Tile
- Wood
Fireplace
- Fireplace: Yes
- Propane
Tax and Financial Info
- Listing Terms: Cash, Conventional
Location
Similar homes nearby
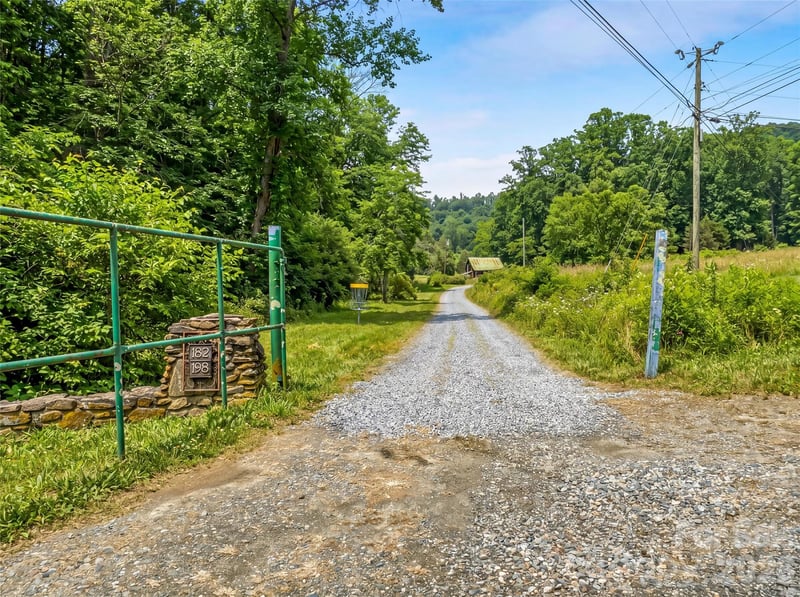
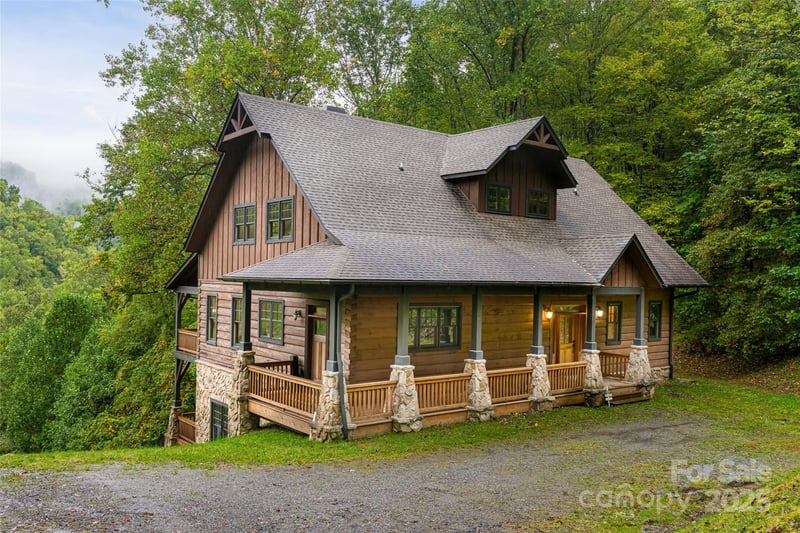

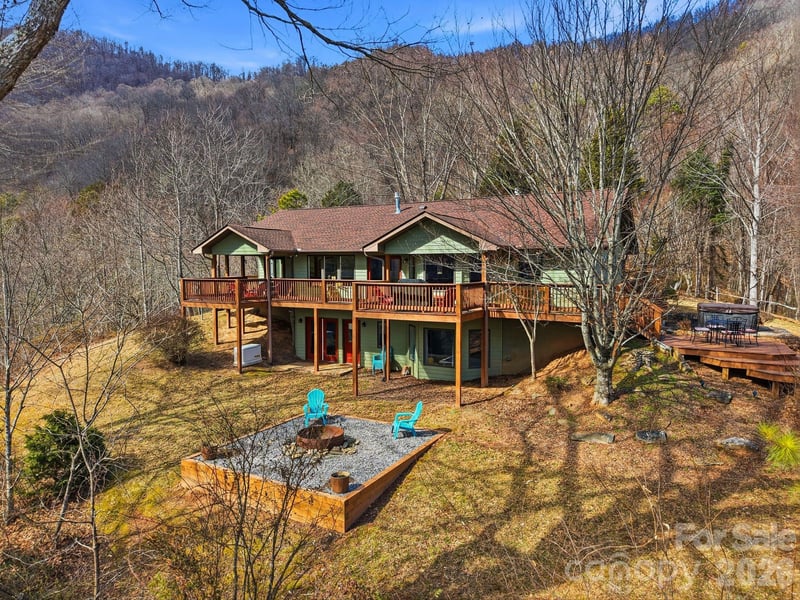
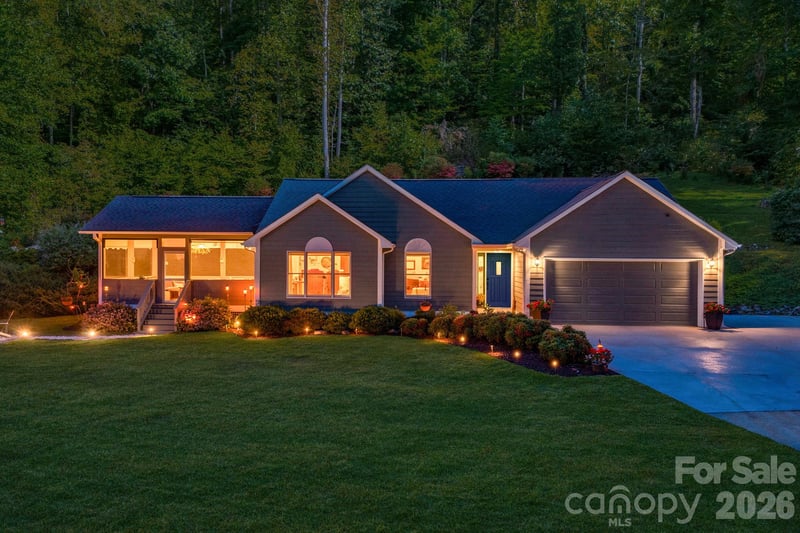
$1,150,000
Est. Payment: $5,911/mo
Illustrative estimate only, not an offer of credit. Assumes 20% down and a 30-year fixed loan at 6.5%, plus estimated property tax, insurance, and HOA. Actual rate, APR, and payment will vary.
Adjust down payment, rate & terms
Leicester, NC 28748
2
bedrooms
2.5
baths
3,064
sq.ft.
$375
price per sf

Presented By
Carnarri Cofield
REALTOR®
Office: (980) 272-8547
Listings courtesy of Canopy MLS as distributed by MLS GRID.
No guarantee, warranty or representation of any kind is made regarding the completeness or accuracy of descriptions or measurements (including square footage measurements and property condition), such should be independently verified, and Citadel Cofield, its subsidiaries, affiliates and their agents and associated third parties expressly disclaims any liability in connection therewith. Photos may be virtually staged or digitally enhanced and may not reflect actual property conditions. Offers of compensation are subject to change at the discretion of the seller. No financial or legal advice provided.
Listing Courtesy of RE/MAX Executive
Properties displayed may be listed or sold by various participants in the MLS. Based on information submitted to the MLS GRID. All data is obtained from various sources and may not have been verified by broker or MLS GRID. Supplied Open House Information is subject to change without notice. All information should be independently reviewed and verified for accuracy. Properties may or may not be listed by the office/agent presenting the information. Information deemed reliable but not guaranteed. Equal Housing Opportunity.
Listing information © 2026 Canopy MLS. All rights reserved.