
$450,000
5725 Lindley Crescent Dr, Indian Trail, NC 28079
4 bed · 2.5 bath · 2,231 sq ft

4
bedrooms
2.5
baths
2,231
sq.ft.
$202
price per sf
Presented by Citadel Cofield · Office (980) 272-8547
About This Property
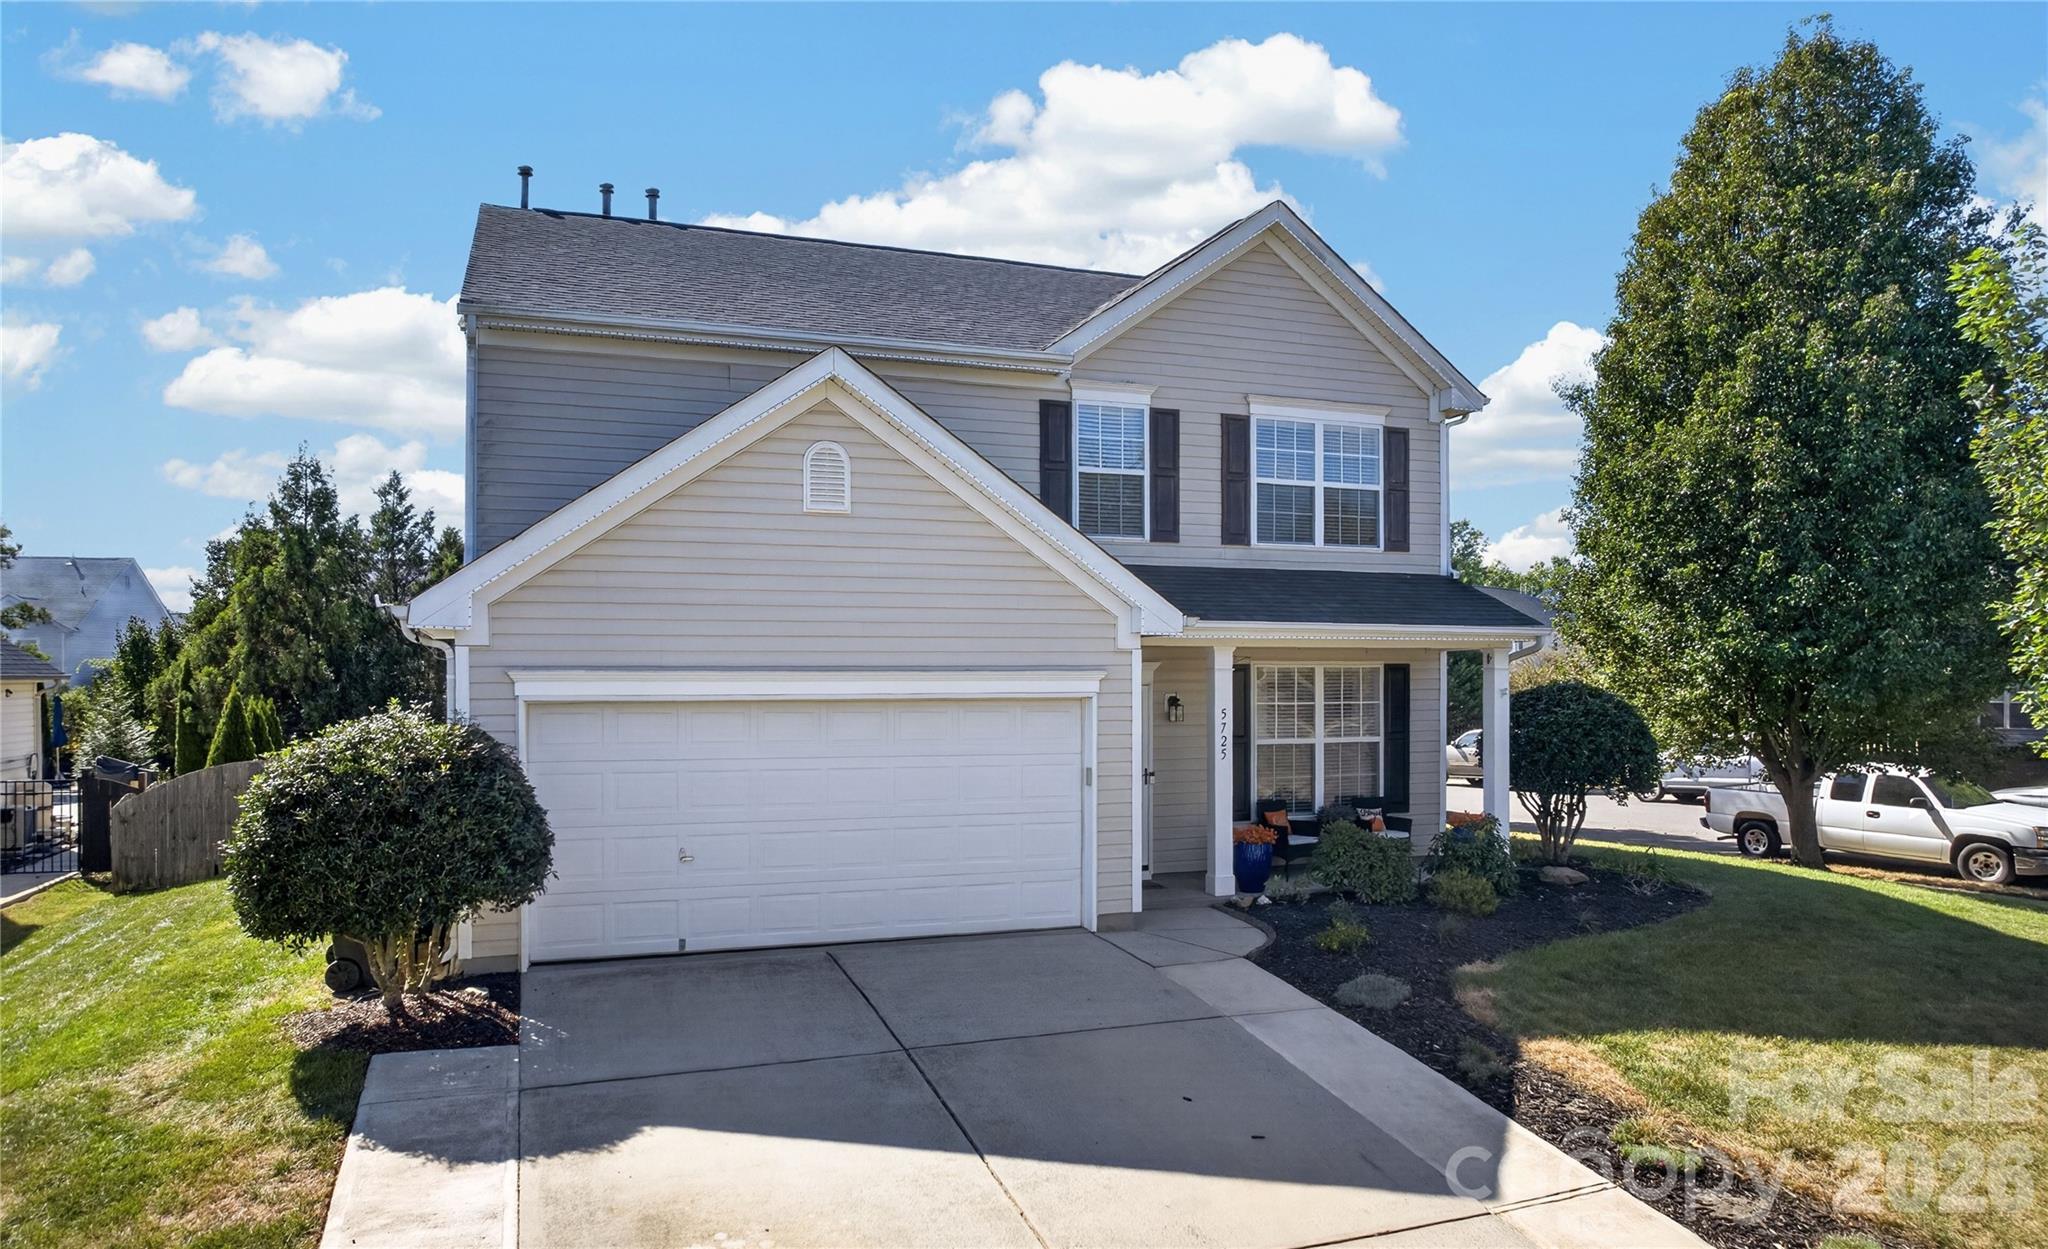
If you've been waiting for a move-in-ready home in Indian Trail, this home located in Shiloh Trace is an amazing option. Upon entering, you'll see the formal living room and dining room which flow into the kitchen. The kitchen is light and bright with newly added quartz countertops perfect for hosting. Connected to the kitchen is a beautiful permitted sunroom with a vaulted ceiling, fireplace, and a large fan to keep you comfortable year-round. The sunroom's many windows offer panoramic views of the fully-fenced backyard which features a concrete pad and basketball hoop. You don't have to worry about setting up a sprinkler to water your lawn because this property has in-ground irrigation in both the front and back yard. Back inside, the walls have been freshly painted, there is new LVP flooring in the entry, living room, dining room, half bath, and sunroom, as well as new carpet in the great room and upstairs. The half bath downstairs and the upstairs full bath have both been updated as well. Upstairs, the large primary bedroom has a vaulted ceiling, its own ensuite bathroom, and a walk-in closet. Shiloh Trace residents enjoy a community pool, tennis/pickleball court, playground, and a neighborhood pond where residents like to cast a line. Come see this home for yourself!
This listing shows the Down Payment Resource indicator in Canopy MLS. Explore programs through the link above. Eligibility is not guaranteed. Browse all homes with down payment assistance.
LISTING COURTESY OF: HOWARD HANNA ALLEN TATE CHARLOTTE SOUTH
jeremy.ordan@allentate.com

About the Neighborhood
Homes for sale in 28079 offer buyers a compelling southeastern Union County address in the community of Indian Trail, one of the Charlotte metro's most consistently high-growth zip codes over the past two decades, approximately 15 miles southeast of Uptown via US-74. The residential landscape is defined by a strong concentration of planned subdivisions featuring traditional and transitional architecture. brick-front colonials, craftsman-influenced single-family homes, and open-concept new construction communities built to meet sustained demand from Charlotte metro buyers seeking suburban value. Crooked Creek Park, a well-appointed Union County recreational facility featuring athletic fields, playgrounds, and greenway trail connections, provides community outdoor space directly within the zip code. The growing retail and dining corridor along Old Monroe Road and US-74 delivers everyday convenience, and the Indian Trail Town Center development continues to expand the community's walkable commercial identity. The 28079 real estate market consistently ranks among the most active in Union County, offering buyers newer construction and move-in ready homes at price points that remain highly competitive relative to comparable Mecklenburg County addresses, with Uptown Charlotte accessible in approximately 25–30 minutes.
Property Features
Property Description
- Beds Total: 4
- Bathrooms: 2 Full | 1 Half
- Year Built: 2004
- Living Area: 2,231 sqft
- New Construction: No
- MLS #: 4431412
Additional Home Features
- Subdivision: Shiloh Trace
- Neighborhood: Shiloh Trace
Association
- Association Fee: $800
- Association Fee Frequency: Annually
- Association Name: Red Rock HOA Management
- Association Phone: 888-757-3376
- HOA Required: Yes
Interior Features
- Attic Stairs Pulldown
- Cable Prewire
- Garden Tub
- Walk-In Closet(s)
- Heating: Forced Air, Natural Gas
- Cooling: Central Air
- Electric Dryer Hookup
- Upper Level
Appliances
- Dishwasher
- Disposal
- Electric Oven
- Electric Range
- Gas Water Heater
- Microwave
- Refrigerator with Ice Maker
- Washer/Dryer
Construction Materials
- Vinyl
- Foundation: Slab
Cooling
- Central Air
Foundation Details
- Slab
Heating
- Forced Air
- Natural Gas
Laundry Features
- Electric Dryer Hookup
- Upper Level
Levels
- Two
Parking Features
- Attached Garage
- Garage Spaces: 2
Exterior Features
- In-Ground Irrigation
- Fencing: Back Yard, Full, Wood
- Patio/Porch: Patio
Road
- Road Responsibility: Publicly Maintained Road
- Road Surface Type: Concrete, Paved
Sewer
- Public Sewer
WaterSource
- City
Community Features
- Outdoor Pool
- Playground
- Recreation Area
- Tennis Court(s)
Flooring
- Carpet
- Tile
- Vinyl
Fireplace
- Fireplace: Yes
- Great Room
- Other - See Remarks
Location
Similar homes nearby
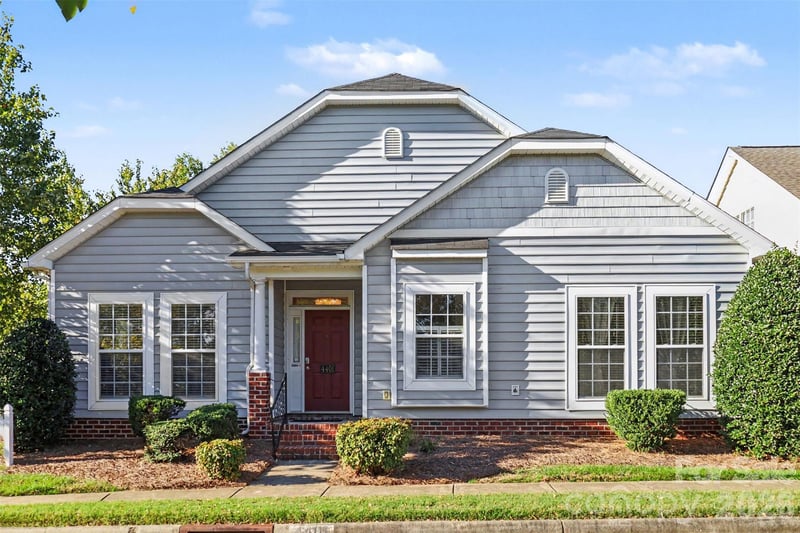
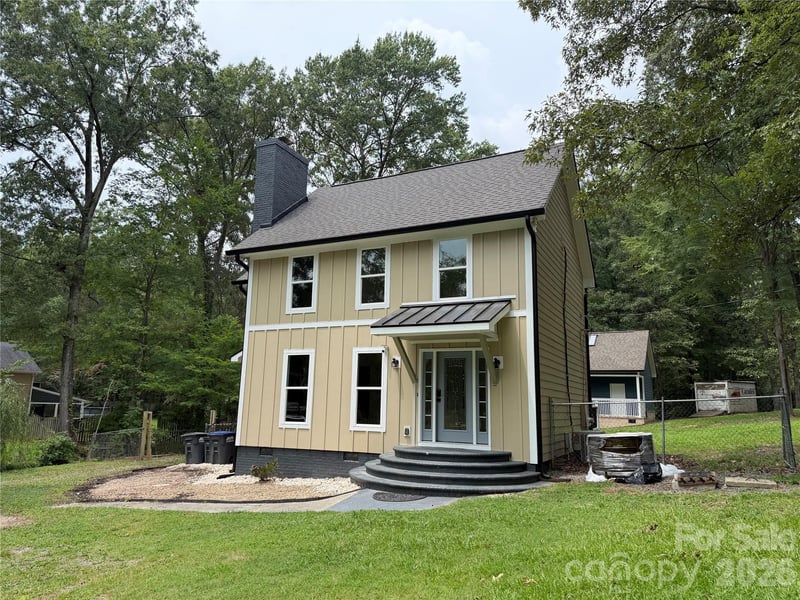
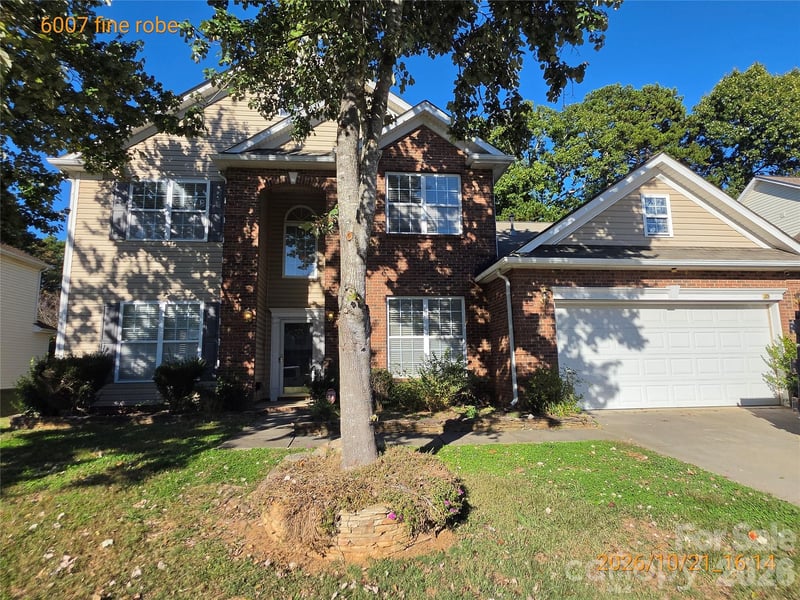
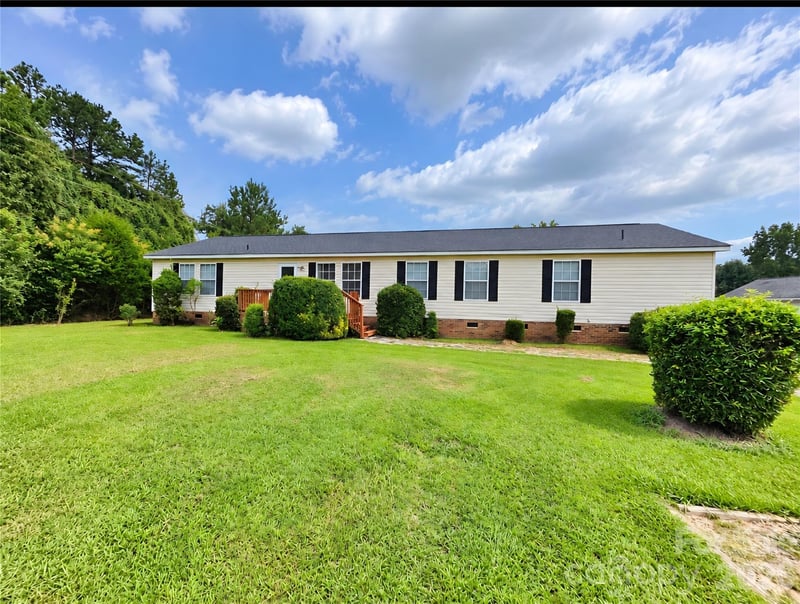
$450,000
Est. Payment: $2,313/mo
Illustrative estimate only, not an offer of credit. Assumes 20% down and a 30-year fixed loan at 6.5%, plus estimated property tax, insurance, and HOA. Actual rate, APR, and payment will vary.
Adjust down payment, rate & terms
Indian Trail, NC 28079
4
bedrooms
2.5
baths
2,231
sq.ft.
$202
price per sf

Presented By
Carnarri Cofield
REALTOR®
Office: (980) 272-8547
Listings courtesy of Canopy MLS as distributed by MLS GRID.
No guarantee, warranty or representation of any kind is made regarding the completeness or accuracy of descriptions or measurements (including square footage measurements and property condition), such should be independently verified, and Citadel Cofield, its subsidiaries, affiliates and their agents and associated third parties expressly disclaims any liability in connection therewith. Photos may be virtually staged or digitally enhanced and may not reflect actual property conditions. Offers of compensation are subject to change at the discretion of the seller. No financial or legal advice provided.
Listing Courtesy of Howard Hanna Allen Tate Charlotte South
Properties displayed may be listed or sold by various participants in the MLS. Based on information submitted to the MLS GRID. All data is obtained from various sources and may not have been verified by broker or MLS GRID. Supplied Open House Information is subject to change without notice. All information should be independently reviewed and verified for accuracy. Properties may or may not be listed by the office/agent presenting the information. Information deemed reliable but not guaranteed. Equal Housing Opportunity.
Listing information © 2026 Canopy MLS. All rights reserved.