
$445,000
5900 Tillery Dr, Charlotte, NC 28226
3 bed · 2 bath · 1,850 sq ft

3
bedrooms
2
baths
1,850
sq.ft.
$241
price per sf
Presented by Citadel Cofield · Office (980) 272-8547
About This Property
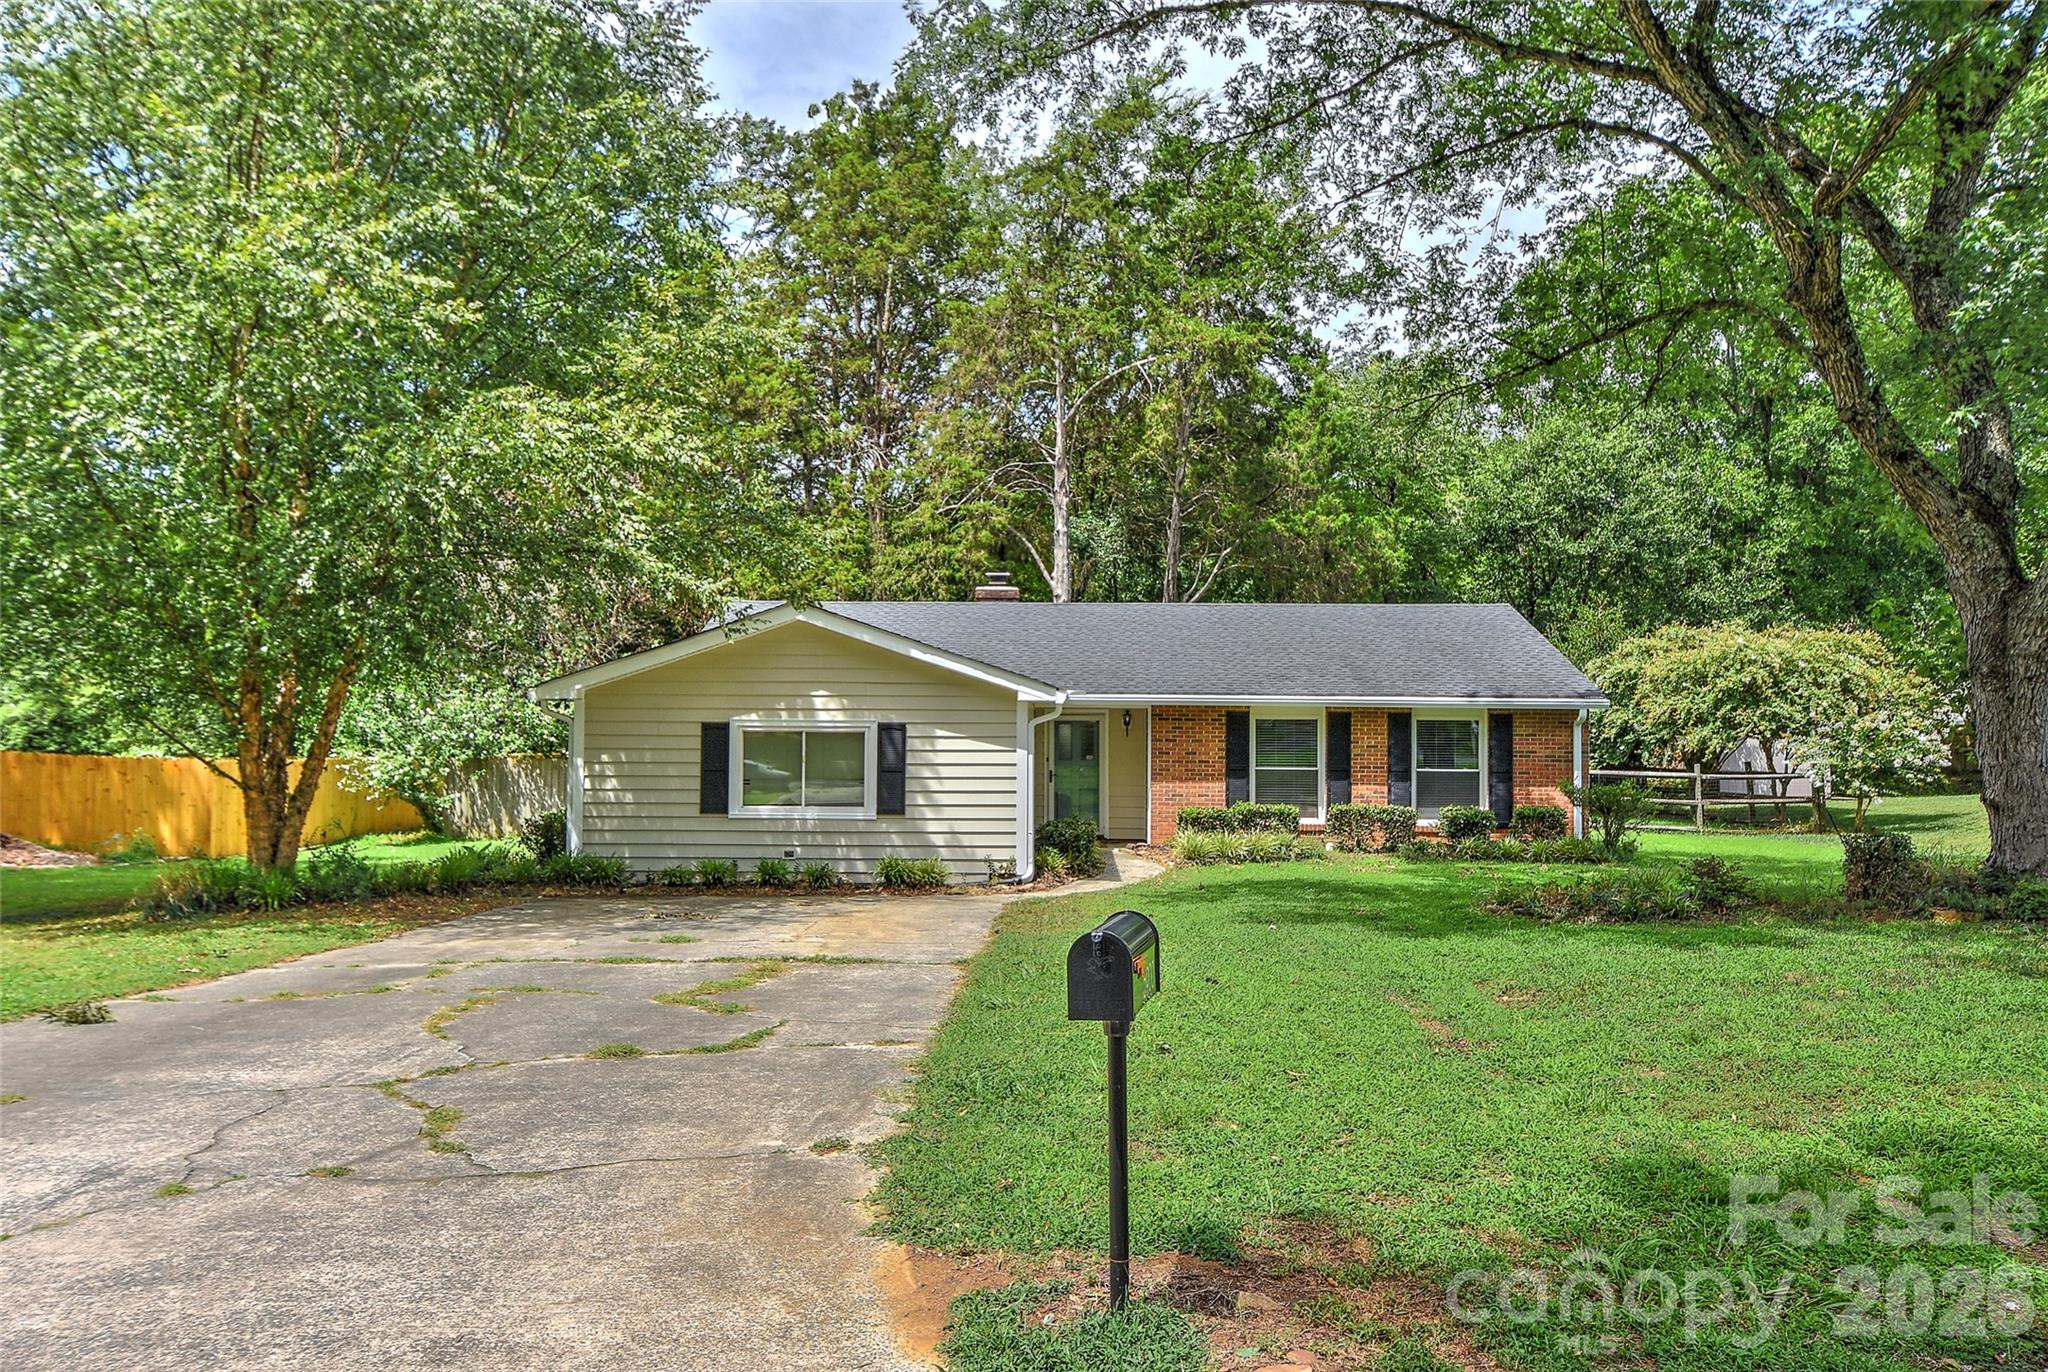
Wow! New Price! Hard to beat this location for the price! Home is nestled inside a nice neighborhood off desired area of Carmel Road in 28226 zip code! AND Seller offering $3,000 in buyer's concessions/closing cost for buyer. This home features 3 bedrooms + bonus with 2 full baths ranch style home in South Charlotte on a flat over .30A lot with an awesome & new as of October 2025 show stopper screened in porch, big ceiling fan with light, recessed lighting located off the great room plus a stamped concrete patio for grilling or chilling & sidewalk to gate. Front entry opens up to the great room that features vaulted ceiling, true brick masonry fireplace with wooden mantle and a kitchen pass through window, as the party is always in the kitchen. Kitchen flows and has SS double door refrigerator & bottom freezer included, New subway tile backsplash, newer quartz counter tops, updated sink & faucet. Range/oven is electric, SS dishwasher & plenty of storage. Newer cabinetry with cutting board counter tops & builtin beverage cooler in breakfast area and a pantry! Big primary bedroom tucked in the back of the home w/updated bath. 2 secondary bedrooms good sizes with ceiling fans and hall bath. And let's not forget the big bonus room with new carpet in July 2026. Room has wall unit for heat & cooling. Laundry is in the mud room with exterior side door, utility sink and plenty of storage space and washer (2022) & dryer (new 6/2026) included! HVAC only 7 years old and previous owners said roof installed 2017. Community features a small lake within neighborhood AND did you know neighbors can now access The Lower McAlpine Creek Greenway from within neighborhood near Wanamaker & Ryder and that greenway connects to McMullen Creek one way and Four Mile Creek in the other direction… walking, jogging and bike rides etc with nature surrounding you! Check Greenway guidelines for more info on hours etc.
This listing shows the Down Payment Resource indicator in Canopy MLS. Explore programs through the link above. Eligibility is not guaranteed. Browse all homes with down payment assistance.
LISTING COURTESY OF: RE/MAX EXECUTIVE
LLMILLERREALTOR@gmail.com

About the Neighborhood
Looking for the perfect Residential in Charlotte? The 28226 zip code offers a unique blend of local amenities, convenient transit, and community charm, making it a fantastic area to call home. Reach out to learn more about the local real estate market in this specific neighborhood.
Property Features
Property Description
- Beds Total: 3
- Bathrooms: 2 Full
- Year Built: 1979
- Living Area: 1,850 sqft
- New Construction: No
- MLS #: 4406670
Additional Home Features
- Subdivision: Shadow Lake
- Neighborhood: Shadow Lake
Association
- HOA Required: No
Interior Features
- Attic Stairs Pulldown
- Open Floorplan
- Heating: Heat Pump, Other - See Remarks
- Cooling: Central Air, Wall Unit(s)
- Electric Dryer Hookup
- Mud Room
Appliances
- Bar Fridge
- Dishwasher
- Electric Oven
- Electric Range
- Ice Maker
- Refrigerator
- Washer/Dryer
Construction Materials
- Brick Partial
- Vinyl
- Foundation: Slab
Cooling
- Central Air
- Wall Unit(s)
Foundation Details
- Slab
Heating
- Heat Pump
- Other - See Remarks
Laundry Features
- Electric Dryer Hookup
- Mud Room
Levels
- One
Parking Features
- Driveway
Exterior Features
- Fencing: Back Yard
Road
- Road Responsibility: Publicly Maintained Road
- Road Surface Type: Concrete, Paved
Sewer
- Public Sewer
WaterSource
- City
Community Features
- Lake Access
- Sidewalks
- Street Lights
Flooring
- Carpet
- Laminate
- Tile
Fireplace
- Fireplace: Yes
- Great Room
- Wood Burning
Tax and Financial Info
- Listing Terms: Cash, Conventional, FHA
Location
Similar homes nearby
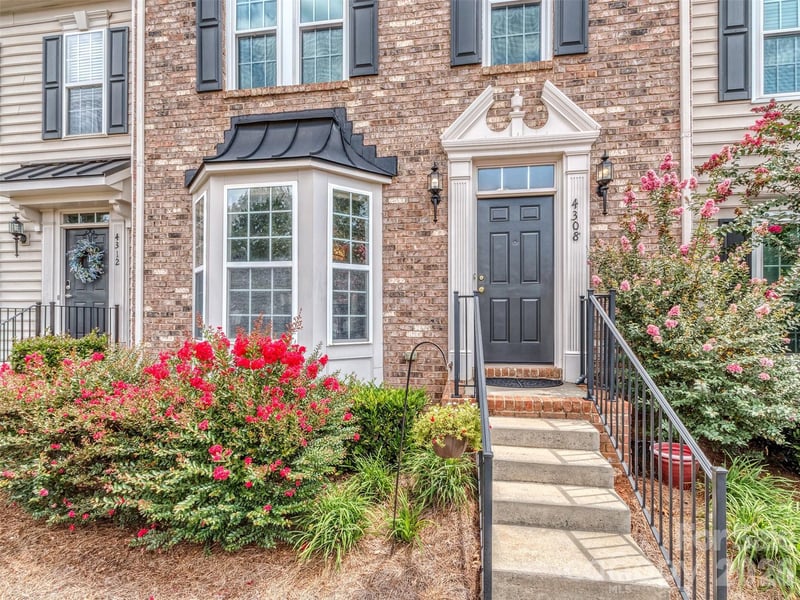
$445,000
Est. Payment: $2,287/mo
Illustrative estimate only, not an offer of credit. Assumes 20% down and a 30-year fixed loan at 6.5%, plus estimated property tax, insurance, and HOA. Actual rate, APR, and payment will vary.
Adjust down payment, rate & terms
Charlotte, NC 28226
3
bedrooms
2
baths
1,850
sq.ft.
$241
price per sf

Presented By
Carnarri Cofield
REALTOR®
Office: (980) 272-8547
Listings courtesy of Canopy MLS as distributed by MLS GRID.
No guarantee, warranty or representation of any kind is made regarding the completeness or accuracy of descriptions or measurements (including square footage measurements and property condition), such should be independently verified, and Citadel Cofield, its subsidiaries, affiliates and their agents and associated third parties expressly disclaims any liability in connection therewith. Photos may be virtually staged or digitally enhanced and may not reflect actual property conditions. Offers of compensation are subject to change at the discretion of the seller. No financial or legal advice provided.
Listing Courtesy of RE/MAX Executive
Properties displayed may be listed or sold by various participants in the MLS. Based on information submitted to the MLS GRID. All data is obtained from various sources and may not have been verified by broker or MLS GRID. Supplied Open House Information is subject to change without notice. All information should be independently reviewed and verified for accuracy. Properties may or may not be listed by the office/agent presenting the information. Information deemed reliable but not guaranteed. Equal Housing Opportunity.
Listing information © 2026 Canopy MLS. All rights reserved.