
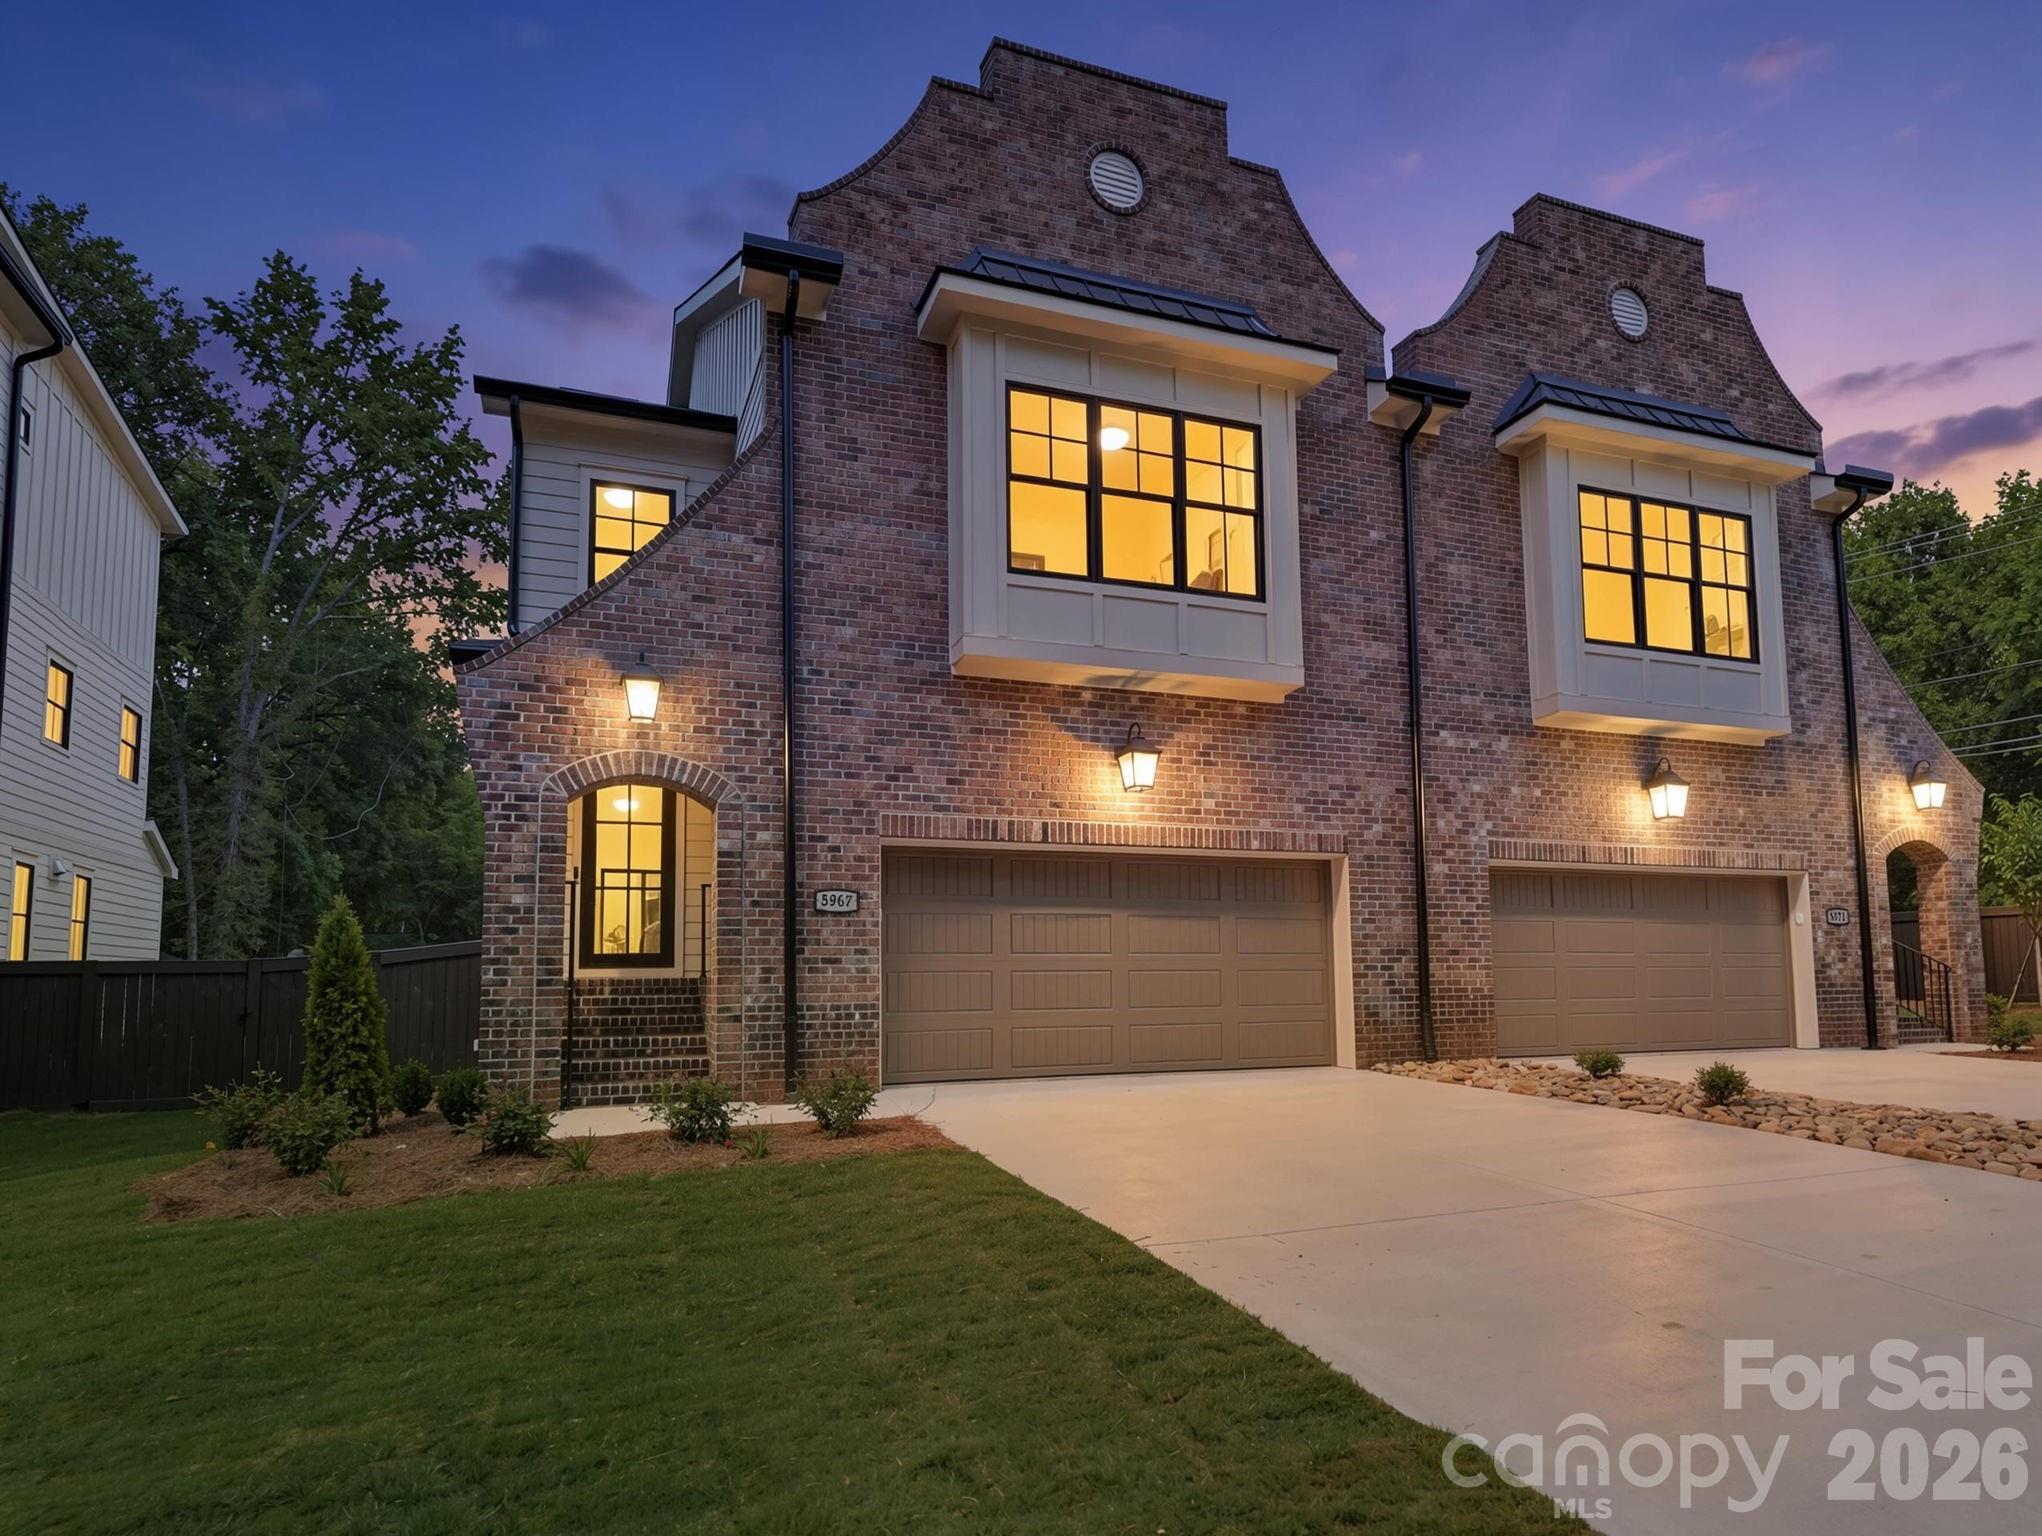
$1,064,000
5967 Gate Post Rd, Charlotte, NC 28211
4 bed · 3.5 bath · 2,622 sq ft
4
bedrooms
3.5
baths
2,622
sq.ft.
$406
price per sf
Presented by Citadel Cofield · Office (980) 272-8547
About This Property
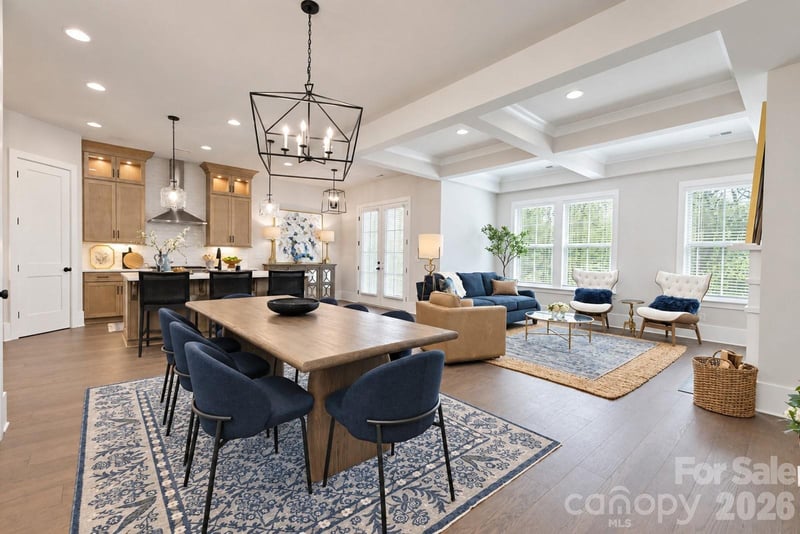
The time is NOW to secure this luxury duet with $25,000 seller credit toward closing costs or rate buydown! Designer style meets modern luxury in this brand-new duet, ideally located just minutes from SouthPark and Cotswold. 5967 Gate Post Road pairs a thoughtfully designed floor plan with elevated finishes throughout, plus a spacious, privacy-fenced yard, 2-car garage and ample driveway parking. The stately exterior combines low-maintenance brick and fiber-cement siding with lush landscaping and a fully sodded yard. Step through the custom black metal-and-glass front door into a paneled foyer accented by exposed beams. The main living space features a fireplace and doors opening to the rear deck with privacy screening. A proposed pool design is already available, providing inspiration for transforming the spacious backyard into your own private retreat. The well-appointed kitchen offers soft-close cabinetry, a gas range with vent hood, drawer microwave, wine refrigerator and pantry. Upstairs are four bedrooms and three full baths, including two en-suite bedrooms. The primary suite spans the rear of the home and features a custom walk-in closet and beautifully finished bath with dual vanities and a designer tile shower. A loft/bonus space provides additional flexibility, and the conveniently located laundry room completes the upper level. Designer finishes, impressive outdoor potential and a floor plan that lives as beautifully as it looks, all in a convenient Southeast Charlotte location with easy access to Uptown. Welcome home!
About the Neighborhood
Homes for sale in 28211 occupy one of Charlotte's most prestigious and geographically central addresses, encompassing the landmark neighborhoods of Myers Park, Foxcroft, and Cotswold just southeast of Uptown, a zip code that has defined Charlotte's signature residential character for over a century. The architectural landscape is defined by stately brick Colonials, Tudor Revival manor homes, and Craftsman estates set on expansive, heavily wooded lots along the sweeping, curvilinear boulevards laid out by landscape architect John Nolen in the early 20th century, complemented by Foxcroft's mid-century traditional homes and Cotswold's more intimate residential streets. Residents enjoy walkable access to the Cotswold Village Shops, a curated neighborhood retail and dining hub, and the Mint Museum on Randolph Road, one of the Carolinas' premier art institutions, while the Four Mile Creek Greenway provides miles of protected trail woven directly through residential neighborhoods. The SouthPark employment corridor and Atrium Health's Carolinas Medical Center campus are within 10 minutes, and Uptown Charlotte is a straightforward 12–15 minute commute via Providence Road or I-277. The 28211 real estate market commands premium valuations reflective of its irreplaceable combination of historic architecture, mature tree canopy, and unmatched central positioning within the Charlotte metro.
Property Features
Property Description
- Beds Total: 4
- Bathrooms: 3 Full | 1 Half
- Year Built: 2026
- Living Area: 2,622 sqft
- New Construction: Yes
- MLS #: 4425166
Additional Home Features
- Subdivision: Stonehaven
- Neighborhood: Stonehaven
Association
- HOA Required: No
Interior Features
- Attic Stairs Pulldown
- Heating: Central
- Cooling: Central Air
- Upper Level
Appliances
- Dishwasher
- Disposal
- Microwave
- Refrigerator
- Wine Refrigerator
Construction Materials
- Brick Full
- Fiber Cement
- Foundation: Crawl Space
- Roof: Architectural Shingle
Cooling
- Central Air
Foundation Details
- Crawl Space
Heating
- Central
Laundry Features
- Upper Level
Levels
- Two
Parking Features
- Driveway
- Attached Garage
- Garage Spaces: 2
Exterior Features
- Fencing: Back Yard
Pets Allowed
- Yes
Road
- Road Responsibility: Publicly Maintained Road
- Road Surface Type: Concrete, Paved
Sewer
- Public Sewer
WaterSource
- City
Fireplace
- Fireplace: Yes
- Living Room
Tax and Financial Info
- Listing Terms: Cash, Conventional, VA Loan
Location
Similar homes nearby
LISTING COURTESY OF: NESTLEWOOD REALTY, LLC
bobby@nestlewoodrealty.com

$1,064,000
Est. Payment: $5,469/mo
Illustrative estimate only, not an offer of credit. Assumes 20% down and a 30-year fixed loan at 6.5%, plus estimated property tax, insurance, and HOA. Actual rate, APR, and payment will vary.
Adjust down payment, rate & terms
Charlotte, NC 28211
4
bedrooms
3.5
baths
2,622
sq.ft.
$406
price per sf

Presented By
Carnarri Cofield
REALTOR®
Office: (980) 272-8547
Listings courtesy of Canopy MLS as distributed by MLS GRID.
No guarantee, warranty or representation of any kind is made regarding the completeness or accuracy of descriptions or measurements (including square footage measurements and property condition), such should be independently verified, and Citadel Cofield, its subsidiaries, affiliates and their agents and associated third parties expressly disclaims any liability in connection therewith. Photos may be virtually staged or digitally enhanced and may not reflect actual property conditions. Offers of compensation are subject to change at the discretion of the seller. No financial or legal advice provided.
Listing Courtesy of Nestlewood Realty, LLC
Properties displayed may be listed or sold by various participants in the MLS. Based on information submitted to the MLS GRID. All data is obtained from various sources and may not have been verified by broker or MLS GRID. Supplied Open House Information is subject to change without notice. All information should be independently reviewed and verified for accuracy. Properties may or may not be listed by the office/agent presenting the information. Information deemed reliable but not guaranteed. Equal Housing Opportunity.
Listing information © 2026 Canopy MLS. All rights reserved.