
$975,000
60 Haywood St Apt 3A, Asheville, NC 28801
3 bed · 2 bath · 1,509 sq ft
3
bedrooms
2
baths
1,509
sq.ft.
$646
price per sf
Presented by Citadel Cofield · Office (980) 272-8547
About This Property
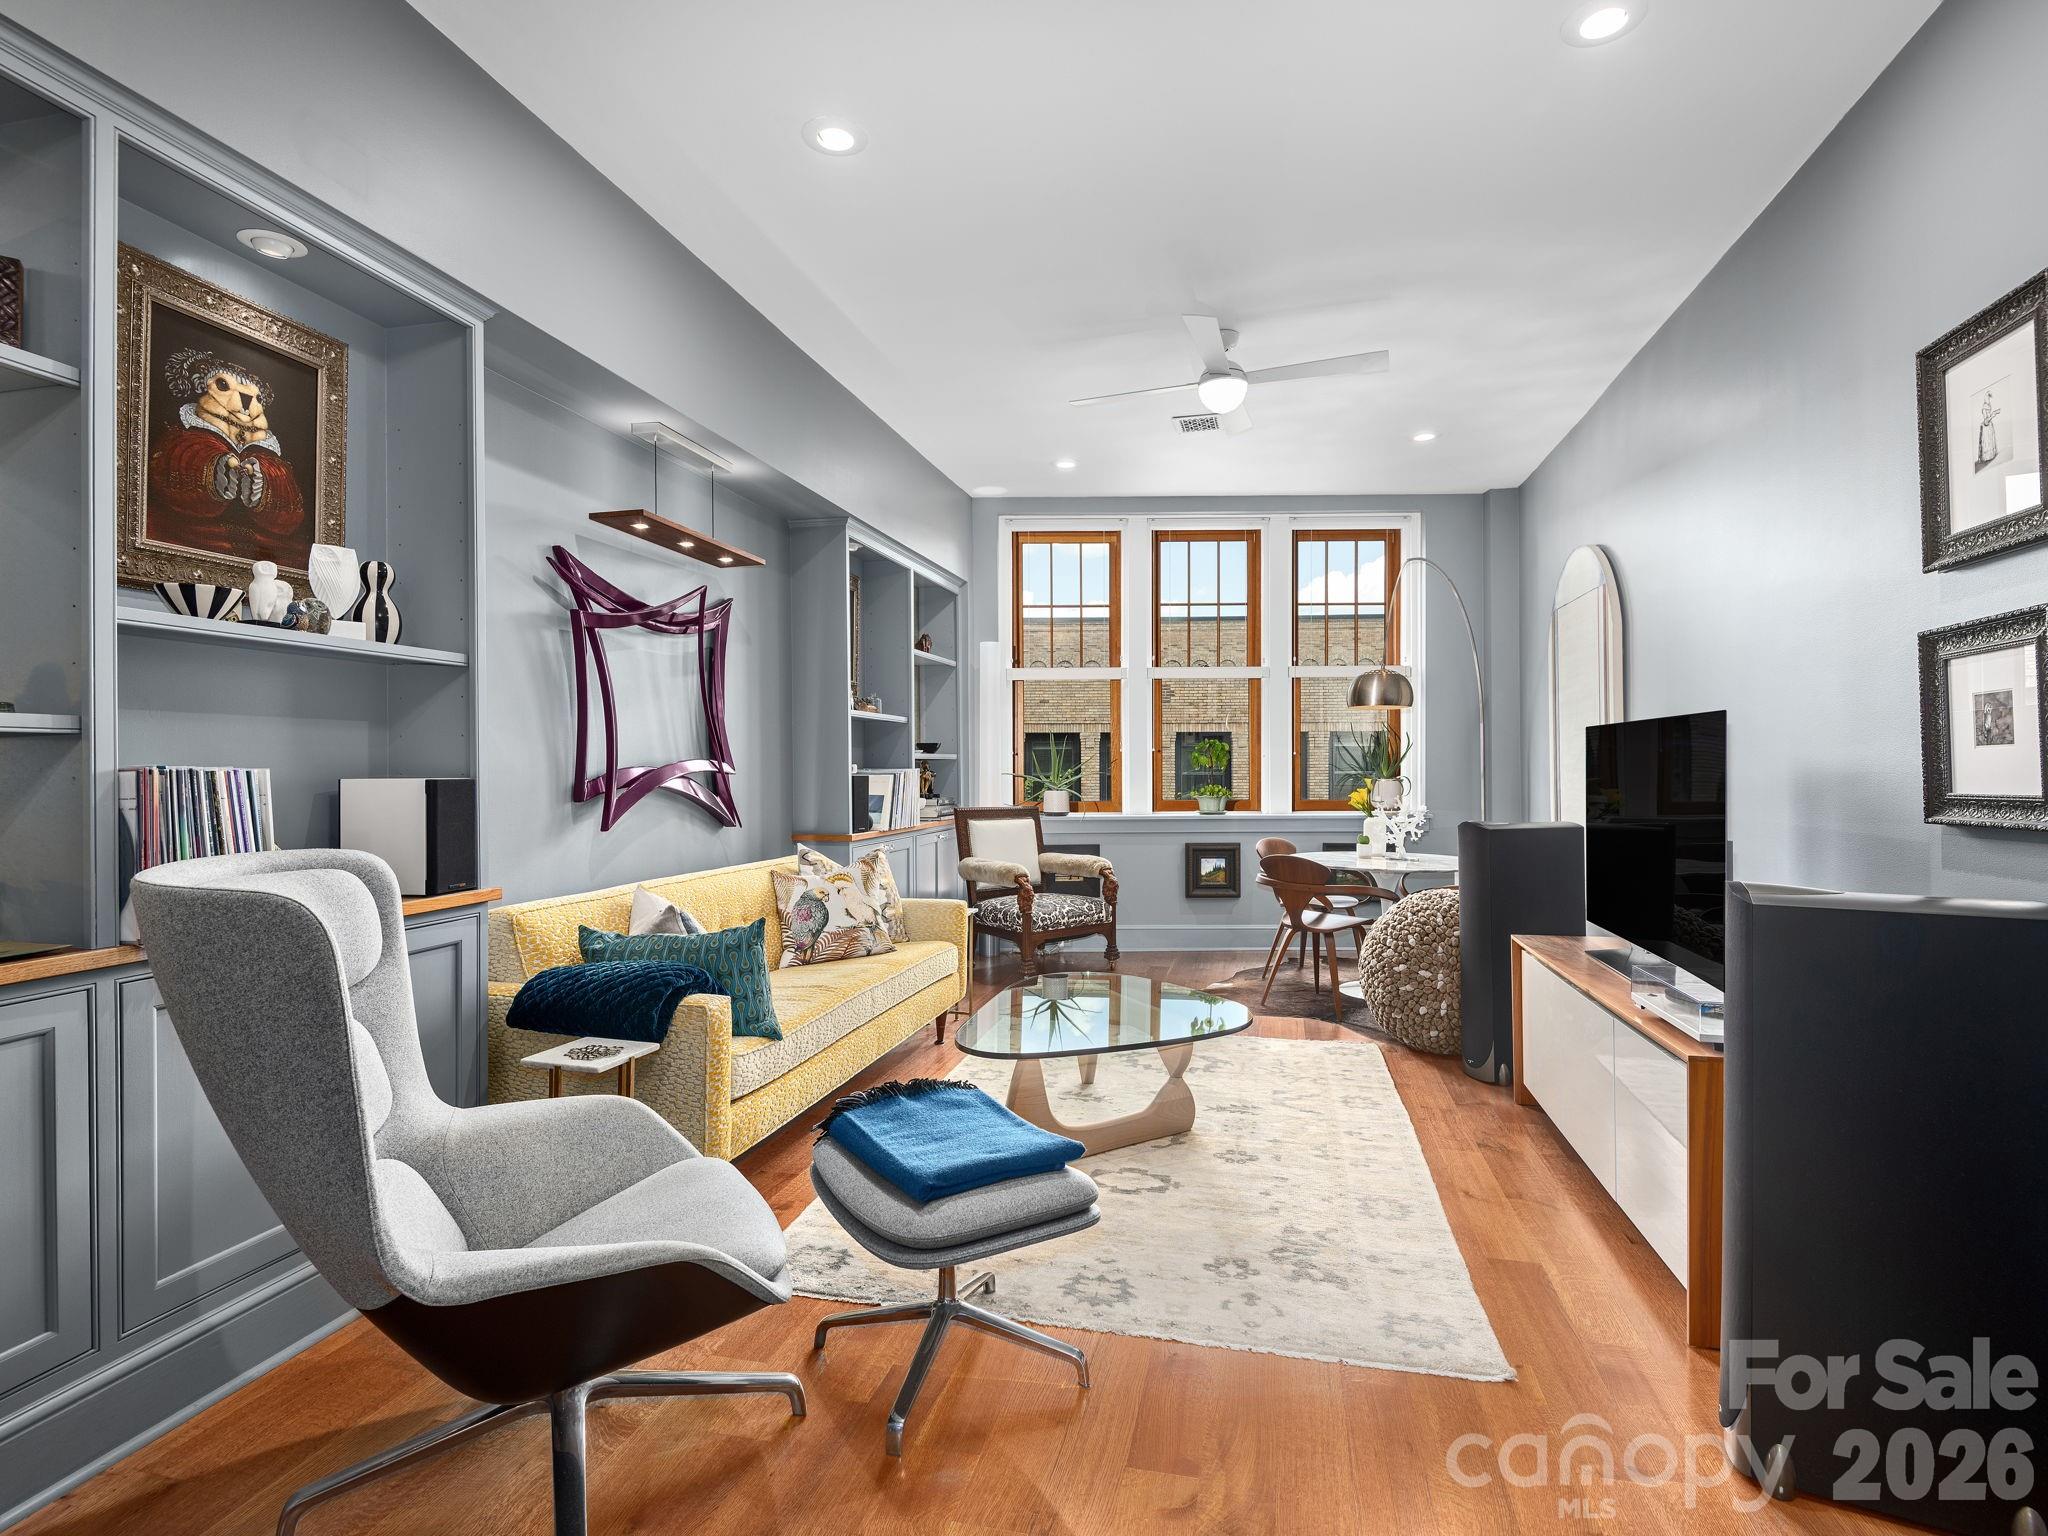
60 Haywood St, Apt 3A offers a rare chance to live in a building rooted in Asheville’s past, with finishes that feel entirely of this moment. This residence connects the owner to what was once the Haverty Furniture Building, designed by William H. Lord and built in about 1928. Architecture enthusiasts will appreciate the cream-brick and terra cotta façade, terra cotta ornamentation including griffins, and a gabled parapet. This is the kind of architectural detail that gives the street a sense of time and place. Dedicated parking means peace of mind upon arrival home where you'll find three bedrooms ensuring that family, work and visitors all have plenty of space. Over the last 10 years the seller has invested in luxurious upgrades: the primary bath now has Italian Arebescato marble, a Schluter-system, no-threshold marble shower, heated marble floor, Watermark fixtures, an Infinity drain, and Robern medicine cabinets and mirror. The guest bath is similarly refined: Italian Statuarietto marble, heated floors, a Bain Ultra freestanding heated/jetted tub, Watermark fixtures, Infinity drain, Schluter shower, Lacava floating vanity, matching Robern mirror. Rich natural light is enhanced by Marvin Ultimate windows installed in 2022. The kitchen shines with new Caesarstone countertops and backsplash, new hardware, new pulls, plus a refinished live-edge bar top. Interior doors, switches, outlets, lighting, window shades have all been replaced. Even the vents and air returns were custom designed. Beyond this, two large storage units are available onsite for your exclusive use. The building itself tells stories. Originally Haverty’s furniture store, then evolved over years, finally converted as designed by revered local architect Jim Samsel in the 1980s into apartments with express care to preserve each and every architectural detail. Living here connects you to Asheville’s history, its early 20th-century growth and its architectural ambitions without sacrificing the comforts that matter most today. Come explore a connection to Asheville’s past by way of a home built for the present.
About the Neighborhood
Homes for sale in 28801 place buyers at the heart of Asheville's most celebrated and architecturally significant urban core, encompassing Downtown Asheville, the River Arts District, and the historic Montford neighborhood, one of the most intact collections of Victorian and Arts and Crafts architecture in the American Southeast. The residential landscape in Montford features exquisite Queen Anne, Colonial Revival, and Craftsman homes on tree-shaded streets within walking distance of Asheville's legendary Lexington Avenue arts corridor, the Grove Arcade, and a nationally recognized independent restaurant scene. The River Arts District along the French Broad River has transformed former industrial studios into one of the Southeast's most vibrant working artist communities, with dozens of galleries and creative businesses anchoring the zip code's southwestern edge. Mission Health's main hospital campus and a dense concentration of creative economy employers make 28801 a genuine live-work destination. The 28801 real estate market commands some of the highest valuations in Western North Carolina, driven by irreplaceable architectural inventory, walkability, and Asheville's sustained status as one of America's most visited mountain cities.
Property Features
Property Description
- Beds Total: 3
- Bathrooms: 2 Full
- Year Built: 1930
- Living Area: 1,509 sqft
- New Construction: No
- MLS #: 4406150
Additional Home Features
- Subdivision: Sixty Haywood St Condos
- Neighborhood: Sixty Haywood St Condos
Association
- Association Fee: $648
- Association Fee Frequency: Monthly
- Association Name: 60 Haywood St Condo Assoc.
- HOA Required: Yes
Interior Features
- Breakfast Bar
- Built-in Features
- Open Floorplan
- Storage
- Walk-In Closet(s)
- Heating: Heat Pump
- Cooling: Ceiling Fan(s)
- In Unit
Appliances
- Dishwasher
- Disposal
- Electric Oven
- Electric Range
- Microwave
- Refrigerator
- Washer/Dryer
Construction Materials
- Brick Full
- Foundation: Basement
Cooling
- Ceiling Fan(s)
Foundation Details
- Basement
Heating
- Heat Pump
Laundry Features
- In Unit
Levels
- One
Parking Features
- Parking Lot
Road
- Road Responsibility: Publicly Maintained Road
- Road Surface Type: Asphalt, Paved
Sewer
- Public Sewer
WaterSource
- City
Flooring
- Tile
- Wood
Fireplace
- Fireplace: No
Location
Similar homes nearby
LISTING COURTESY OF: NEXTHOME PARTNERS
brokermattj@gmail.com

$975,000
Est. Payment: $5,011/mo
Adjust down payment, rate & terms
Asheville, NC 28801
3
bedrooms
2
baths
1,509
sq.ft.
$646
price per sf

Presented By
Carnarri Cofield
REALTOR®
Office: (980) 272-8547
Listings courtesy of Canopy MLS as distributed by MLS GRID
No guarantee, warranty or representation of any kind is made regarding the completeness or accuracy of descriptions or measurements (including square footage measurements and property condition), such should be independently verified, and Citadel Cofield, its subsidiaries, affiliates and their agents and associated third parties expressly disclaims any liability in connection therewith. Photos may be virtually staged or digitally enhanced and may not reflect actual property conditions. Offers of compensation are subject to change at the discretion of the seller. No financial or legal advice provided. Equal Housing Opportunity.
Listing Courtesy of NextHome Partners
Properties displayed may be listed or sold by various participants in the MLS. Based on information submitted to the MLS GRID. All data is obtained from various sources and may not have been verified by broker or MLS GRID. Supplied Open House Information is subject to change without notice. All information should be independently reviewed and verified for accuracy. Properties may or may not be listed by the office/agent presenting the information.