
$299,900
608 W Lewis St, Dallas, NC 28034
3 bed · 2.5 bath · 1,400 sq ft

3
bedrooms
2.5
baths
1,400
sq.ft.
$214
price per sf
Presented by Citadel Cofield · Office (980) 272-8547
About This Property
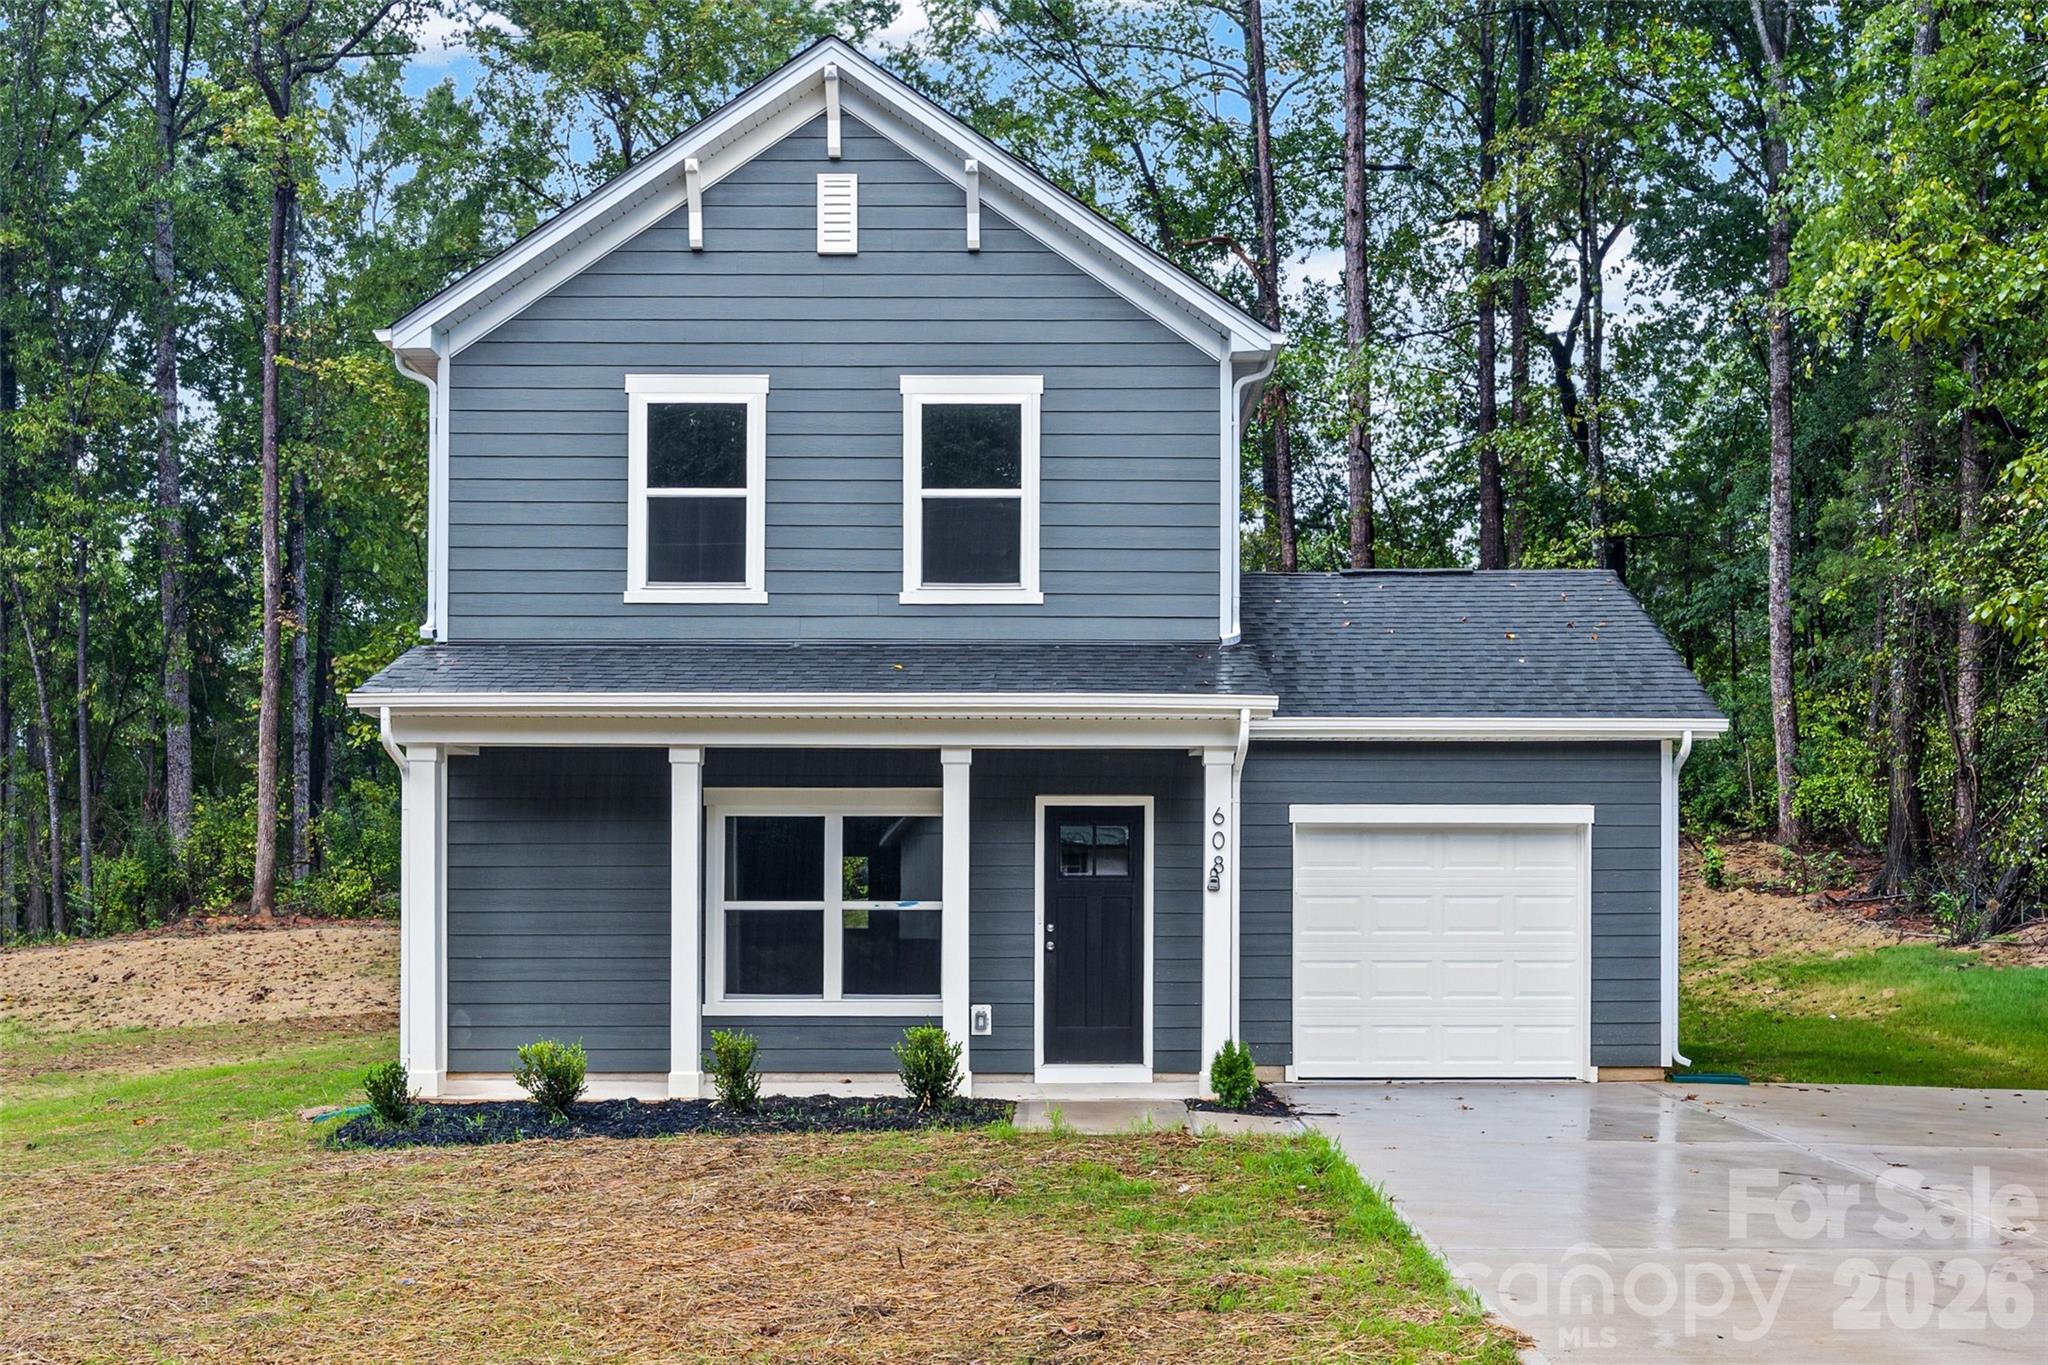
Welcome home to this beautifully designed new-construction Craftsman in Dallas, NC. Offering approximately 1,400 square feet, this 3-bedroom, 2.5-bath home combines classic Craftsman character with modern finishes and a functional floor plan designed for everyday living. Inside, the open-concept main level features durable LVP flooring and a bright, inviting living space that flows seamlessly into the kitchen and dining area. The kitchen is finished with granite countertops and stainless steel appliances, providing a clean, modern look with plenty of space for cooking and entertaining. Upstairs, you’ll find three bedrooms, including a comfortable primary suite with a private bath. The additional bedrooms provide flexibility for family, guests, or a home office. Outside, Hardie board siding adds durability and timeless curb appeal, while the covered front porch creates a welcoming entrance. A rear patio provides additional space for grilling, entertaining, or relaxing outdoors. The home also includes an attached one-car garage. Brand-new construction with Craftsman-inspired design, modern finishes, and an efficient layout
This listing shows the Down Payment Resource indicator in Canopy MLS. Explore programs through the link above. Eligibility is not guaranteed. Browse all homes with down payment assistance.
LISTING COURTESY OF: ERA LIVE MOORE
tpmagill2@gmail.com

About the Neighborhood
Homes for sale in 28034 offer buyers an authentic small-town Piedmont lifestyle in Alexis and the broader western Gaston County corridor, approximately 25–30 miles west of Charlotte via US-321 and NC-274. The residential character is defined by modest ranch homes, traditional brick cottages, and newer construction on generous rural and semi-rural lots that reflect the area's agricultural and working-community roots. Crowders Mountain State Park, one of the most visited state parks in North Carolina, featuring dramatic monadnock rock faces and panoramic Piedmont views. sits directly within reach of 28034 residents, providing world-class hiking and rock climbing minutes from residential streets. The South Fork River corridor offers additional outdoor recreation, and the growing retail and dining base along US-321 in Gastonia provides everyday convenience. The 28034 real estate market delivers some of the most competitive price points in the greater Charlotte metro, attracting buyers seeking larger lots, newer construction value, and outdoor recreation access with a manageable 35–45 minute commute to Charlotte via I-85 or US-321.
Property Features
Property Description
- Beds Total: 3
- Bathrooms: 2 Full | 1 Half
- Year Built: 2026
- Living Area: 1,400 sqft
- New Construction: Yes
- MLS #: 4428327
Additional Home Features
- Subdivision: Hoffman Hills
- Neighborhood: Hoffman Hills
Association
- HOA Required: No
Interior Features
- Heating: Heat Pump
- Cooling: Central Air, Heat Pump
- Electric Dryer Hookup
- Washer Hookup
Appliances
- Dishwasher
- Electric Range
- Microwave
Construction Materials
- Fiber Cement
- Foundation: Slab
Cooling
- Central Air
- Heat Pump
Foundation Details
- Slab
Heating
- Heat Pump
Laundry Features
- Electric Dryer Hookup
- Washer Hookup
Levels
- Two
Parking Features
- Driveway
- Attached Garage
- Garage Faces Front
- Garage Spaces: 1
Road
- Road Responsibility: Publicly Maintained Road
- Road Surface Type: Concrete, Paved
Sewer
- Public Sewer
WaterSource
- City
Fireplace
- Fireplace: No
Tax and Financial Info
- Listing Terms: Cash, Conventional, FHA, VA Loan
Location
Similar homes nearby
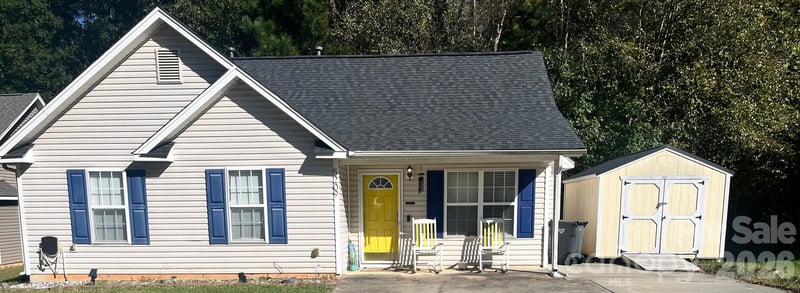
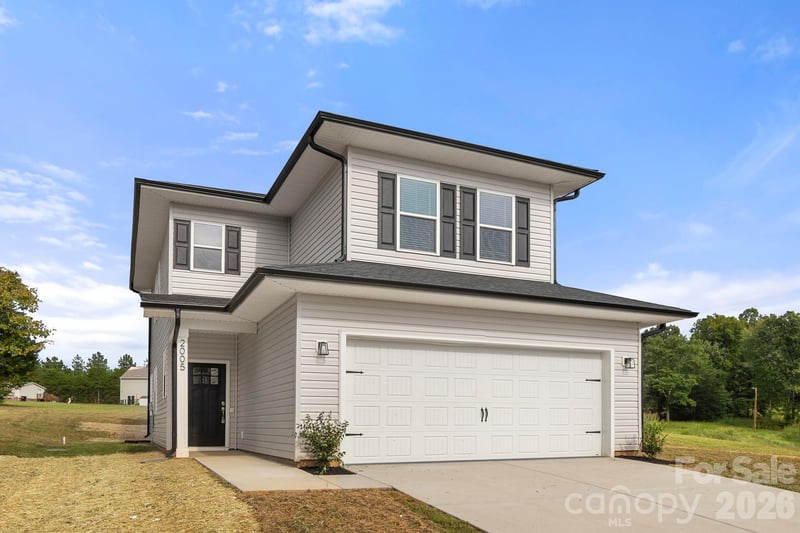
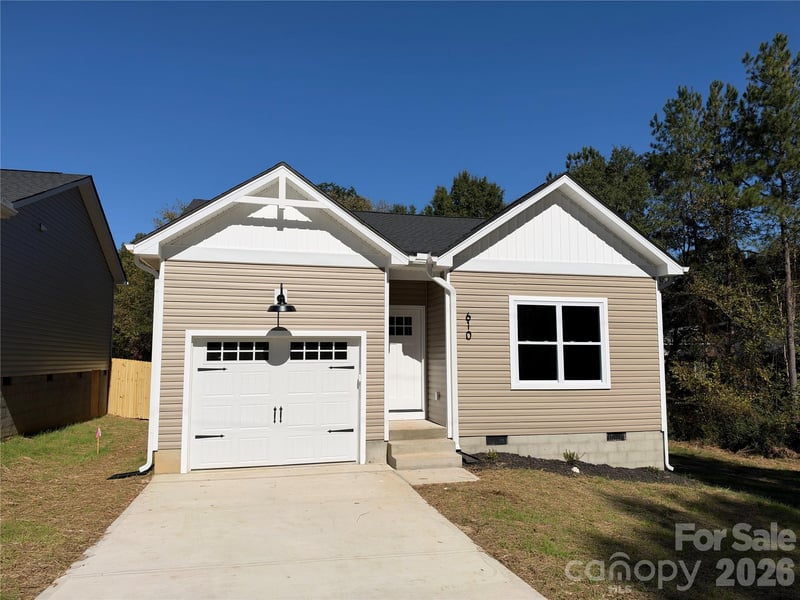

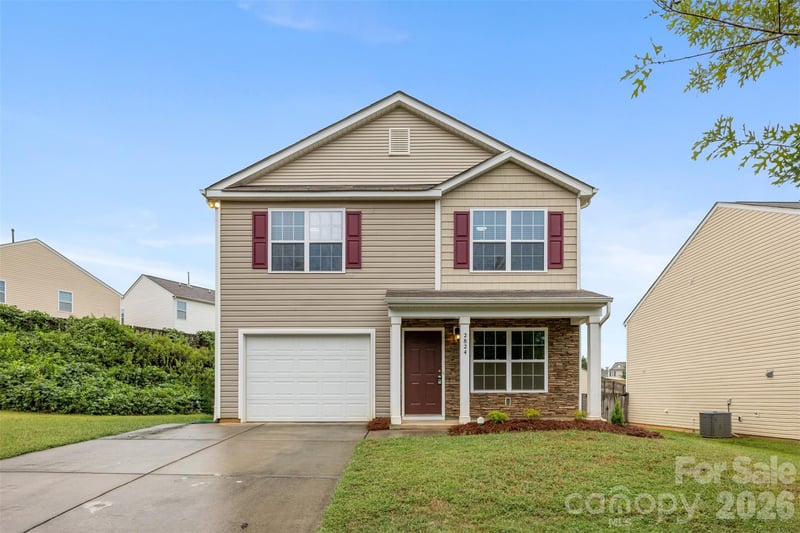
$299,900
Est. Payment: $1,541/mo
Illustrative estimate only, not an offer of credit. Assumes 20% down and a 30-year fixed loan at 6.5%, plus estimated property tax, insurance, and HOA. Actual rate, APR, and payment will vary.
Adjust down payment, rate & terms
Dallas, NC 28034
3
bedrooms
2.5
baths
1,400
sq.ft.
$214
price per sf

Presented By
Carnarri Cofield
REALTOR®
Office: (980) 272-8547
Listings courtesy of Canopy MLS as distributed by MLS GRID.
No guarantee, warranty or representation of any kind is made regarding the completeness or accuracy of descriptions or measurements (including square footage measurements and property condition), such should be independently verified, and Citadel Cofield, its subsidiaries, affiliates and their agents and associated third parties expressly disclaims any liability in connection therewith. Photos may be virtually staged or digitally enhanced and may not reflect actual property conditions. Offers of compensation are subject to change at the discretion of the seller. No financial or legal advice provided.
Listing Courtesy of ERA Live Moore
Properties displayed may be listed or sold by various participants in the MLS. Based on information submitted to the MLS GRID. All data is obtained from various sources and may not have been verified by broker or MLS GRID. Supplied Open House Information is subject to change without notice. All information should be independently reviewed and verified for accuracy. Properties may or may not be listed by the office/agent presenting the information. Information deemed reliable but not guaranteed. Equal Housing Opportunity.
Listing information © 2026 Canopy MLS. All rights reserved.