
$749,000
612 Brannon Forest Dr, Waynesville, NC 28785
2 bed · 3.5 bath · 3,229 sq ft

2
bedrooms
3.5
baths
3,229
sq.ft.
$232
price per sf
Presented by Citadel Cofield · Office (980) 272-8547
About This Property
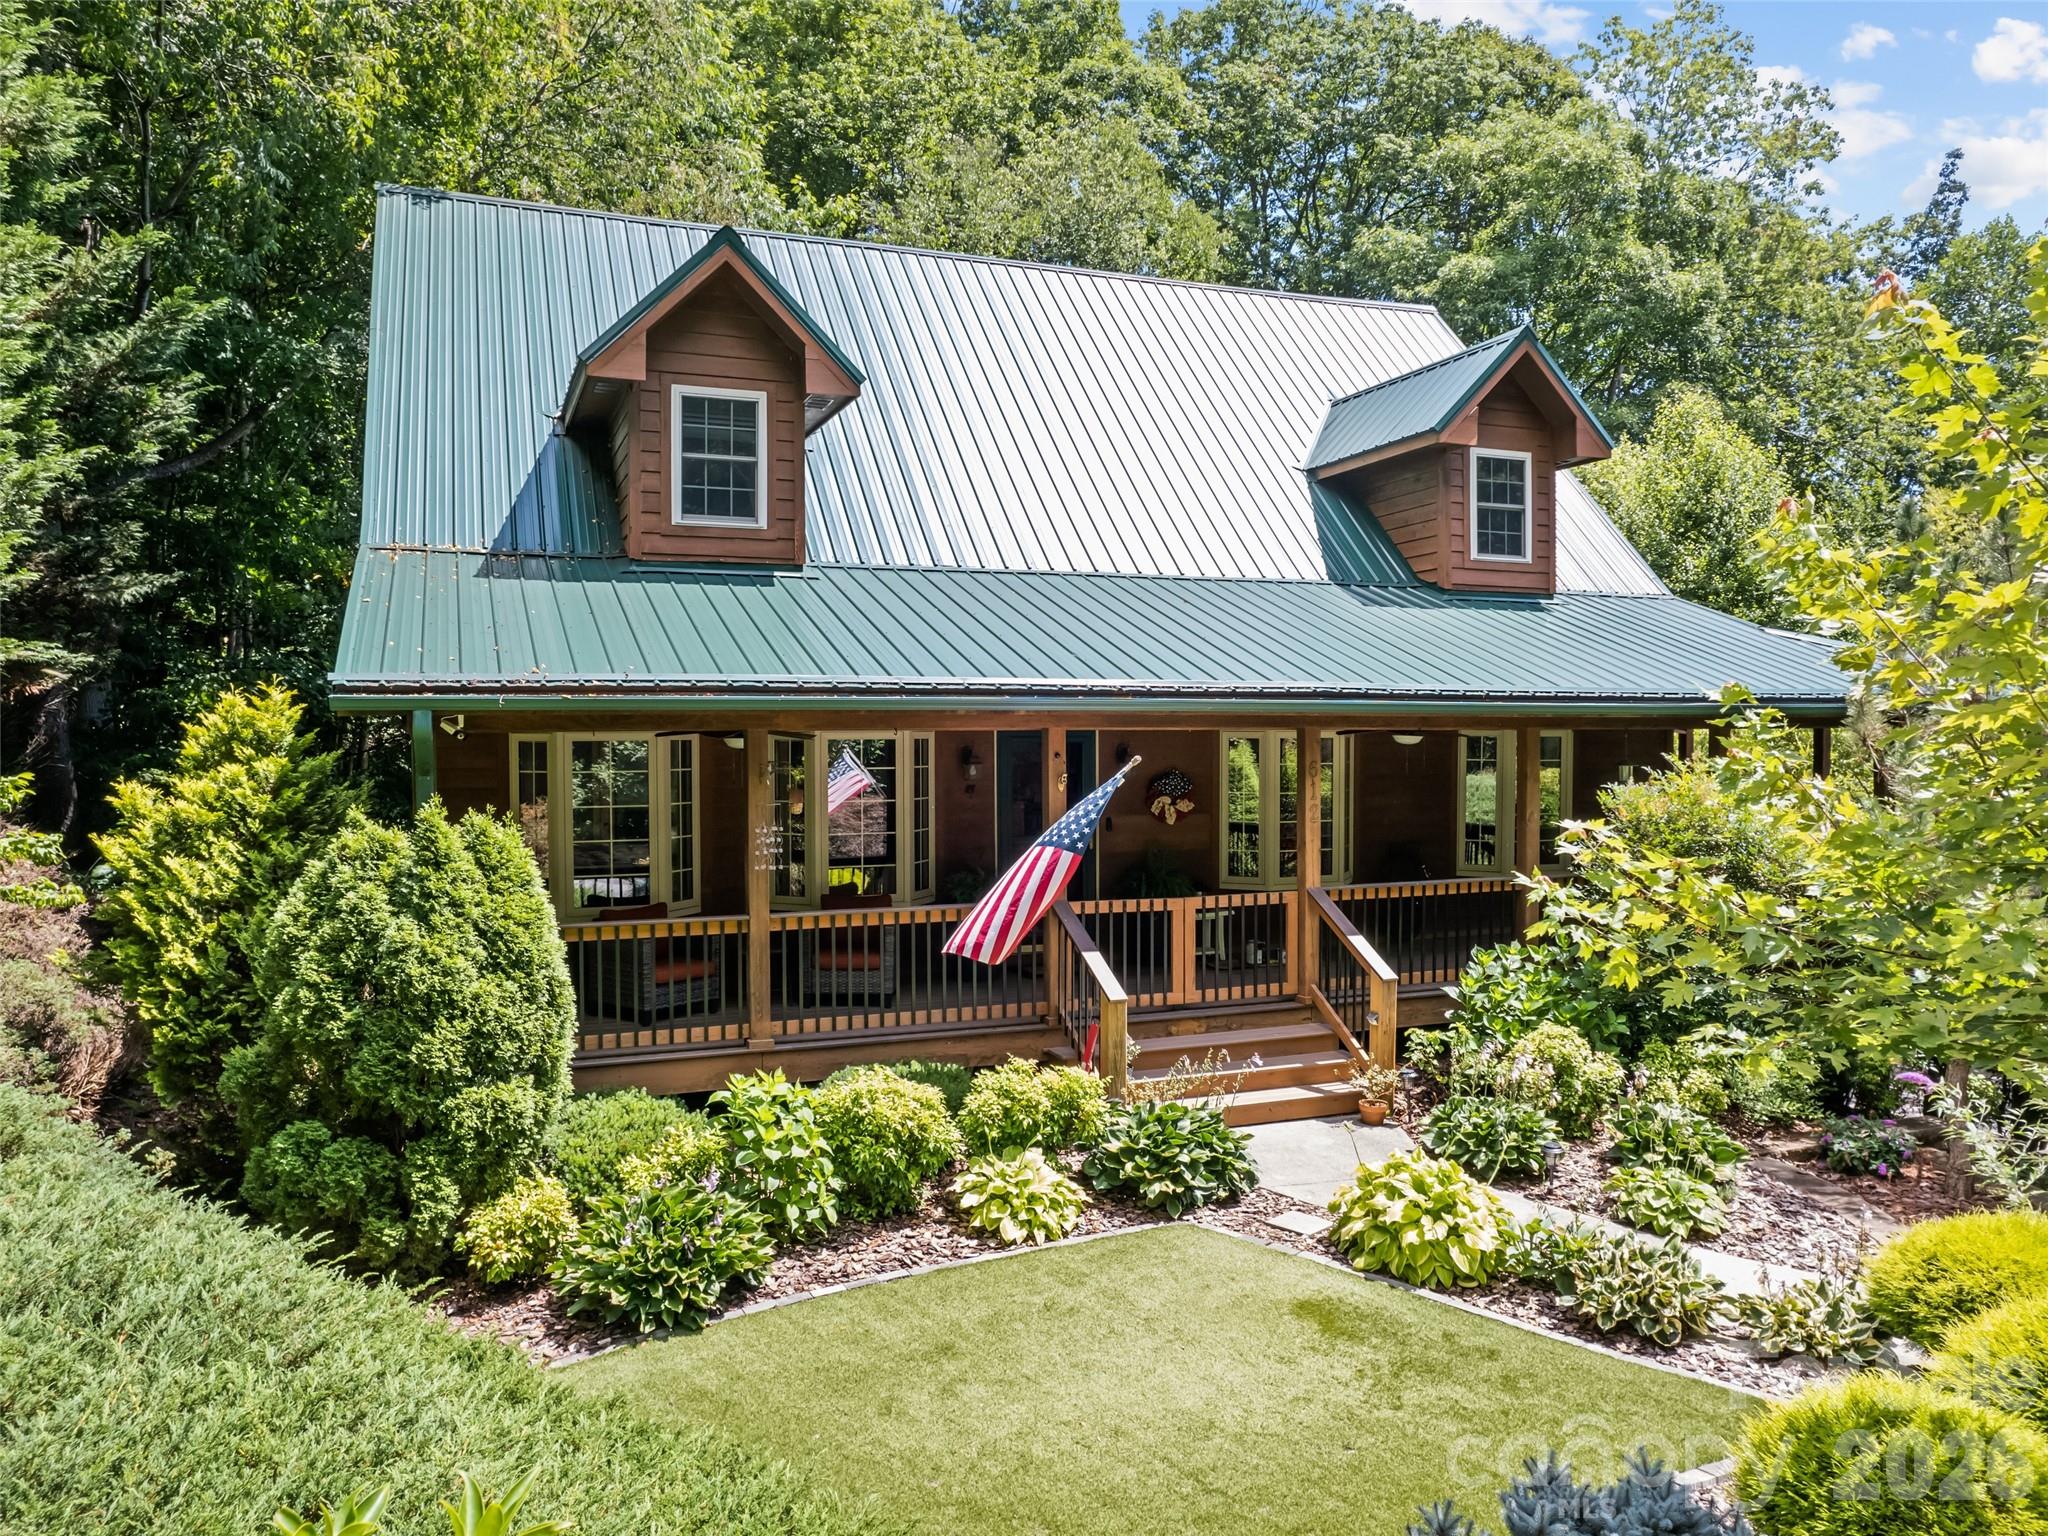
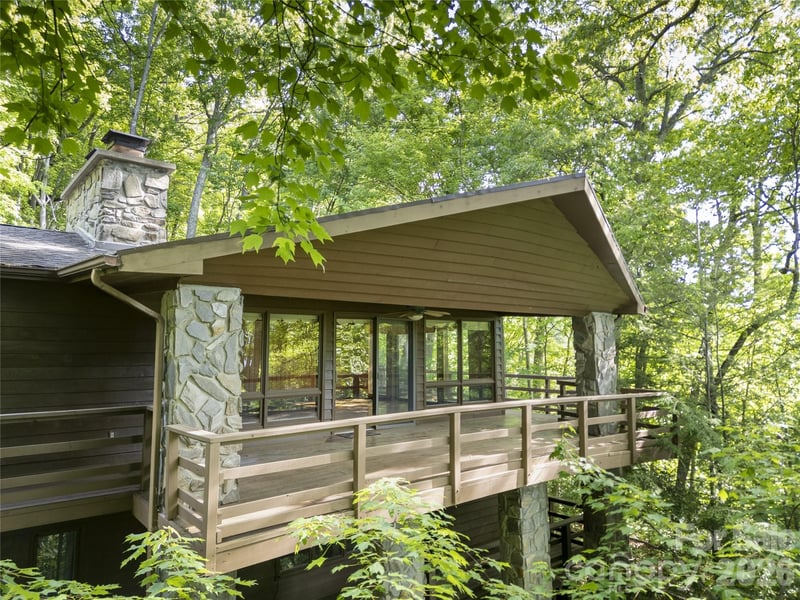
Representing the finest in Western North Carolina living, this beautifully maintained property perfectly blends classic Appalachian charm with modern sophistication. From the outside, the home boasts exceptional curb appeal with a rustic exterior, classic wood siding, and a durable metal roof. Step through the front door, however, and you are welcomed by an impeccably designed, light-filled interior where soaring cathedral ceilings create a remarkably bright, open, and airy atmosphere. The heart of the home is the expansive living room, anchored by a magnificent floor-to-ceiling stone fireplace with gas logs as well as elegant bay windows that flood the space with natural light. The open-concept layout flows seamlessly into the dining area, kitchen, and a versatile flex space currently utilized as a home office, all tied together with durable, stylish LVP flooring. The primary suite features double bay windows that invite the serene outdoors in. Since purchasing in November 2023, the current owners have completely transformed the primary newly renovated ensuite into a spa-like retreat, featuring: heated tile floors for absolute comfort on chilly mountain mornings, a custom tile walk-in shower with a built-in bench, a separate, deep soaking tub perfect for unwinding, All-new custom vanity, cabinetry, and designer lighting. Convenience was key in the recent renovations, which also included adding a new dedicated main-level laundry room complete with built-in cabinetry and a stainless steel apron front farmhouse sink. Upstairs you will find a large, sunlit loft area boasting beautiful mountain views which offers the perfect spot for a reading nook or second living space. You will also find a spacious second bedroom with a large walk in closet and full bath. The lower level is ideal for guests or an entertainment hub featuring a cozy den with its own stone gas-log fireplace that can be used as an additional sleeping space with a third full bath, and an additional laundry room that could be converted into a kitchenette. The entire parcel has been meticulously planned for a low-maintenance lifestyle, allowing you more time to enjoy your surroundings. A spectacular covered porch wraps around three sides of the home, offering distinct zones for relaxation. At the corner where the front and side decks meet, you can relax on the lovely porch swing and take in the beautiful mountain views while sipping your morning coffee. Follow the porch to the covered back deck to find a serene, private retreat filled with the peaceful sounds of the bold stream below. The outdoor grounds are equally thoughtful: the front yard features a dedicated green turf area designed specifically for your fur babies, while the backyard is beautifully lined with river rock bordering the water. Recent upgrades include: an EV charger in garage, an added golf cart garage, and an integrated security camera system for lock-and-go safety. Located in the exceptionally friendly, close-knit community of Brannon Forest, you will enjoy paved roads and unparalleled community amenities. Play a match on the tennis courts, gather at the clubhouse, test your green thumb in the community garden, take the kids to the neighborhood playground, and say hello to the beloved neighborhood donkeys! This property perfectly captures the essence of refined mountain living—serene, energy-efficient, and deeply connected to a wonderful community. A premium, fully owned solar panel system featuring 20 panels and 3 Tesla Powerwall batteries is available for purchase to elevate efficiency and provide reliable power storage.
This listing shows the Down Payment Resource indicator in Canopy MLS. Explore programs through the link above. Eligibility is not guaranteed. Browse all homes with down payment assistance.
LISTING COURTESY OF: HOWARD HANNA BEVERLY-HANKS WAYNESVILLE
rachel.ellege@allentate.com

About the Neighborhood
Looking for the perfect Residential in Waynesville? The 28785 zip code offers a unique blend of local amenities, convenient transit, and community charm, making it a fantastic area to call home. Reach out to learn more about the local real estate market in this specific neighborhood.
Property Features
Property Description
- Beds Total: 2
- Bathrooms: 3 Full | 1 Half
- Year Built: 2004
- Living Area: 3,229 sqft
- New Construction: No
- MLS #: 4405961
Additional Home Features
- Subdivision: Brannon Forest
- Neighborhood: Brannon Forest
Association
- Association Fee: $550
- Association Fee Frequency: Annually
- Association Name: Brannon Forest POA
- Association Phone: 239-247-4048
- HOA Required: Yes
Utilities
- Cable Connected
- Electricity Connected
- Solar
- Underground Power Lines
- Underground Utilities
Interior Features
- Breakfast Bar
- Storage
- Walk-In Closet(s)
- Heating: Heat Pump
- Cooling: Ceiling Fan(s), Heat Pump
- Laundry Room
- Lower Level
- Main Level
- Multiple Locations
- Sink
Appliances
- Dishwasher
- Disposal
- Electric Oven
- Electric Range
- Microwave
- Refrigerator
- Washer/Dryer
- Water Softener
Construction Materials
- Stone
- Wood
- Foundation: Basement
- Roof: Metal
Cooling
- Ceiling Fan(s)
- Heat Pump
Foundation Details
- Basement
Heating
- Heat Pump
Laundry Features
- Laundry Room
- Lower Level
- Main Level
- Multiple Locations
- Sink
Levels
- One and One Half
Parking Features
- Driveway
- Electric Vehicle Charging Station(s)
- Attached Garage
- Garage Door Opener
- Garage Faces Side
- Golf Cart Garage
- Garage Spaces: 2
Exterior Features
- Fencing: Back Yard
- Patio/Porch: Covered, Wrap Around
Road
- Road Responsibility: Private Maintained Road
- Road Surface Type: Asphalt, Paved
Sewer
- Public Sewer
WaterSource
- Shared Well
Community Features
- Clubhouse
- Tennis Court(s)
- Other
Architectural Style
- Cabin
- Rustic
View
- Mountain(s)
- Year Round
Security Features
- Carbon Monoxide Detector(s)
- Radon Mitigation System
- Security System
- Smoke Detector(s)
Flooring
- Carpet
- Tile
- Vinyl
Fireplace
- Fireplace: Yes
- Den
- Gas Log
- Living Room
- Propane
Tax and Financial Info
- Listing Terms: Cash, Conventional
Location
Similar homes nearby
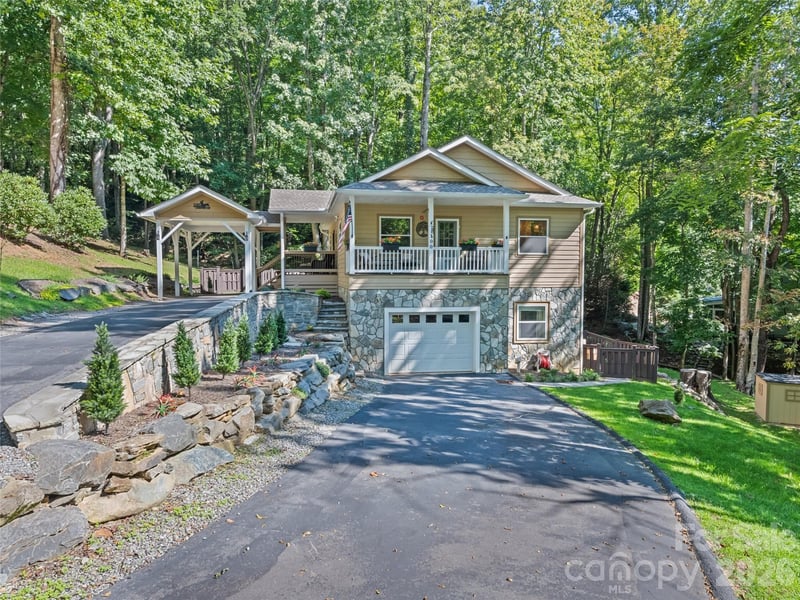
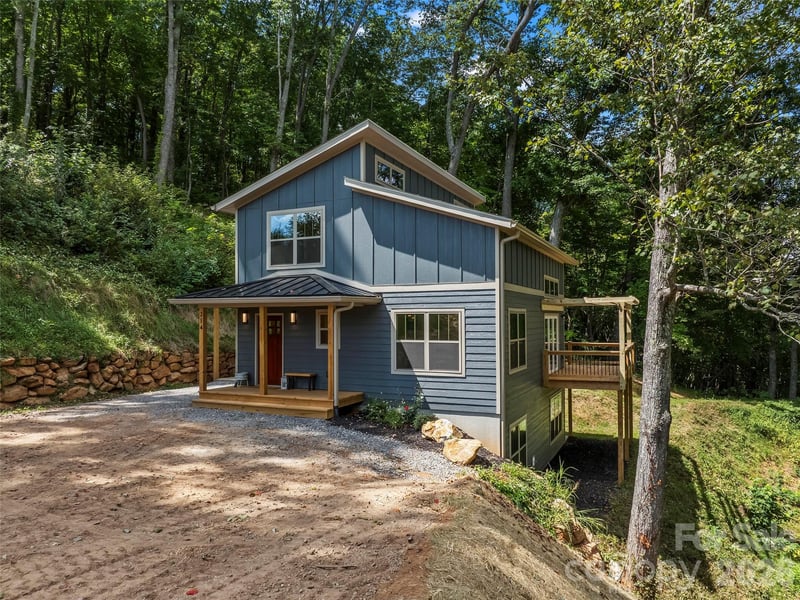
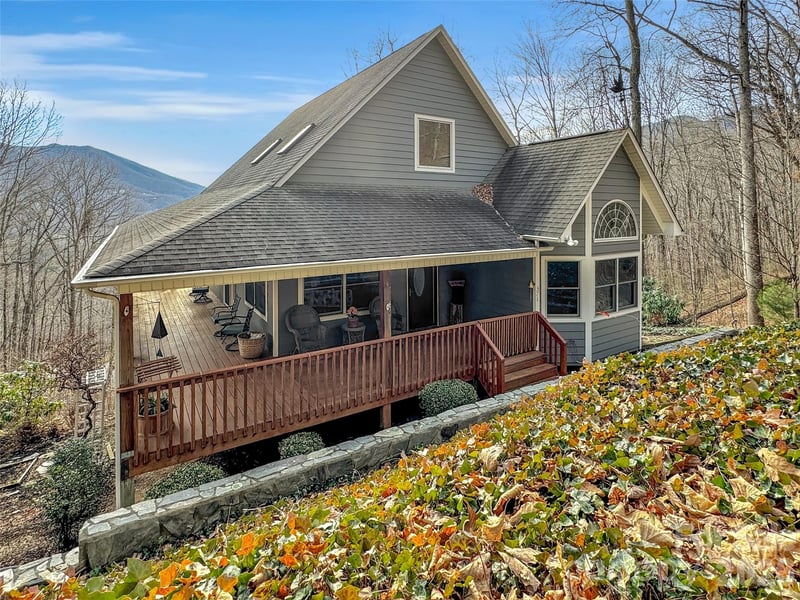
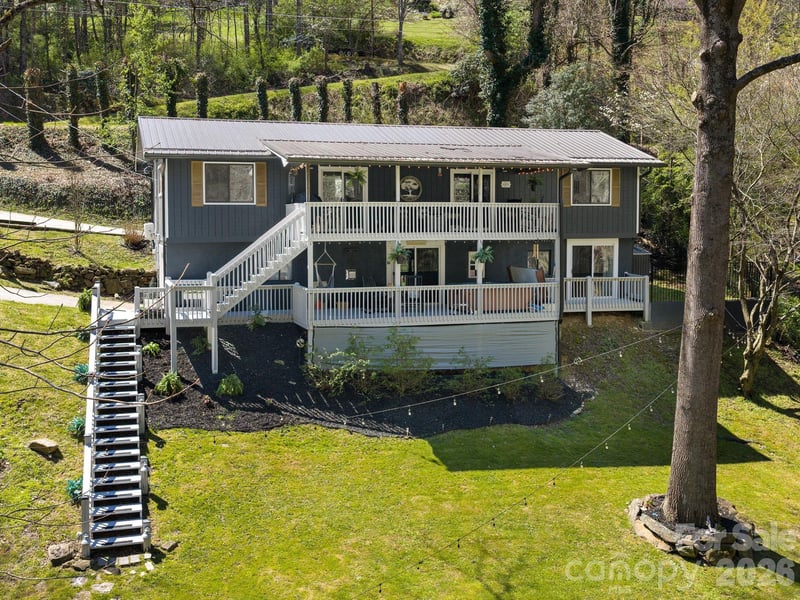
$749,000
Est. Payment: $3,850/mo
Illustrative estimate only, not an offer of credit. Assumes 20% down and a 30-year fixed loan at 6.5%, plus estimated property tax, insurance, and HOA. Actual rate, APR, and payment will vary.
Adjust down payment, rate & terms
Waynesville, NC 28785
2
bedrooms
3.5
baths
3,229
sq.ft.
$232
price per sf

Presented By
Carnarri Cofield
REALTOR®
Office: (980) 272-8547
Listings courtesy of Canopy MLS as distributed by MLS GRID.
No guarantee, warranty or representation of any kind is made regarding the completeness or accuracy of descriptions or measurements (including square footage measurements and property condition), such should be independently verified, and Citadel Cofield, its subsidiaries, affiliates and their agents and associated third parties expressly disclaims any liability in connection therewith. Photos may be virtually staged or digitally enhanced and may not reflect actual property conditions. Offers of compensation are subject to change at the discretion of the seller. No financial or legal advice provided.
Listing Courtesy of Howard Hanna Beverly-Hanks Waynesville
Properties displayed may be listed or sold by various participants in the MLS. Based on information submitted to the MLS GRID. All data is obtained from various sources and may not have been verified by broker or MLS GRID. Supplied Open House Information is subject to change without notice. All information should be independently reviewed and verified for accuracy. Properties may or may not be listed by the office/agent presenting the information. Information deemed reliable but not guaranteed. Equal Housing Opportunity.
Listing information © 2026 Canopy MLS. All rights reserved.