
$580,000
6341 Rocky Wagon Ln SW, Concord, NC 28025
4 bed · 3.5 bath · 3,675 sq ft

4
bedrooms
3.5
baths
3,675
sq.ft.
$158
price per sf
Presented by Citadel Cofield · Office (980) 272-8547
About This Property
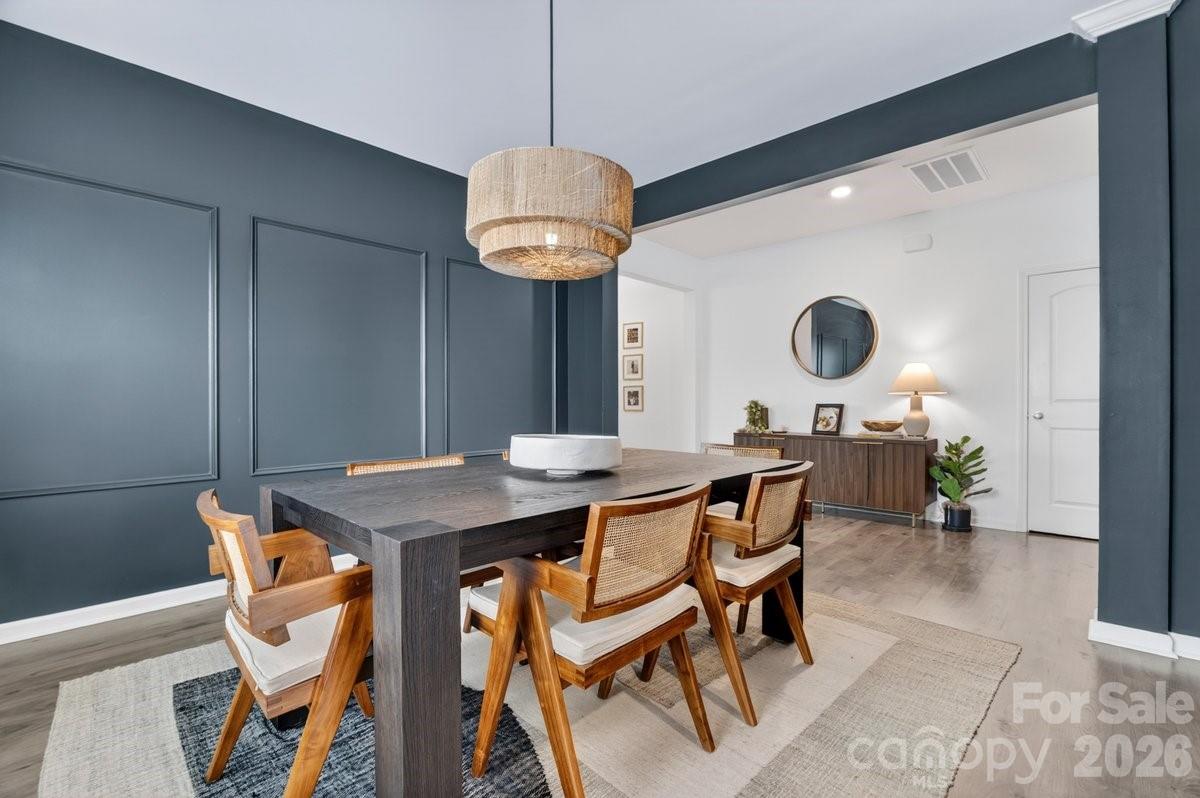
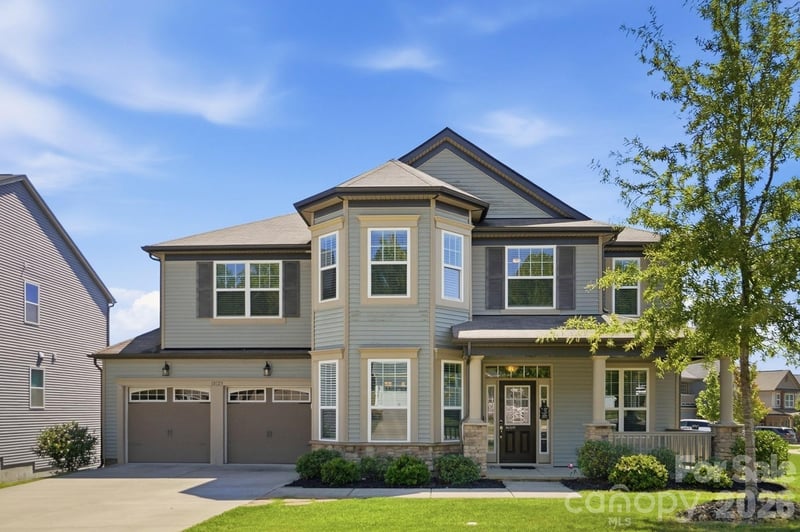
Welcome to this beautifully designed 4-bedroom, 3.5-bath home in desirable Concord, conveniently located near Downtown Concord, approximately 12 miles from UNC Charlotte and 20 miles from Uptown Charlotte. Enjoy easy access to shopping, dining, entertainment, and the greater Charlotte area. The open floor plan offers expansive living spaces, generously sized bedrooms, and stylish upgrades throughout. The main level features a bright great room, formal dining area, and stunning kitchen with quartz countertops, stainless steel appliances, and plenty of space to gather and entertain. Upstairs, retreat to the spacious owner’s suite with oversized walk-in closets and a luxurious ensuite bath. A private guest bedroom with its own full bath provides a comfortable space for visitors. With nearly 3,700 square feet of living space, this home offers an impressive combination of space, comfort, and location. Whether you’re purchasing your first home or simply looking for more room to live, work, gather, and grow, this Concord home is truly a must-see!
This listing shows the Down Payment Resource indicator in Canopy MLS. Explore programs through the link above. Eligibility is not guaranteed. Browse all homes with down payment assistance.
About the Neighborhood
Homes for sale in 28025 place buyers in the established northern and eastern corridors of Concord. Cabarrus County's historic seat and one of the Charlotte metro's fastest-growing cities. approximately 20 miles northeast of Uptown Charlotte via I-85. The residential landscape spans a broad architectural range, from late 19th and early 20th century Victorian and Colonial Revival homes in Concord's walkable historic downtown neighborhoods to mid-century brick ranches and 1980s–2000s traditional subdivisions that reflect decades of steady growth. The revitalized Downtown Concord corridor along Union Street South anchors the community's commercial identity with local restaurants and boutique retail, while Frank Liske Park, one of Cabarrus County's premier green spaces. provides athletic fields, a lake, and extensive outdoor amenities. Major employers including Cabarrus Health Alliance and the broader Concord Mills and Concord-Padgett Regional Airport employment corridor are within easy reach. Uptown Charlotte commutes run approximately 25–30 minutes via I-85, and the 28025 real estate market consistently delivers competitive price points relative to comparable Mecklenburg County addresses, making it a high-value entry point into the greater Charlotte metro.
Property Features
Property Description
- Beds Total: 4
- Bathrooms: 3 Full | 1 Half
- Year Built: 2022
- Living Area: 3,675 sqft
- New Construction: No
- MLS #: 4377280
Additional Home Features
- Subdivision: Haven at Rocky River
- Neighborhood: Haven at Rocky River
Association
- Association Fee: $557
- Association Fee Frequency: Annually
- Association Name: Red Rock Management
- Association Phone: 888-757-3376
- HOA Required: Yes
Utilities
- Cable Available
Interior Features
- Breakfast Bar
- Drop Zone
- Garden Tub
- Kitchen Island
- Open Floorplan
- Pantry
- Walk-In Closet(s)
- Walk-In Pantry
- Heating: Electric, Forced Air, Heat Pump
- Cooling: Central Air
- Upper Level
Appliances
- Dishwasher
- Disposal
- Double Oven
- Dryer
- Electric Cooktop
- Electric Range
- Electric Water Heater
- Microwave
- Refrigerator with Ice Maker
- Self Cleaning Oven
- Washer
Construction Materials
- Brick Partial
- Foundation: Slab
- Roof: Architectural Shingle
Cooling
- Central Air
Foundation Details
- Slab
Heating
- Electric
- Forced Air
- Heat Pump
Laundry Features
- Upper Level
Levels
- Two
Parking Features
- Basement
- Driveway
- Attached Garage
- Garage Door Opener
- Garage Faces Front
- Garage Spaces: 2
Exterior Features
- Fencing: Back Yard, Fenced, Full
- Patio/Porch: Front Porch, Porch
Road
- Road Responsibility: Private Maintained Road
- Road Surface Type: Concrete, Paved
Sewer
- Public Sewer
WaterSource
- City
Flooring
- Carpet
- Laminate
- Hardwood
- Tile
- Vinyl
Window Features
- Insulated Window(s)
Fireplace
- Fireplace: Yes
- Gas Log
- Living Room
Tax and Financial Info
- Listing Terms: Cash, Conventional, VA Loan
Location
Similar homes nearby
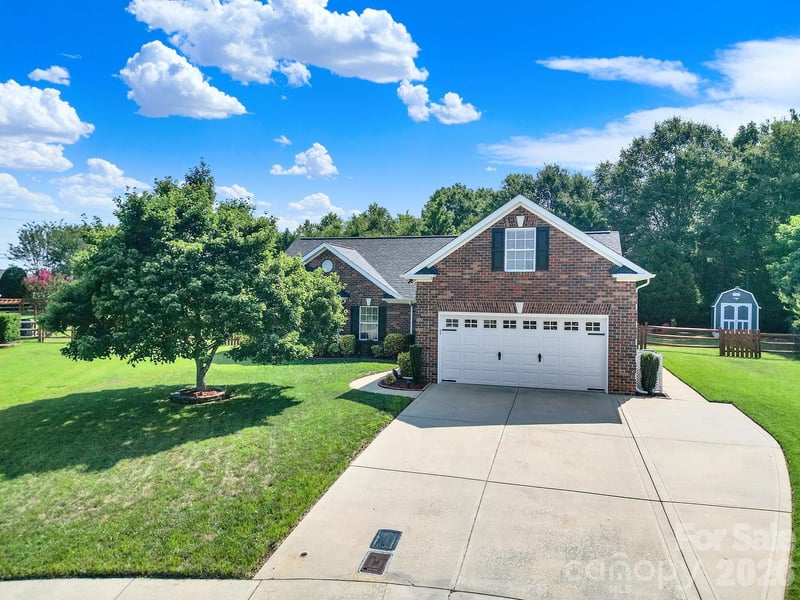
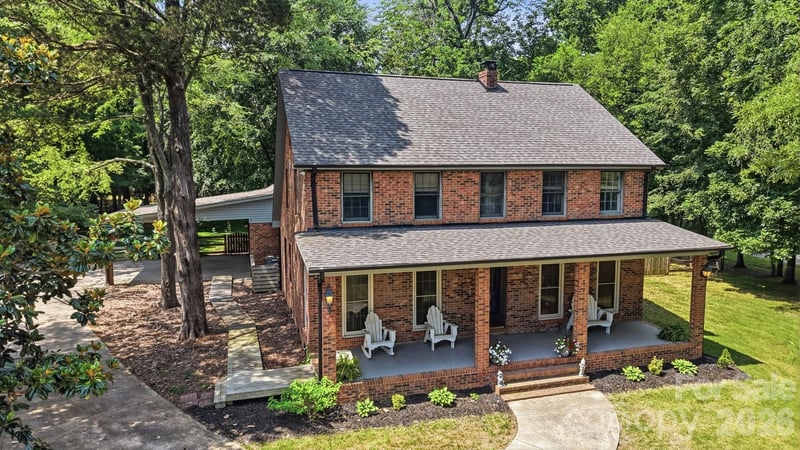
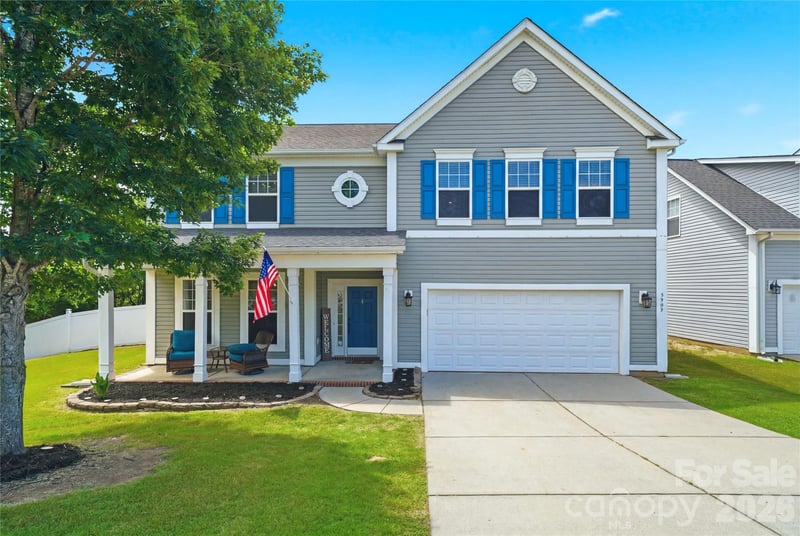
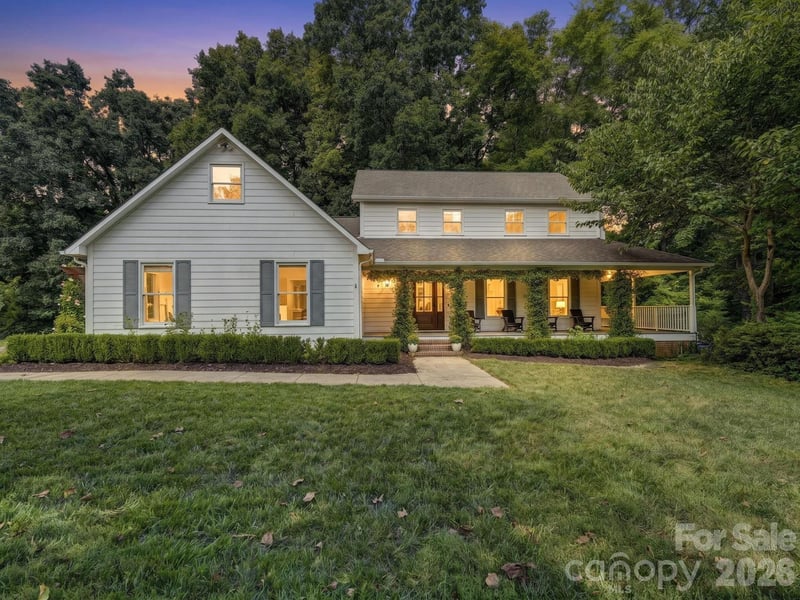
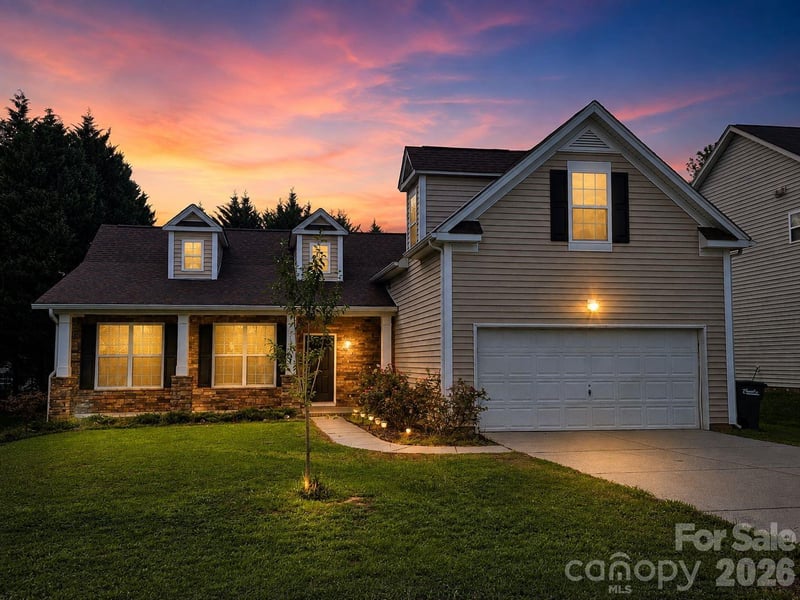
LISTING COURTESY OF: NEXTHOME HANSLEY REALTY
terri@hansleyrealty.com

$580,000
Est. Payment: $2,981/mo
Adjust down payment, rate & terms
Concord, NC 28025
4
bedrooms
3.5
baths
3,675
sq.ft.
$158
price per sf

Presented By
Carnarri Cofield
REALTOR®
Office: (980) 272-8547
Listings courtesy of Canopy MLS as distributed by MLS GRID
No guarantee, warranty or representation of any kind is made regarding the completeness or accuracy of descriptions or measurements (including square footage measurements and property condition), such should be independently verified, and Citadel Cofield, its subsidiaries, affiliates and their agents and associated third parties expressly disclaims any liability in connection therewith. Photos may be virtually staged or digitally enhanced and may not reflect actual property conditions. Offers of compensation are subject to change at the discretion of the seller. No financial or legal advice provided. Equal Housing Opportunity.
Listing Courtesy of NextHome Hansley Realty
Properties displayed may be listed or sold by various participants in the MLS. Based on information submitted to the MLS GRID. All data is obtained from various sources and may not have been verified by broker or MLS GRID. Supplied Open House Information is subject to change without notice. All information should be independently reviewed and verified for accuracy. Properties may or may not be listed by the office/agent presenting the information.