
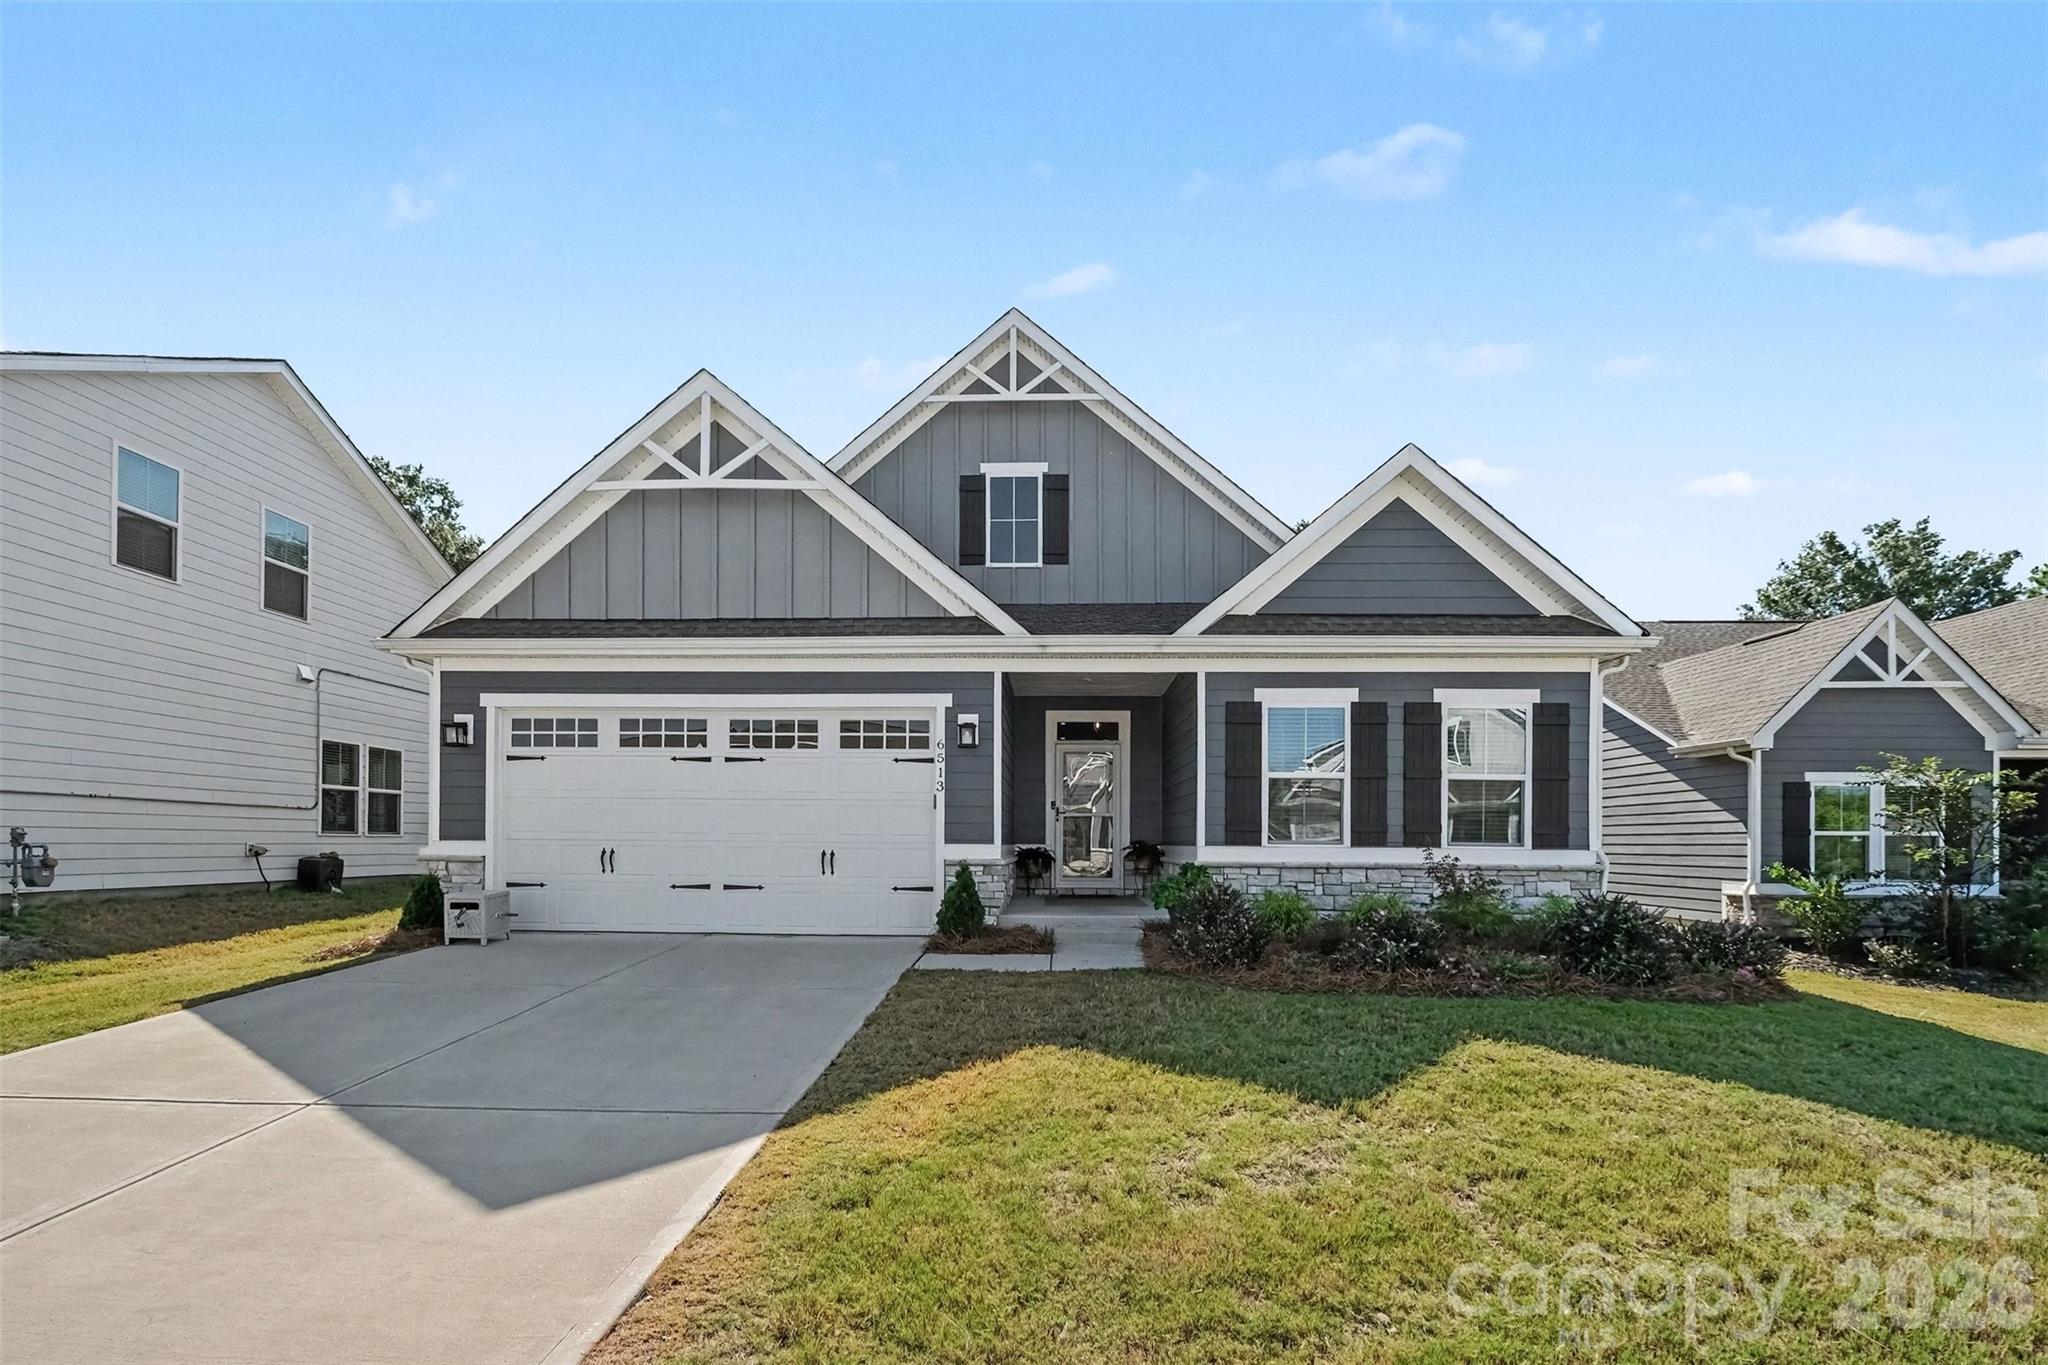
$465,000
6513 Cumberland Dr, Harrisburg, NC 28075
3 bed · 2 bath · 1,902 sq ft

3
bedrooms
2
baths
1,902
sq.ft.
$244
price per sf
Presented by Citadel Cofield · Office (980) 272-8547
About This Property
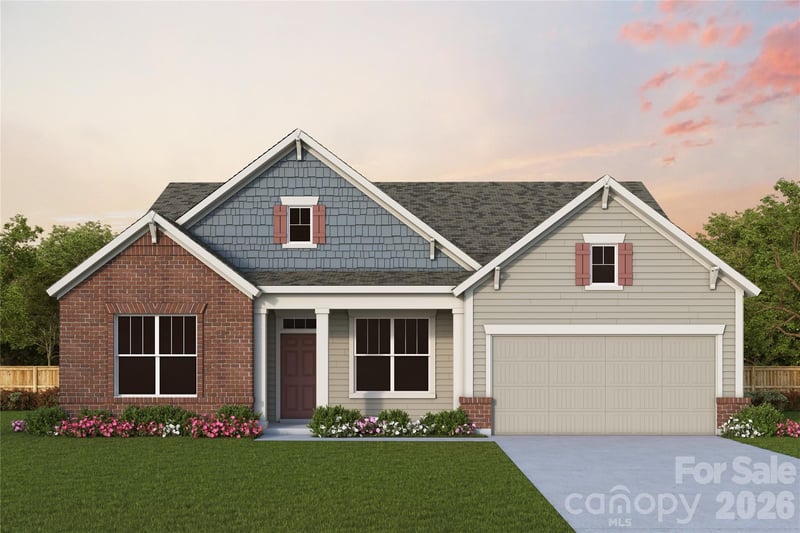
Welcome home to this beautifully maintained Craftsman-style home, built in 2023 in the quiet little neighborhood of Davis Creek, offering timeless curb appeal paired with modern style and function. This 3-bedroom, 2-bathroom one-story home features an open floor plan anchored by a stunning stone fireplace and a chef's kitchen with double oven and an expansive 11-ft island — ideal for entertaining or everyday living. Additional thoughtful features include a gas line for the grill, gutter guards for easier maintenance, and no carpet throughout, perfect for an easy-care lifestyle. A charming, covered entry welcomes you inside, while the spacious covered back porch — overlooking a fully fenced yard with sleek black rod iron fencing — is where you'll want to spend your time relaxing or entertaining outdoors. Lawn maintenance is included, front and back yard, truly an easy lifestyle! Ideally located just on the edge of Harrisburg Town Center, with easy access to local shops, restaurants, coffee shops, ice cream shop, and grocery stores — everything you need is right around the corner. Commuters will love the quick access to both Charlotte and surrounding areas, making this location as convenient as it is charming. Don't miss your chance to own this move-in-ready gem in one of Harrisburg's most convenient locations!
This listing shows the Down Payment Resource indicator in Canopy MLS. Explore programs through the link above. Eligibility is not guaranteed. Browse all homes with down payment assistance.
About the Neighborhood
Homes for sale in 28075 place buyers in Harrisburg, one of Cabarrus County's most rapidly growing and strategically located communities, situated approximately 15 miles northeast of Uptown Charlotte at the intersection of NC-49 and US-29. The residential landscape is dominated by planned subdivisions featuring traditional and transitional architecture. brick-accented two-story colonials, craftsman-influenced single-family homes, and newer construction townhome communities that reflect the zip code's sustained population growth over the past two decades. Harrisburg's community parks system, including the well-appointed Harrisburg Park with its athletic complex and greenway connections, anchors outdoor recreation within the zip code. The zip code's position between the Concord Mills employment and retail corridor to the north and the University City tech and research hub to the south creates exceptional employment accessibility, with both destinations reachable in under 15 minutes. Uptown Charlotte commutes run approximately 20–25 minutes via I-85 or NC-49. The 28075 real estate market consistently delivers newer construction at competitive Cabarrus County price points, attracting buyers seeking modern amenities and strong regional connectivity.
Property Features
Property Description
- Beds Total: 3
- Bathrooms: 2 Full
- Year Built: 2023
- Living Area: 1,902 sqft
- New Construction: No
- MLS #: 4426198
Additional Home Features
- Subdivision: Davis Creek
- Neighborhood: Davis Creek
Association
- Association Fee: $171.4
- Association Fee Frequency: Monthly
- Association Name: CAMS
- Association Phone: 877-672-2267
- HOA Required: Yes
Utilities
- Cable Available
- Electricity Connected
- Natural Gas
Interior Features
- Open Floorplan
- Pantry
- Walk-In Closet(s)
- Walk-In Pantry
- Heating: Central, Forced Air, Natural Gas
- Cooling: Central Air
- Main Level
Appliances
- Dishwasher
- Disposal
- Double Oven
- Gas Oven
- Gas Range
- Microwave
- Refrigerator
Construction Materials
- Fiber Cement
- Stone Veneer
- Foundation: Slab
- Roof: Architectural Shingle
Cooling
- Central Air
Foundation Details
- Slab
Heating
- Central
- Forced Air
- Natural Gas
Laundry Features
- Main Level
Levels
- One
Parking Features
- Attached Garage
- Garage Spaces: 2
Exterior Features
- Fencing: Back Yard
- Patio/Porch: Covered, Front Porch, Patio
Road
- Road Responsibility: Publicly Maintained Road
- Road Surface Type: Concrete, Paved
Sewer
- Public Sewer
WaterSource
- City
Community Features
- Sidewalks
- Street Lights
Security Features
- Carbon Monoxide Detector(s)
- Smoke Detector(s)
Flooring
- Vinyl
Fireplace
- Fireplace: Yes
- Gas Log
Tax and Financial Info
- Listing Terms: Cash, Conventional, FHA, VA Loan
Location
Similar homes nearby
LISTING COURTESY OF: CALL IT CLOSED INTERNATIONAL INC
mlacroix.realty@gmail.com

$465,000
Est. Payment: $2,390/mo
Illustrative estimate only, not an offer of credit. Assumes 20% down and a 30-year fixed loan at 6.5%, plus estimated property tax, insurance, and HOA. Actual rate, APR, and payment will vary.
Adjust down payment, rate & terms
Harrisburg, NC 28075
3
bedrooms
2
baths
1,902
sq.ft.
$244
price per sf

Presented By
Carnarri Cofield
REALTOR®
Office: (980) 272-8547
Listings courtesy of Canopy MLS as distributed by MLS GRID.
No guarantee, warranty or representation of any kind is made regarding the completeness or accuracy of descriptions or measurements (including square footage measurements and property condition), such should be independently verified, and Citadel Cofield, its subsidiaries, affiliates and their agents and associated third parties expressly disclaims any liability in connection therewith. Photos may be virtually staged or digitally enhanced and may not reflect actual property conditions. Offers of compensation are subject to change at the discretion of the seller. No financial or legal advice provided.
Listing Courtesy of Call It Closed International Inc
Properties displayed may be listed or sold by various participants in the MLS. Based on information submitted to the MLS GRID. All data is obtained from various sources and may not have been verified by broker or MLS GRID. Supplied Open House Information is subject to change without notice. All information should be independently reviewed and verified for accuracy. Properties may or may not be listed by the office/agent presenting the information. Information deemed reliable but not guaranteed. Equal Housing Opportunity.
Listing information © 2026 Canopy MLS. All rights reserved.