
$899,900
6580 Central Dr, Conover, NC 28613
3 bed · 2 bath · 2,764 sq ft
3
bedrooms
2
baths
2,764
sq.ft.
$326
price per sf
Presented by Citadel Cofield · Office (980) 272-8547
About This Property
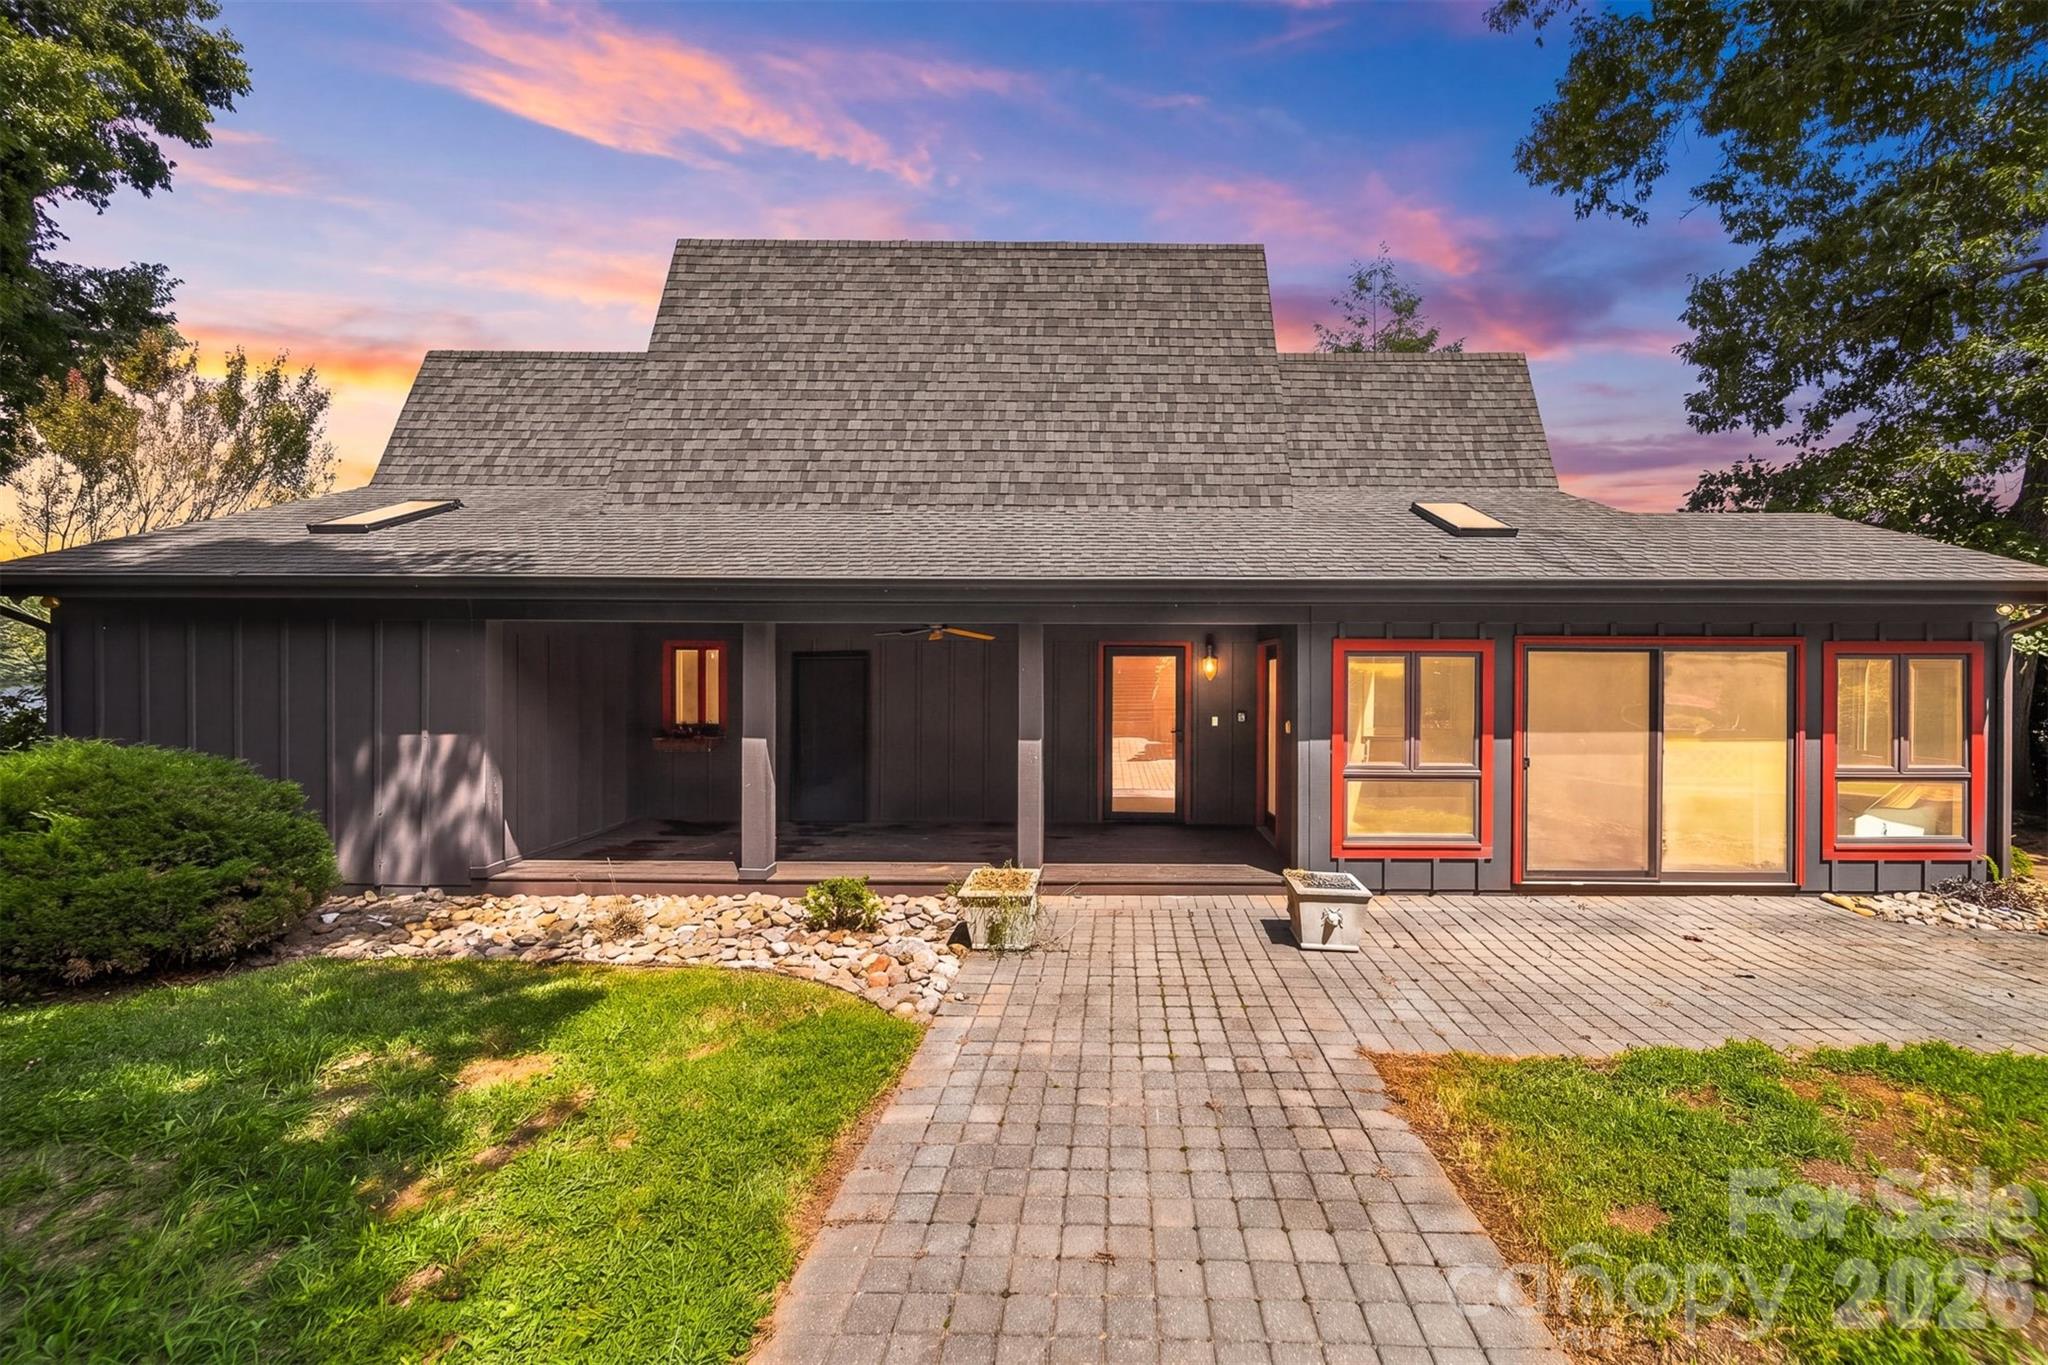
Experience lake living with space, flexibility, and endless possibilities! Situated on 1.39 acres in a peaceful deep-water cove, this unique property features a 3-bedroom, 2-bath lake home, a separate 1-bedroom, 1-bath guest house, and a commercial-sized workshop—making it ideal for full-time lake living, multigenerational needs, guests, hobbies, or potential short-term rental opportunities. The main home welcomes you with a dramatic two-story great room overlooking the lake, highlighted by a stunning stone fireplace, beautiful hardwood flooring, and abundant natural light. The well-appointed kitchen features custom cabinetry, granite countertops, a gas range, and upgraded appliances, creating a comfortable space for both everyday living and entertaining. The main-level primary suite enjoys beautiful lake views, while the second level offers two additional bedrooms plus dedicated office space. Downstairs, the basement provides even more room for entertaining and recreation, with convenient access leading directly toward the lake and dock. Step outside onto the new deck and relax while taking in the peaceful waterfront setting. The impressive 30' x 40' dock features a 24ft covered boat slip along with plenty of additional space for gathering, relaxing, and enjoying days on the water. Adding even more versatility is the separate 1-bedroom, 1-bath guest house, complete with over 1,000 square feet of basement storage. A commercial-sized workshop/warehouse with an oversized door, 220-volt power, and room for an RV, boat, lake toys, and equipment provides exceptional storage and workspace rarely found in a lake property. Whether you're searching for a private lake retreat, room for extended family and guests, exceptional storage for your hobbies, or a property with potential income-producing possibilities, this one-of-a-kind lake home offers an incredible combination of waterfront living, acreage, and versatility.
About the Neighborhood
Homes for sale in 28613 place buyers in Conover, a small Catawba County city situated adjacent to Newton and Hickory approximately 50 miles northwest of Charlotte via I-40, defined by its working-class character, competitive residential values, and position at the heart of one of North Carolina's most significant furniture and manufacturing industry corridors. The residential landscape features mid-century brick ranch homes, traditional Craftsman bungalows, and newer construction subdivisions on established streets reflecting Conover's steady industrial and residential growth over the past several decades. Conover Station Park and the Catawba County greenway trail network provide community outdoor recreation, while the adjacent Hickory Metro area along US-70 delivers a growing concentration of independent dining, retail, and cultural amenity within minutes. Major employers including the Catawba County furniture and advanced manufacturing corridor. home to significant operations from national industry players, and Catawba Valley Medical Center are directly accessible. The 28613 real estate market offers buyers some of the most competitive price points in the Piedmont Foothills region, with I-40 providing direct Charlotte connectivity in approximately 50 minutes and Hickory's expanding urban amenity base immediately adjacent.
Property Features
Property Description
- Beds Total: 3
- Bathrooms: 2 Full
- Year Built: 19771981
- Living Area: 2,764 sqft
- New Construction: No
- MLS #: 4417674
Additional Home Features
- Subdivision: None
- Neighborhood: None
Association
- HOA Required: No
Utilities
- Electricity Connected
Interior Features
- Breakfast Bar
- Heating: Heat Pump
- Cooling: Ceiling Fan(s), Central Air
- Electric Dryer Hookup
- In Bathroom
- Main Level
- Washer Hookup
Appliances
- Dishwasher
- Gas Range
- Refrigerator
Construction Materials
- Wood
- Foundation: Basement
- Roof: Architectural Shingle
Cooling
- Ceiling Fan(s)
- Central Air
Foundation Details
- Basement
Heating
- Heat Pump
Laundry Features
- Electric Dryer Hookup
- In Bathroom
- Main Level
- Washer Hookup
Levels
- One and One Half
Parking Features
- Attached Carport
- Driveway
- Carport Spaces: 2
Exterior Features
- Dock - Floating
- Patio/Porch: Deck, Screened
Other Structures
- Workshop
Road
- Road Responsibility: Private Maintained RoadRoad Maintenance Agreement
- Road Surface Type: Asphalt, Paved
Sewer
- Septic Installed
WaterSource
- Well
View
- Mountain(s)
- Water
Flooring
- Carpet
- Tile
- Wood
Fireplace
- Fireplace: Yes
- Great Room
- Wood Burning
Location
Similar homes nearby
LISTING COURTESY OF: WEICHERT, REALTORS - TEAM METRO
debbybenfield@gmail.com

$899,900
Est. Payment: $4,625/mo
Adjust down payment, rate & terms
Conover, NC 28613
3
bedrooms
2
baths
2,764
sq.ft.
$326
price per sf

Presented By
Carnarri Cofield
REALTOR®
Office: (980) 272-8547
Listings courtesy of Canopy MLS as distributed by MLS GRID
No guarantee, warranty or representation of any kind is made regarding the completeness or accuracy of descriptions or measurements (including square footage measurements and property condition), such should be independently verified, and Citadel Cofield, its subsidiaries, affiliates and their agents and associated third parties expressly disclaims any liability in connection therewith. Photos may be virtually staged or digitally enhanced and may not reflect actual property conditions. Offers of compensation are subject to change at the discretion of the seller. No financial or legal advice provided. Equal Housing Opportunity.
Listing Courtesy of Weichert, Realtors - Team Metro
Properties displayed may be listed or sold by various participants in the MLS. Based on information submitted to the MLS GRID. All data is obtained from various sources and may not have been verified by broker or MLS GRID. Supplied Open House Information is subject to change without notice. All information should be independently reviewed and verified for accuracy. Properties may or may not be listed by the office/agent presenting the information.