
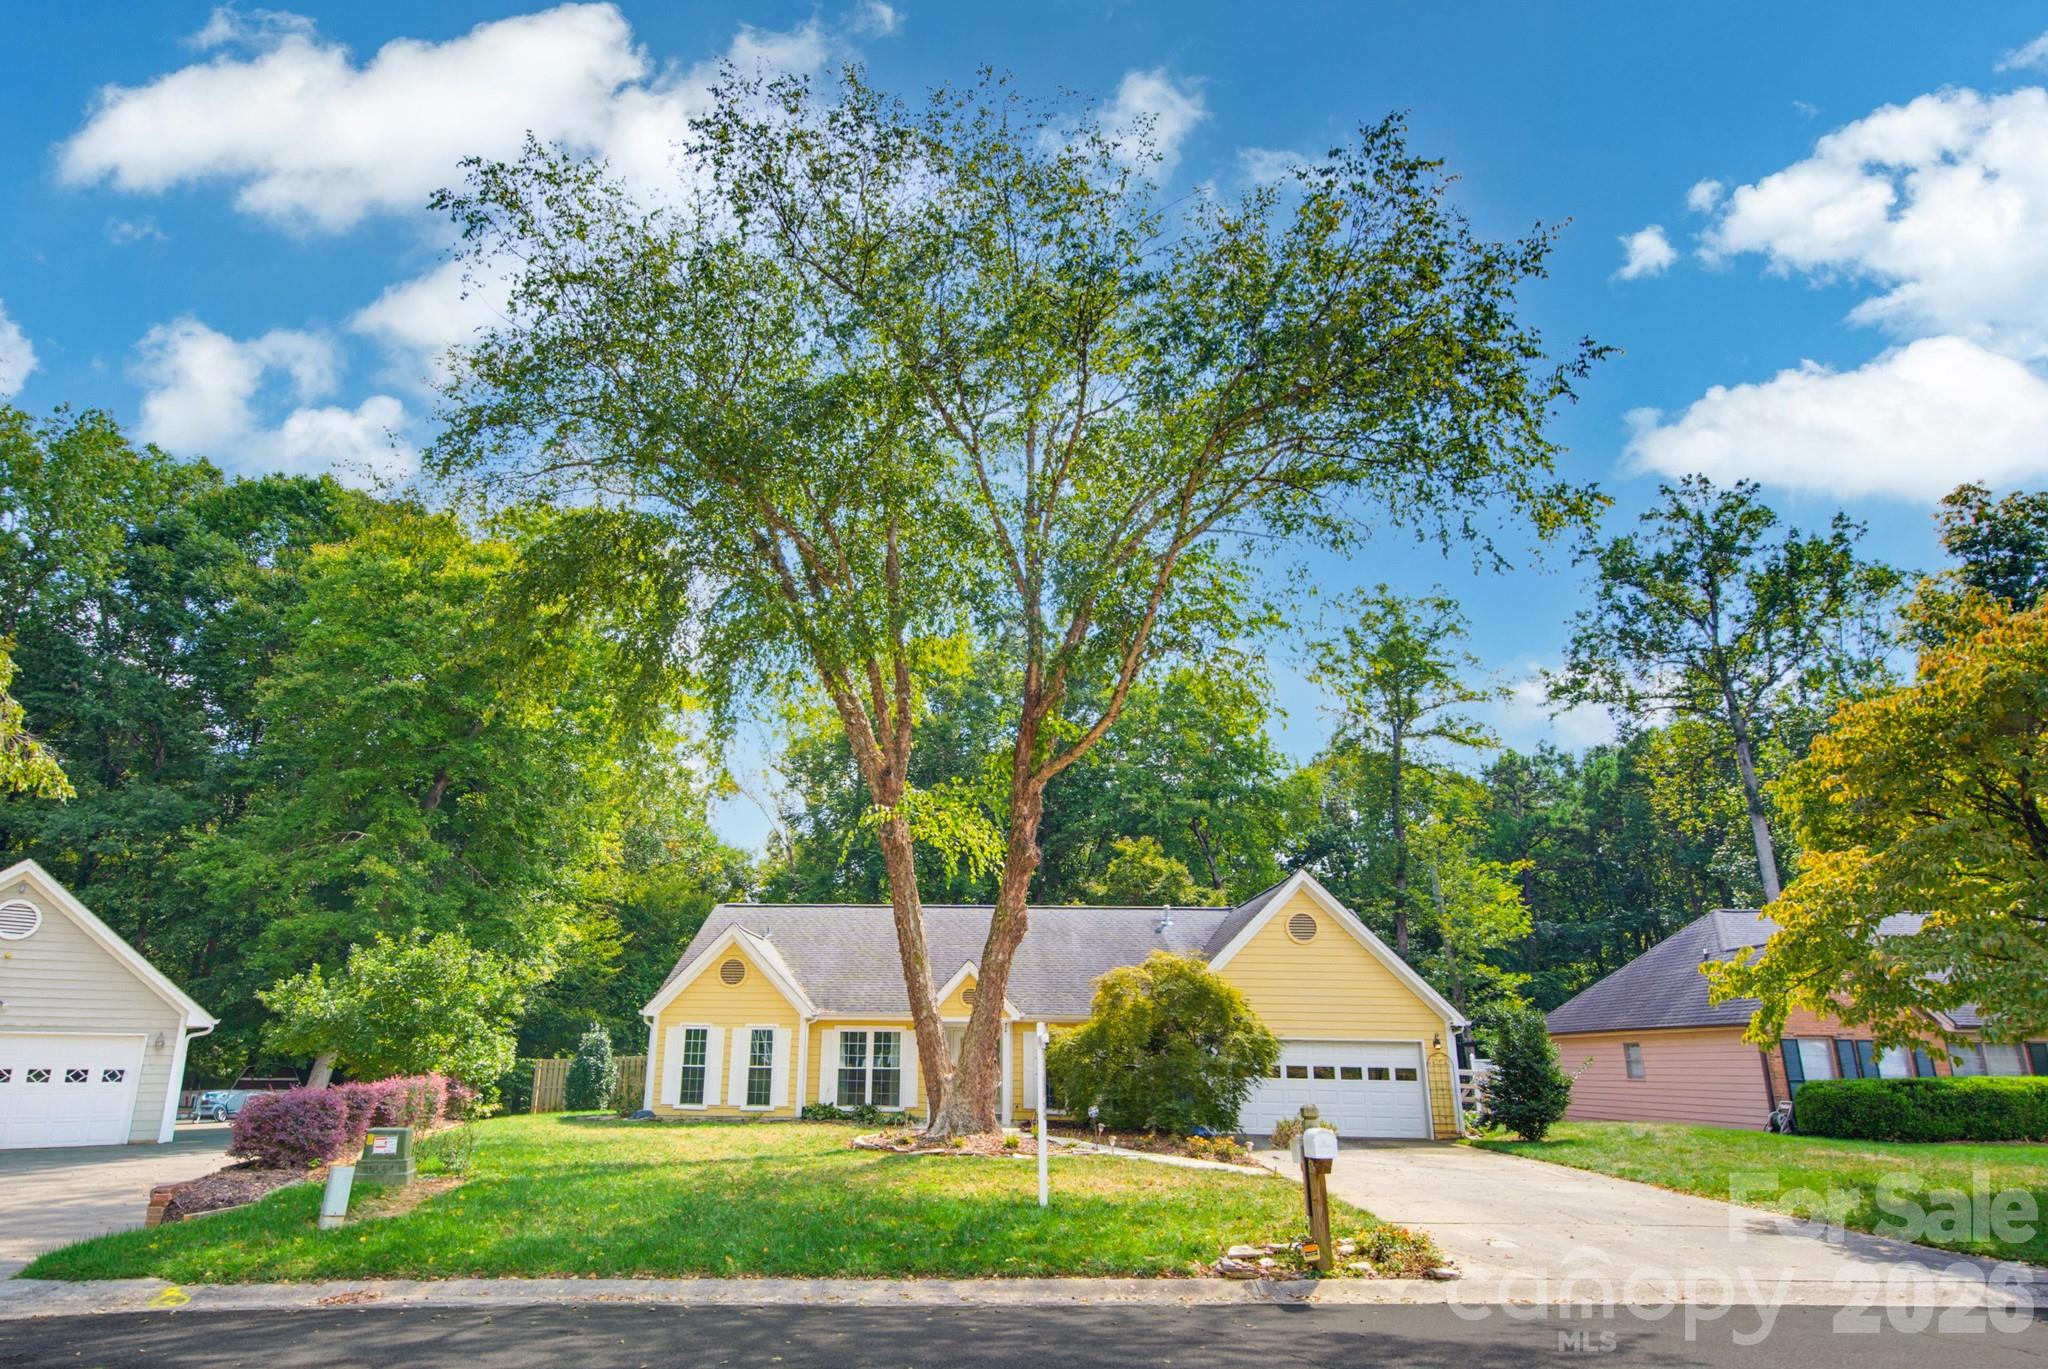
$425,000
6609 Paul Schadt Ln, Mint Hill, NC 28227
3 bed · 2 bath · 2,041 sq ft

3
bedrooms
2
baths
2,041
sq.ft.
$208
price per sf
Presented by Citadel Cofield · Office (980) 272-8547
About This Property
Your own backyard getaway, with nobody behind you. This one-story Mint Hill home backs to a utility easement where nothing can be built, so the fenced, wooded backyard stays private for good. Out back is where this home shines. A heated 15x30 pool is surrounded by decking, the hot tub is in working order with lights, and a lighted gazebo with a gas fire table at its center makes evenings outside easy. Stone garden paths, mature hardwoods, a tree swing, and two storage sheds round out a yard made for relaxing and entertaining. Inside, the main level lives easy. A bright foyer opens to a private office and a formal dining room. The kitchen offers granite counters, warm wood cabinetry, a gas range, stainless appliances, a large pantry, and a peninsula that looks into the breakfast area and sunroom. The family room features a vaulted ceiling and a stacked stone fireplace, and the breakfast area opens through sliding doors to a sunroom with skylights and walls of windows overlooking the trees and pool. The primary suite has a tray ceiling, a walk-in closet, and a bath with dual vanities, a garden tub, a glass shower, and a heated towel rack. Two more bedrooms share a full hall bath, and a laundry room with cabinets and a double garage add everyday convenience. Wood-look floors run throughout. Mint Hill pairs small-town character with easy city access, about 20 to 25 minutes from uptown Charlotte with quick I-485 access. Mecklenburg County's first town, it is known for mature trees, larger lots, Mint Hill Veterans Memorial Park, the annual Mint Hill Madness fall festival, and the Carl J. McEwen Historic Village, with shopping and dining along Matthews-Mint Hill Road and in nearby Matthews. Schedule your private tour today.
This listing shows the Down Payment Resource indicator in Canopy MLS. Explore programs through the link above. Eligibility is not guaranteed. Browse all homes with down payment assistance.
About the Neighborhood
Homes for sale in 28227 offer buyers a compelling eastside Charlotte address spanning the communities of Mint Hill, Wilgrove, and the broader Lawyers Road corridor, a zip code defined by spacious lots, established subdivisions, and a genuine small-town character that remains accessible to the broader metro. The residential landscape features a strong concentration of traditional brick ranch homes and 1980s–2000s two-story colonials on generous parcels, alongside newer construction communities responding to sustained eastside demand. Reedy Creek Nature Preserve, one of Mecklenburg County's largest protected natural areas at over 700 acres, provides miles of hiking and mountain biking trails directly within the zip code. The historic downtown Mint Hill corridor along Brief Road anchors the community's commercial identity, with local dining and small business retail reflecting genuine neighborhood character. Uptown Charlotte is approximately 20–25 minutes via I-485 or Independence Boulevard, and the zip code's position along the I-485 outer loop ensures seamless regional connectivity. The 28227 real estate market consistently attracts buyers seeking larger lots and established neighborhoods at price points well below comparable intown options.
Property Features
Property Description
- Beds Total: 3
- Bathrooms: 2 Full
- Year Built: 1990
- Living Area: 2,041 sqft
- New Construction: No
- MLS #: 4428420
Additional Home Features
- Subdivision: Danbrooke Park
- Neighborhood: Danbrooke Park
Association
- HOA Required: No
Interior Features
- Heating: Forced Air, Natural Gas
- Cooling: Ceiling Fan(s), Central Air
- Laundry Room
- Main Level
Appliances
- Dishwasher
- Disposal
- Gas Oven
- Gas Water Heater
- Microwave
Construction Materials
- Hardboard Siding
- Foundation: Slab
Cooling
- Ceiling Fan(s)
- Central Air
Foundation Details
- Slab
Heating
- Forced Air
- Natural Gas
Laundry Features
- Laundry Room
- Main Level
Levels
- One
Parking Features
- Driveway
- Attached Garage
- Garage Door Opener
- Parking Space(s)
- Garage Spaces: 2
Road
- Road Responsibility: Publicly Maintained Road
- Road Surface Type: Concrete, Paved
Sewer
- Public Sewer
WaterSource
- City
Fireplace
- Fireplace: Yes
- Great Room
Location
Similar homes nearby
LISTING COURTESY OF: EXP REALTY LLC BALLANTYNE
704-913-4662

$425,000
Est. Payment: $2,184/mo
Illustrative estimate only, not an offer of credit. Assumes 20% down and a 30-year fixed loan at 6.5%, plus estimated property tax, insurance, and HOA. Actual rate, APR, and payment will vary.
Adjust down payment, rate & terms
Mint Hill, NC 28227
3
bedrooms
2
baths
2,041
sq.ft.
$208
price per sf

Presented By
Carnarri Cofield
REALTOR®
Office: (980) 272-8547
Listings courtesy of Canopy MLS as distributed by MLS GRID.
No guarantee, warranty or representation of any kind is made regarding the completeness or accuracy of descriptions or measurements (including square footage measurements and property condition), such should be independently verified, and Citadel Cofield, its subsidiaries, affiliates and their agents and associated third parties expressly disclaims any liability in connection therewith. Photos may be virtually staged or digitally enhanced and may not reflect actual property conditions. Offers of compensation are subject to change at the discretion of the seller. No financial or legal advice provided.
Listing Courtesy of EXP Realty LLC Ballantyne
Properties displayed may be listed or sold by various participants in the MLS. Based on information submitted to the MLS GRID. All data is obtained from various sources and may not have been verified by broker or MLS GRID. Supplied Open House Information is subject to change without notice. All information should be independently reviewed and verified for accuracy. Properties may or may not be listed by the office/agent presenting the information. Information deemed reliable but not guaranteed. Equal Housing Opportunity.
Listing information © 2026 Canopy MLS. All rights reserved.