
$395,000
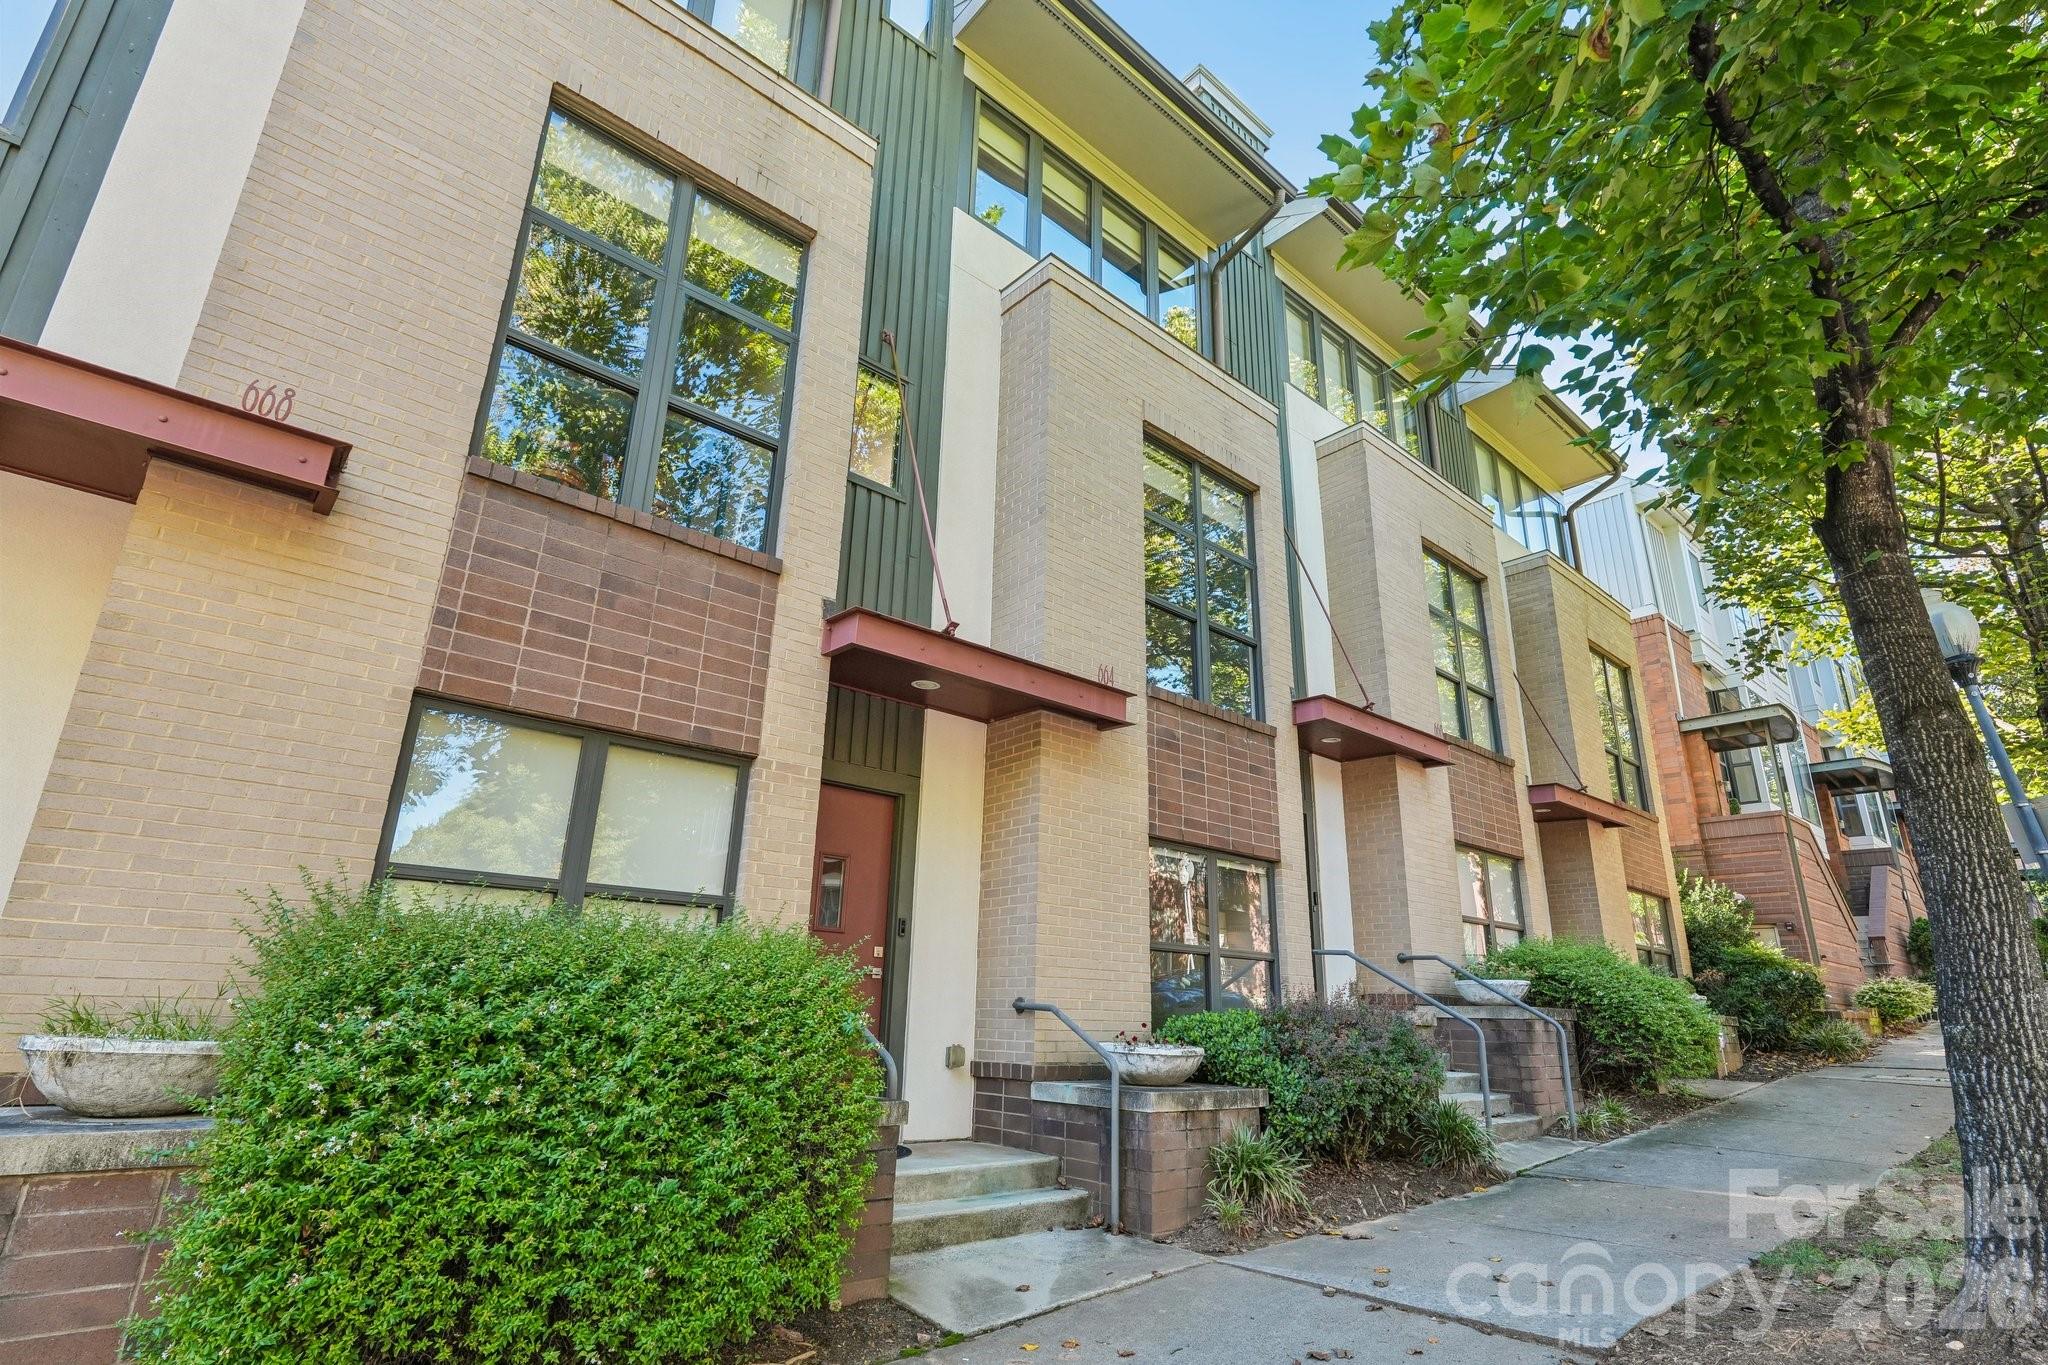
664 Garden District Dr, Charlotte, NC 28202
2 bed · 2 bath · 1,415 sq ft

2
bedrooms
2
baths
1,415
sq.ft.
$279
price per sf
Presented by Citadel Cofield · Office (980) 272-8547
About This Property
Uptown convenience meets neighborhood charm in the Garden District of First Ward! This well-maintained home offers the best of both worlds with tree-lined streets, a private fenced back patio, and your own rooftop terrace featuring beautiful skyline and sunset views. The main level offers a versatile bedroom with a full bath, plus flex space ideal for a home office, playroom, or additional living space. A Murphy bed for guests will convey with the home. Upstairs, the bright and open second level is filled with natural light and features a well-appointed kitchen with all appliances included, dining area, and spacious living room. The oversized primary suite is located upstairs and features a walk-in closet and private bath with a double-basin, raised-height vanity and large walk-in shower. The top 4th floor offers an additional storage closet and access to your private rooftop terrace—the perfect spot to unwind while taking in the Charlotte skyline and colorful sunsets. Location is hard to beat! Less than a mile to Center City, just under a mile to Optimist Hall, approximately 2 miles to NoDa, 1 mile to Plaza Midwood, just over a mile to The Metropolitan, and approximately 2 miles to South End. Enjoy easy access to the Little Sugar Creek Greenway with more than 16 miles of urban trails right at your fingertips. With restaurants, entertainment, shopping, parks, greenways, and everything Uptown Charlotte has to offer just minutes away, there's simply too much to list!
This listing shows the Down Payment Resource indicator in Canopy MLS. Explore programs through the link above. Eligibility is not guaranteed. Browse all homes with down payment assistance.
About the Neighborhood
Homes for sale in 28202 place buyers at the literal center of Charlotte's urban core, encompassing Uptown Charlotte's First Ward, Second Ward, Third Ward, and Fourth Ward neighborhoods in one of the most architecturally diverse zip codes in the Carolinas. The residential landscape spans the full spectrum, from meticulously restored late Victorian and early Colonial Revival townhomes in Fourth Ward Historic District to sleek glass-and-steel luxury high-rises and mid-rise condos lining Tryon Street and College Street. Residents enjoy immediate walkability to Romare Bearden Park, the Spectrum Center, and the nascent South Tryon Street dining corridor, with Bank of America Corporate Center and Wells Fargo's East Coast headquarters among the major employers within steps of front doors. The LYNX Blue Line, CATS bus rapid transit, and the planned Gold Line streetcar extension all originate or pass through 28202, making car-free urban living entirely viable. Most 28202 inventory is condominiums and townhomes close to Uptown employers and transit.
Property Features
Property Description
- Beds Total: 2
- Bathrooms: 2 Full
- Year Built: 2004
- Living Area: 1,415 sqft
- New Construction: No
- MLS #: 4427198
Additional Home Features
- Subdivision: First Ward
- Neighborhood: First Ward
Association
- Association Fee: $380
- Association Fee Frequency: Monthly
- Association Name: Corners Condo Assoc
- Association Phone: 877-252-3327
- HOA Required: Yes
Interior Features
- Attic Walk In
- Open Floorplan
- Walk-In Closet(s)
- Heating: Heat Pump
- Cooling: Ceiling Fan(s), Central Air, Heat Pump
- Laundry Closet
- Main Level
Appliances
- Dishwasher
- Disposal
- Electric Range
- Electric Water Heater
- Microwave
- Refrigerator with Ice Maker
- Washer/Dryer
Construction Materials
- Brick Partial
- Fiber Cement
- Wood
- Foundation: Slab
- Roof: Composition
Cooling
- Ceiling Fan(s)
- Central Air
- Heat Pump
Foundation Details
- Slab
Heating
- Heat Pump
Laundry Features
- Laundry Closet
- Main Level
Levels
- Four
Parking Features
- Assigned
- On Street
- Other - See Remarks
Exterior Features
- Rooftop Terrace
- Patio/Porch: Covered, Front Porch, Patio, Terrace
Pets Allowed
- Yes
Road
- Road Responsibility: Publicly Maintained Road
- Road Surface Type: Asphalt, Paved
Sewer
- Public Sewer
WaterSource
- City
View
- City
Flooring
- Carpet
- Tile
- Wood
Fireplace
- Fireplace: No
Tax and Financial Info
- Listing Terms: Cash, Conventional
Location
Similar homes nearby
LISTING COURTESY OF: BERKSHIRE HATHAWAY HOMESERVICES LANDMARK PROP
Laura@bhhslandmark.com

$395,000
Est. Payment: $2,030/mo
Illustrative estimate only, not an offer of credit. Assumes 20% down and a 30-year fixed loan at 6.5%, plus estimated property tax, insurance, and HOA. Actual rate, APR, and payment will vary.
Adjust down payment, rate & terms
Charlotte, NC 28202
2
bedrooms
2
baths
1,415
sq.ft.
$279
price per sf

Presented By
Carnarri Cofield
REALTOR®
Office: (980) 272-8547
Listings courtesy of Canopy MLS as distributed by MLS GRID.
No guarantee, warranty or representation of any kind is made regarding the completeness or accuracy of descriptions or measurements (including square footage measurements and property condition), such should be independently verified, and Citadel Cofield, its subsidiaries, affiliates and their agents and associated third parties expressly disclaims any liability in connection therewith. Photos may be virtually staged or digitally enhanced and may not reflect actual property conditions. Offers of compensation are subject to change at the discretion of the seller. No financial or legal advice provided.
Listing Courtesy of Berkshire Hathaway Homeservices Landmark Prop
Properties displayed may be listed or sold by various participants in the MLS. Based on information submitted to the MLS GRID. All data is obtained from various sources and may not have been verified by broker or MLS GRID. Supplied Open House Information is subject to change without notice. All information should be independently reviewed and verified for accuracy. Properties may or may not be listed by the office/agent presenting the information. Information deemed reliable but not guaranteed. Equal Housing Opportunity.
Listing information © 2026 Canopy MLS. All rights reserved.