
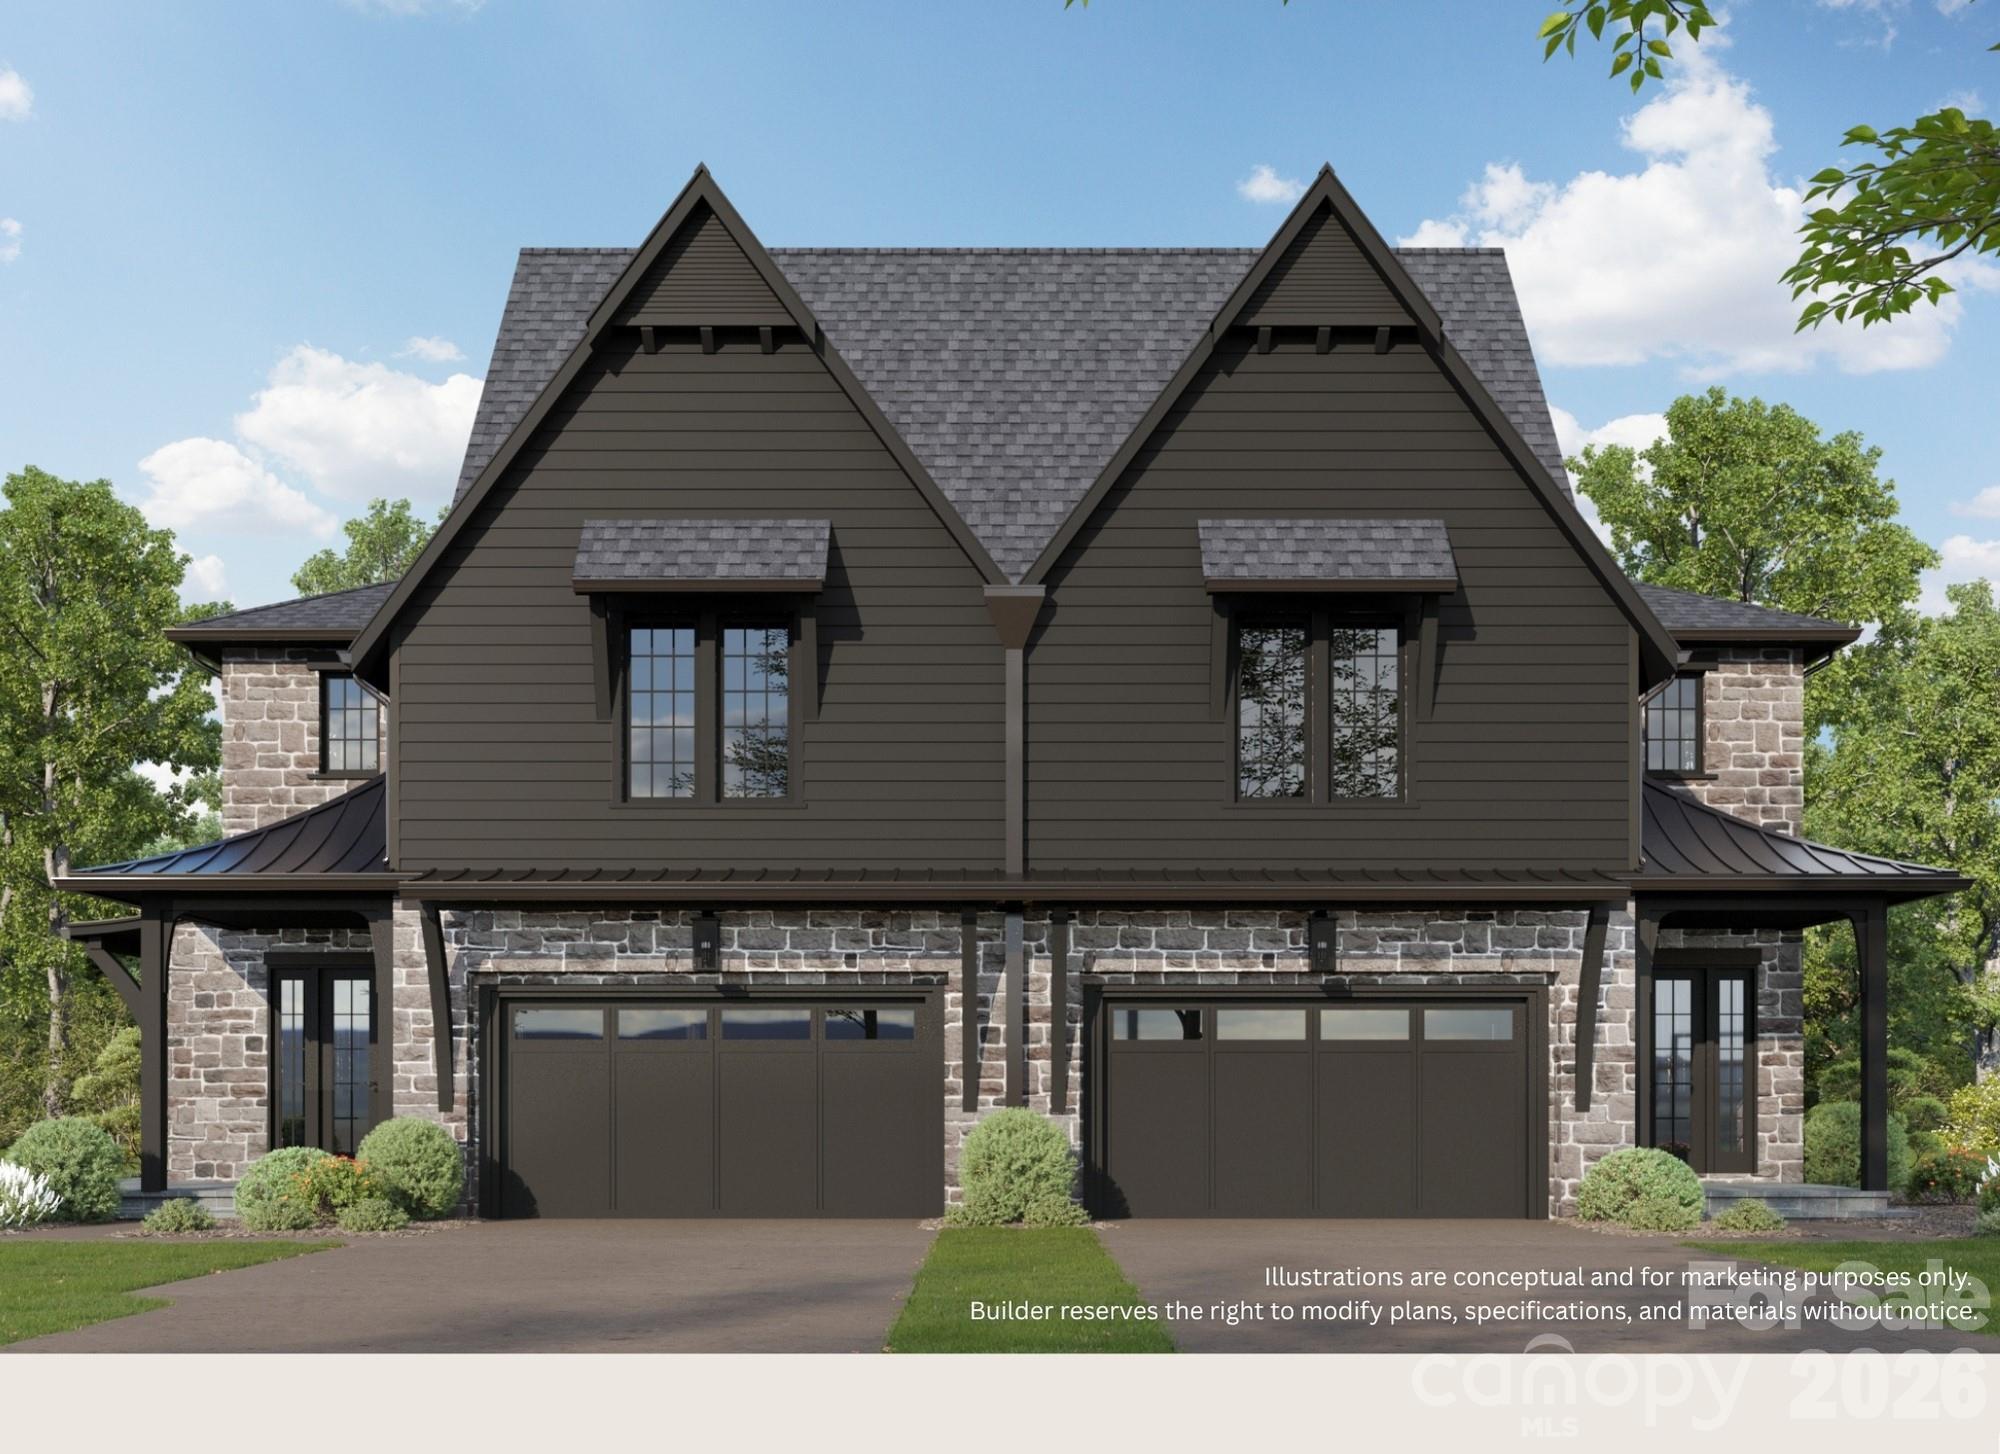
$1,625,000
707 Poindexter Dr, Charlotte, NC 28209
4 bed · 3.5 bath · 3,369 sq ft
4
bedrooms
3.5
baths
3,369
sq.ft.
$482
price per sf
Presented by Citadel Cofield · Office (980) 272-8547
About This Property
Welcome to 707 Poindexter. Built by Alenky Signature Homes, Custom architecture by Frusterio Design and Professionally designed by Crystal Nagel Design. A meticulously crafted luxury duet in the heart Sedgefield and walking distance to Southend that seamlessly blends high-end transitional design with architectural precision. The main level opens with a dramatic foyer showcasing a barrel vault ceiling. Entering the spacious living room which centers on a smooth gray cast mantle fireplace beneath painted ceiling beams, while the dining room boasts elegant 42" paneled details with vertical V-groove inserts and a beautiful chandelier. Everyday functionality is elevated in the custom drop zone featuring custom cabinetry. At the center of the main floor is an epicurean kitchen featuring custom cabinetry integrated with a professional JennAir appliance package, including a 48" dual-fuel pro range, a custom hood insert, a panel-ready French door refrigerator. Your favorite part may become a paneled wine column with a 48 bottle capacity and multiple zones. An oversized white oak stained island in a weathered matte finish anchors the room beneath the designer selected pendants. An elegant white oak staircase accented by bullnose treads and round black metal balusters, guides you to the luxurious upper-level retreats. The primary bedroom offers a serene escape with shiplap ceiling accents. The spa-like primary bathroom is outfitted with oversized walk in shower custom cabinets for great storage and beautifully selected mirrors and lighted pendants to match. The upper level also hosts three additional spacious bedrooms. A highly functional laundry room rounds out the top floor, complete with plenty of cabinetry and sink. Outdoor living is just as sophisticated, featuring a private porch with bluestone coverings and an outdoor fireplace complete withith speaker prewires and setup for you TV.
About the Neighborhood
Homes for sale in 28209 deliver one of Charlotte's most compelling combinations of walkable neighborhood charm and geographic convenience, spanning the sought-after communities of Myers Park South, Sedgefield, and Quail Hollow. The architectural character is defined by mid-century brick ranches and traditional Cape Cods alongside a growing inventory of thoughtfully designed new construction and expanded renovations that preserve neighborhood scale. Residents enjoy walkable proximity to Park Road Shopping Center, one of Charlotte's original retail anchors, as well as the trails and athletic facilities of Park Road Park, a beloved Mecklenburg County green space. The SouthPark Mall employment and retail corridor is a five-minute drive via Woodlawn Road, and Uptown Charlotte is accessible in under 15 minutes via South Boulevard, with the LYNX Blue Line's Woodlawn and Tyvola stations providing convenient rail alternatives. The 28209 real estate market draws consistent demand from buyers seeking established neighborhood aesthetics, mature tree canopy, and a central location that keeps the entire Charlotte metro within easy reach.
Property Features
Property Description
- Beds Total: 4
- Bathrooms: 3 Full | 1 Half
- Year Built: 2026
- Living Area: 3,369 sqft
- New Construction: Yes
- MLS #: 4418482
Additional Home Features
- Subdivision: Sedgefield
- Neighborhood: Sedgefield
Association
- 0
- Association Fee Frequency: Monthly
- Association Name: TBD
- HOA Required: Yes
Utilities
- Cable Connected
- Electricity Connected
- Natural Gas
Interior Features
- Attic Stairs Pulldown
- Heating: Central
- Cooling: Central Air
- Electric Dryer Hookup
- Laundry Room
Appliances
- Bar Fridge
- Dishwasher
- Disposal
- Double Oven
- Exhaust Fan
- Exhaust Hood
- Gas Range
- Tankless Water Heater
Construction Materials
- Brick Partial
- Fiber Cement
- Foundation: Slab
Cooling
- Central Air
Foundation Details
- Slab
Heating
- Central
Laundry Features
- Electric Dryer Hookup
- Laundry Room
Levels
- Two
Parking Features
- Attached Garage
- Garage Spaces: 2
Exterior Features
- Fencing: Back Yard, Fenced
- Patio/Porch: Covered
Pets Allowed
- Yes
Road
- Road Responsibility: Publicly Maintained Road
- Road Surface Type: Concrete, Paved
Sewer
- Public Sewer
WaterSource
- City
Architectural Style
- Transitional
Security Features
- Carbon Monoxide Detector(s)
- Smoke Detector(s)
Flooring
- Tile
- Wood
Window Features
- Insulated Window(s)
Fireplace
- Fireplace: Yes
- Living Room
- Outside
Location
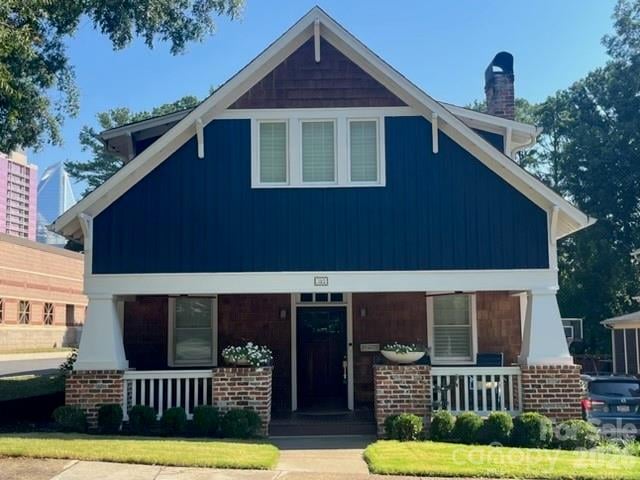
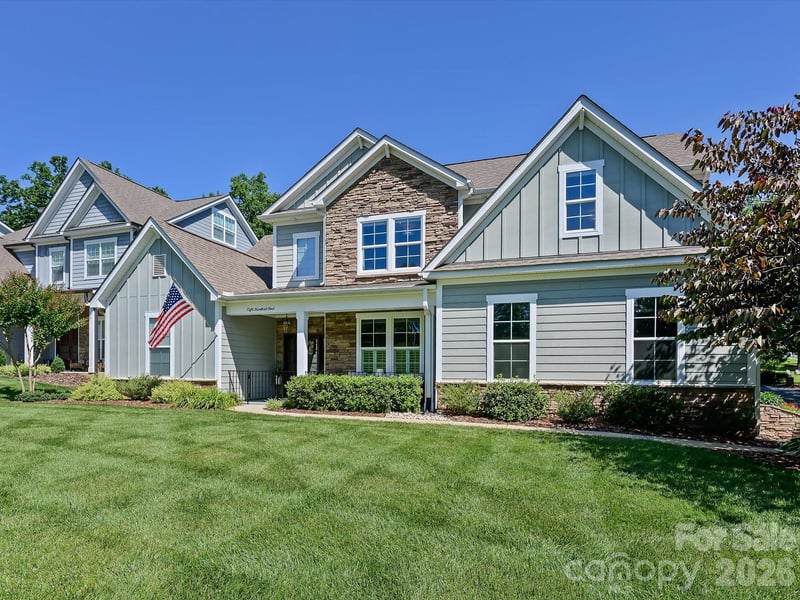
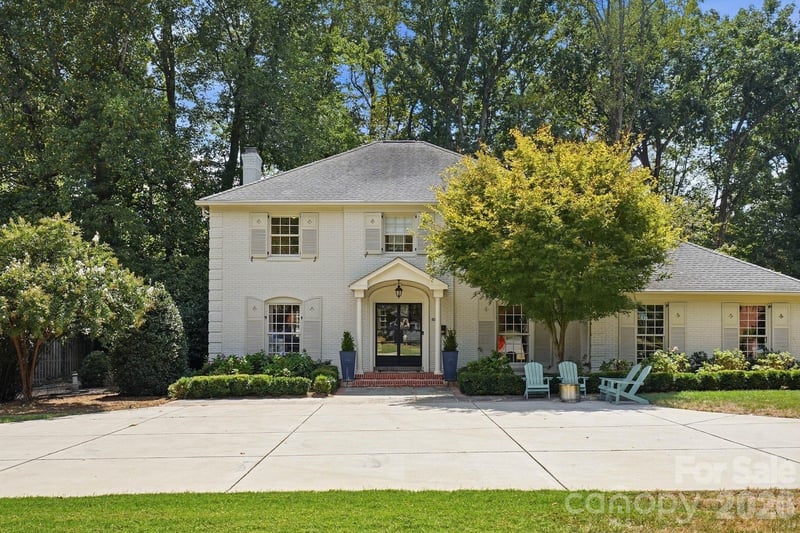
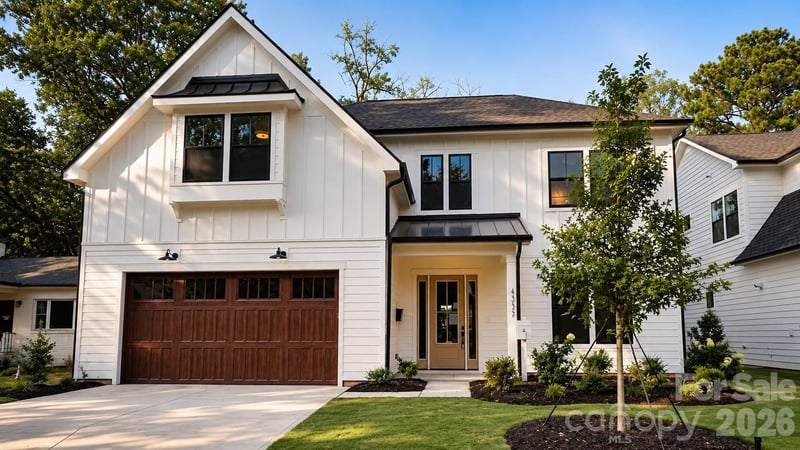
Similar homes nearby
LISTING COURTESY OF: CHARLOTTE LIVING REALTY
shad@charlottelivingrealty.com

$1,625,000
Est. Payment: $8,352/mo
Adjust down payment, rate & terms
Charlotte, NC 28209
4
bedrooms
3.5
baths
3,369
sq.ft.
$482
price per sf

Presented By
Carnarri Cofield
REALTOR®
Office: (980) 272-8547
Listings courtesy of Canopy MLS as distributed by MLS GRID
No guarantee, warranty or representation of any kind is made regarding the completeness or accuracy of descriptions or measurements (including square footage measurements and property condition), such should be independently verified, and Citadel Cofield, its subsidiaries, affiliates and their agents and associated third parties expressly disclaims any liability in connection therewith. Photos may be virtually staged or digitally enhanced and may not reflect actual property conditions. Offers of compensation are subject to change at the discretion of the seller. No financial or legal advice provided. Equal Housing Opportunity.
Listing Courtesy of Charlotte Living Realty
Properties displayed may be listed or sold by various participants in the MLS. Based on information submitted to the MLS GRID. All data is obtained from various sources and may not have been verified by broker or MLS GRID. Supplied Open House Information is subject to change without notice. All information should be independently reviewed and verified for accuracy. Properties may or may not be listed by the office/agent presenting the information.