
$775,000
7111 Prescott Pond Ln, Charlotte, NC 28270
4 bed · 2.5 bath · 2,311 sq ft

4
bedrooms
2.5
baths
2,311
sq.ft.
$335
price per sf
Presented by Citadel Cofield · Office (980) 272-8547
About This Property
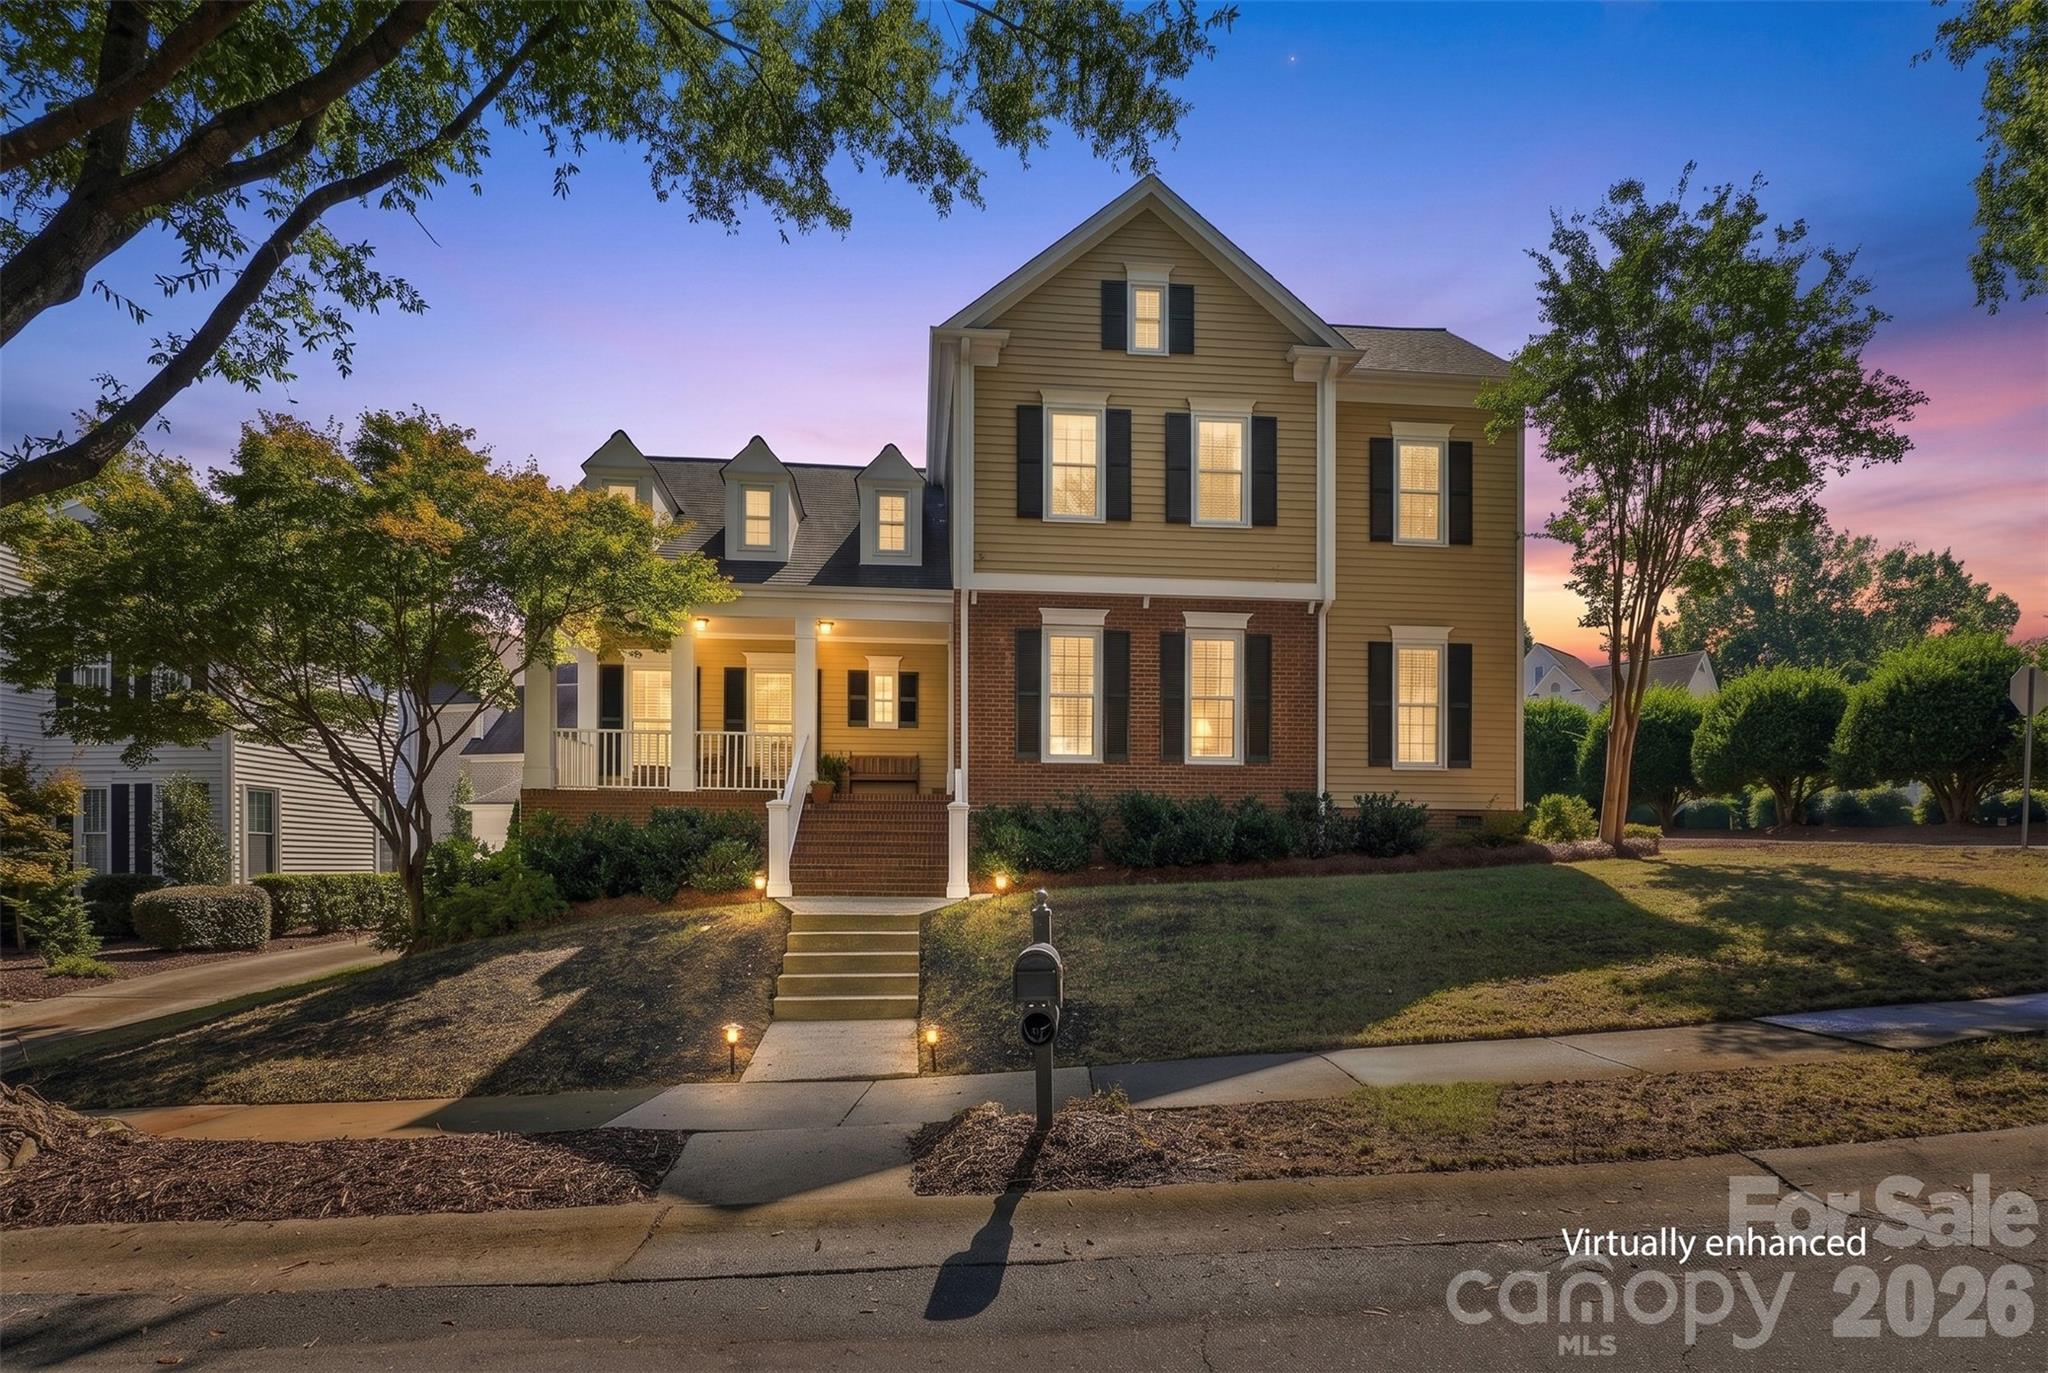
There’s something special about 7111 Prescott Pond Lane, the kind of home that makes you want to slow down, settle in, and stay awhile. And with a thoughtful floor plan that lives much larger than its square footage suggests, there’s room here for every season of life. Nestled in sought-after Beverly Crest, this beautifully cared-for home welcomes you with a wide front porch made for morning coffee, visiting with neighbors, or simply enjoying the charm of this established South Charlotte community. Inside, hardwood floors, plantation shutters, inviting gathering spaces, and a cozy fireplace create a sense of warmth from the moment you arrive. The granite and stainless kitchen offers plenty of room for everyday meals and entertaining, with a bright breakfast area nearby. One of the home's true highlights is the main-level primary suite, where a beautifully renovated bath feels like a private retreat. Thoughtfully designed with a separate soaking tub and shower, raised dual vanity, custom millwork, and beautiful finishes, it's a space you'll look forward to beginning and ending each day. Separate his-and-hers closets provide fantastic storage and complete the suite. Upstairs, three additional bedrooms with newer carpet provide plenty of flexibility for family, guests, hobbies, or work-from-home space. A walk-in attic offers the kind of convenient storage everyone wishes they had. And then there's the screened porch, a true extension of the living space and destined to become a favorite spot in the home. Enjoy coffee in the morning, dinner with friends, a rainy afternoon with a good book, or a quiet Carolina evening overlooking the backyard. Front and rear irrigation simplify outdoor upkeep, and the lawn was aerated and seeded this week, just for you! The side-load garage keeps the home's beautiful curb appeal front and center. Pride of ownership is evident throughout, with thoughtful investments including replacement windows, newer interior and exterior paint, newer carpet, updated HVAC systems, Toto toilets throughout, and transferable Terminix coverage. It's a home that has been genuinely loved and cared for, with many of the improvements today's buyers appreciate already completed. Beyond the home itself is everything that makes Beverly Crest such a special place to live. Sidewalk-lined streets, mature trees, lakes and green spaces create a true neighborhood feel, while the community clubhouse and pool, tennis and basketball courts, and playground make it easy to enjoy life close to home. The Arboretum, shopping, dining, and everyday conveniences are just minutes away, with easy access throughout South Charlotte. From the welcoming front porch and stunning primary retreat to the screened porch that extends your living space outdoors, this home offers that rare combination of character, comfort, thoughtful updates, and a neighborhood that truly feels like home. It's warm, beautifully cared for, and ready to welcome its next chapter. Come see why this Beverly Crest home feels even better in person!
This listing shows the Down Payment Resource indicator in Canopy MLS. Explore programs through the link above. Eligibility is not guaranteed. Browse all homes with down payment assistance.
About the Neighborhood
Looking for the perfect Residential in Charlotte? The 28270 zip code offers a unique blend of local amenities, convenient transit, and community charm, making it a fantastic area to call home. Reach out to learn more about the local real estate market in this specific neighborhood.
Property Features
Property Description
- Beds Total: 4
- Bathrooms: 2 Full | 1 Half
- Year Built: 1994
- Living Area: 2,311 sqft
- New Construction: No
- MLS #: 4428361
Additional Home Features
- Subdivision: Beverly Crest
- Neighborhood: Beverly Crest
Association
- Association Fee: $635
- Association Fee Frequency: Semi-Annually
- Association Name: Cusick Community Management
- HOA Required: Yes
Utilities
- Cable Available
- Electricity Connected
- Natural Gas
Interior Features
- Attic Walk In
- Breakfast Bar
- Cable Prewire
- Entrance Foyer
- Garden Tub
- Kitchen Island
- Open Floorplan
- Pantry
- Walk-In Closet(s)
- Heating: Central, Natural Gas
- Cooling: Central Air
- Main Level
Appliances
- Dishwasher
- Disposal
- Electric Range
- Gas Water Heater
- Microwave
- Plumbed For Ice Maker
Construction Materials
- Brick Partial
- Hardboard Siding
- Foundation: Crawl Space
- Roof: Architectural Shingle
Cooling
- Central Air
Foundation Details
- Crawl Space
Heating
- Central
- Natural Gas
Laundry Features
- Main Level
Levels
- Two
Parking Features
- Driveway
- Attached Garage
- Garage Faces Side
- Garage Spaces: 2
Exterior Features
- In-Ground Irrigation
- Patio/Porch: Covered, Front Porch, Patio, Rear Porch, Screened
Road
- Road Responsibility: Publicly Maintained Road
- Road Surface Type: Concrete, Paved
Sewer
- Public Sewer
WaterSource
- City
Community Features
- Clubhouse
- Outdoor Pool
- Picnic Area
- Playground
- Pond
- Recreation Area
- Sidewalks
- Street Lights
- Tennis Court(s)
- Walking Trails
Flooring
- Carpet
- Tile
- Wood
Window Features
- Insulated Window(s)
Fireplace
- Fireplace: Yes
- Gas Log
- Great Room
Tax and Financial Info
- Listing Terms: Cash, Construction Perm Loan, FHA, VA Loan
Location
Similar homes nearby
LISTING COURTESY OF: KELLER WILLIAMS SOUTH PARK
kbernard@empowerhome.com

$775,000
Est. Payment: $3,983/mo
Illustrative estimate only, not an offer of credit. Assumes 20% down and a 30-year fixed loan at 6.5%, plus estimated property tax, insurance, and HOA. Actual rate, APR, and payment will vary.
Adjust down payment, rate & terms
Charlotte, NC 28270
4
bedrooms
2.5
baths
2,311
sq.ft.
$335
price per sf

Presented By
Carnarri Cofield
REALTOR®
Office: (980) 272-8547
Listings courtesy of Canopy MLS as distributed by MLS GRID.
No guarantee, warranty or representation of any kind is made regarding the completeness or accuracy of descriptions or measurements (including square footage measurements and property condition), such should be independently verified, and Citadel Cofield, its subsidiaries, affiliates and their agents and associated third parties expressly disclaims any liability in connection therewith. Photos may be virtually staged or digitally enhanced and may not reflect actual property conditions. Offers of compensation are subject to change at the discretion of the seller. No financial or legal advice provided.
Listing Courtesy of Keller Williams South Park
Properties displayed may be listed or sold by various participants in the MLS. Based on information submitted to the MLS GRID. All data is obtained from various sources and may not have been verified by broker or MLS GRID. Supplied Open House Information is subject to change without notice. All information should be independently reviewed and verified for accuracy. Properties may or may not be listed by the office/agent presenting the information. Information deemed reliable but not guaranteed. Equal Housing Opportunity.
Listing information © 2026 Canopy MLS. All rights reserved.