
$650,000
7122 Rothmore St, Charlotte, NC 28215
4 bed · 3.5 bath · 3,670 sq ft

4
bedrooms
3.5
baths
3,670
sq.ft.
$177
price per sf
Presented by Citadel Cofield · Office (980) 272-8547
About This Property
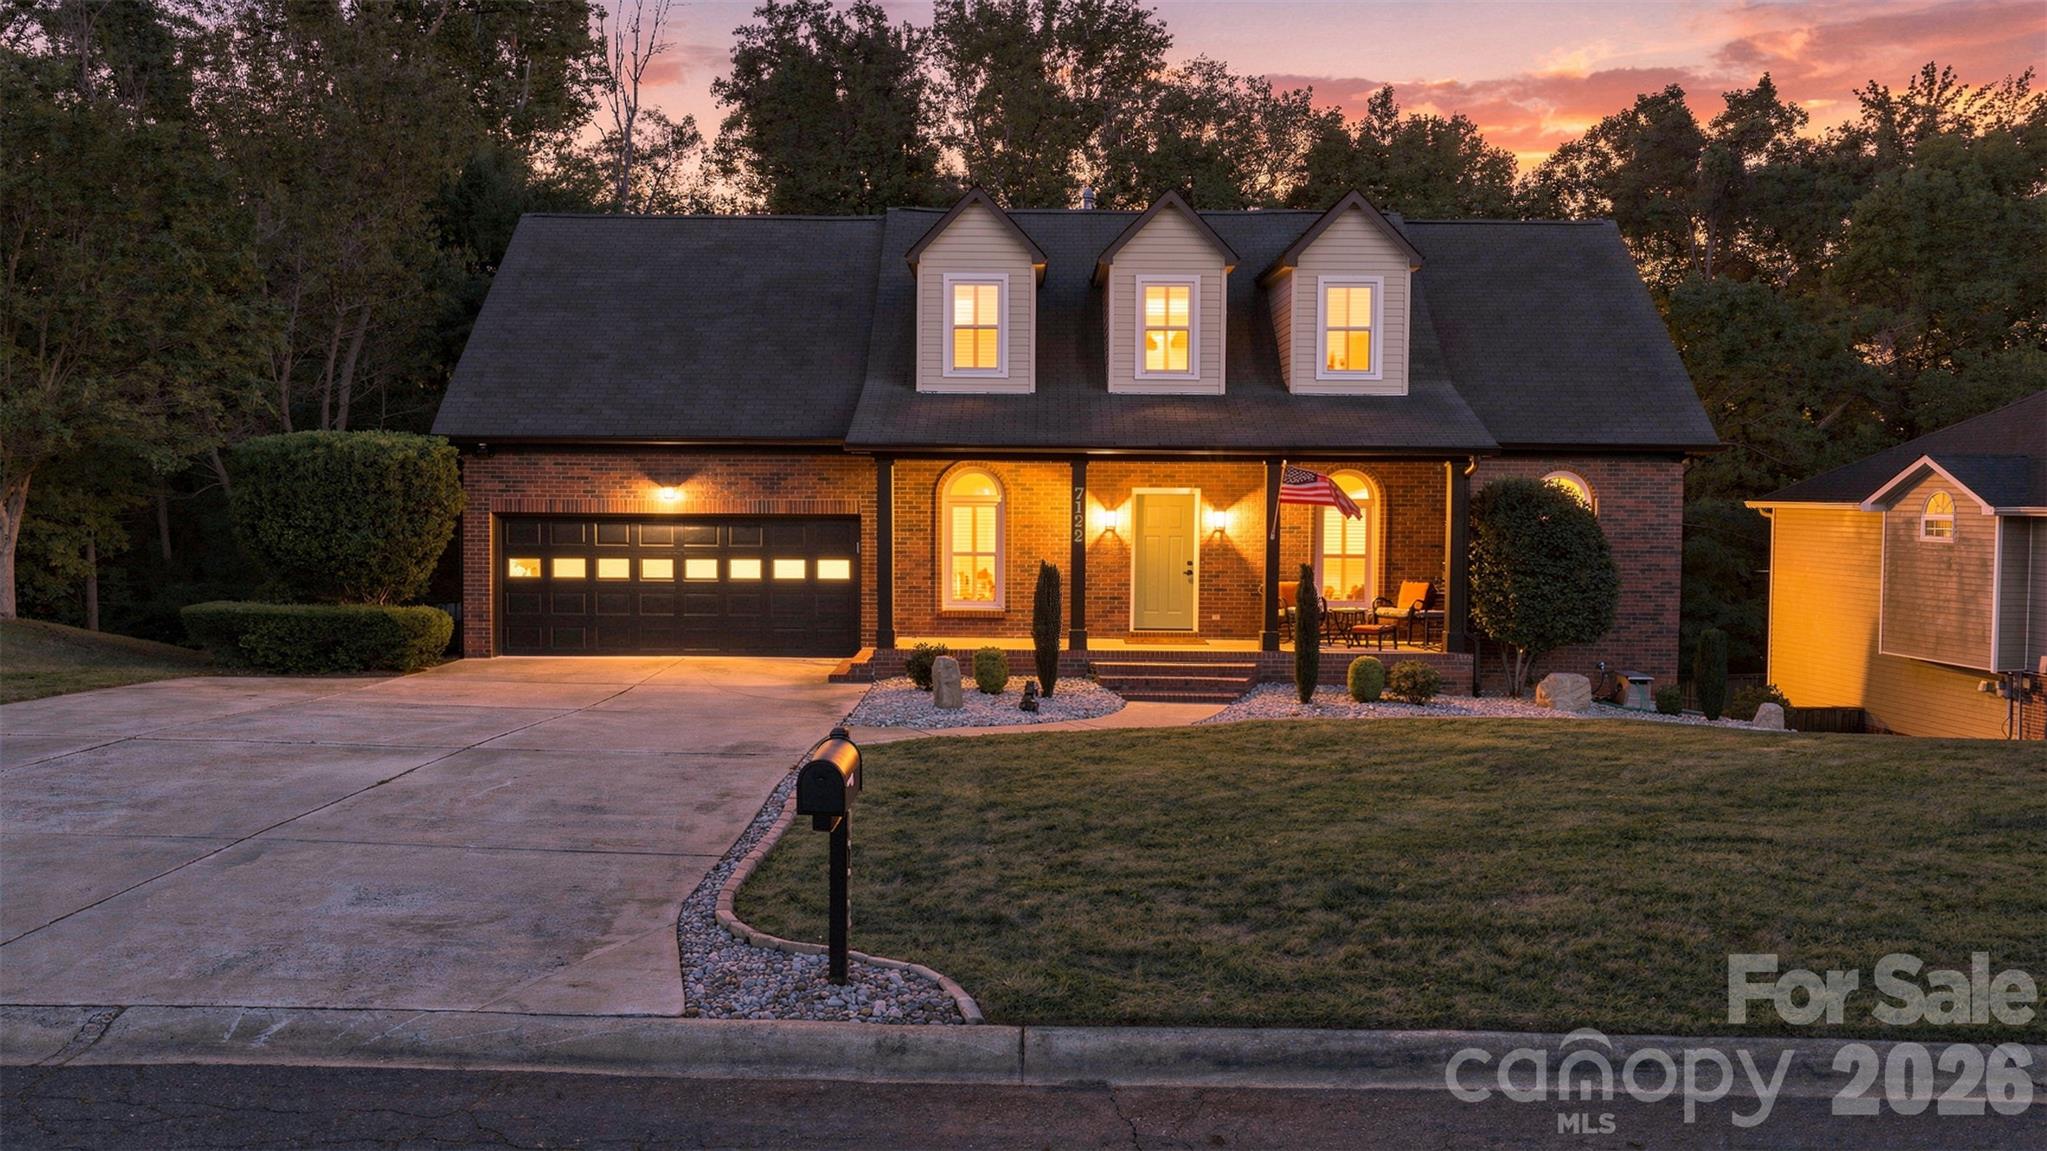
OPEN HOUSE SUNDAY 10/4 1-3PM!!! Searching for a move-in ready Charlotte home with a finished walkout basement, private wooded setting, and saltwater pool? Located in Grove Park’s sister suburb, this beautifully updated Cape Cod offers space, privacy, and flexibility on a large lot in an established neighborhood known for mature trees, beautiful homesites, and multiple lakes. The open-concept main level features a spacious great room, dining area, wet bar, and a one-wall kitchen centered around an oversized butcher block island with sink. High ceilings, exposed wood beams, brand-new windows, a fireplace, and hand-scraped bamboo hardwoods add warmth and character. The main-level primary suite includes a fully renovated, true spa-like bathroom with two separate vanities and dual rainfall showers. Upstairs offers spacious bedrooms, a loft, study areas, and abundant storage. The fully renovated walkout basement is perfect for multi-generational living, guests, a gym, game room, or home office, with both interior and exterior access plus a bedroom and full bath. Start your morning sipping coffee on the large front porch or unwind on the spacious back deck overlooking the in-ground saltwater pool and peaceful wooded backdrop. The expansive poolside patio creates even more space for entertaining and outdoor living. Convenient to golf courses, parks, walking trails, shopping, and dining, approximately 15 minutes to Plaza Midwood, NoDa and 20 minutes to Uptown Charlotte. A rare combination of a finished basement, pool, large lot, and private outdoor living.
This listing shows the Down Payment Resource indicator in Canopy MLS. Explore programs through the link above. Eligibility is not guaranteed. Browse all homes with down payment assistance.
About the Neighborhood
Homes for sale in 28215 sit in one of Charlotte's most accessible and character-rich corridors on the city's northeast side, just 10–15 minutes from Uptown via I-277 and Central Avenue. The area surrounds the beloved Shamrock Gardens neighborhood and draws buyers with its mix of mid-century ranch homes, brick cottages, and updated bungalows that offer generous lots at competitive price points. Locals frequent Drip Coffee on Central Avenue and explore the eclectic shops and murals of the NoDa Arts District just minutes away, while Veterans Park provides a well-loved green space for outdoor recreation. The 28215 area has access to I-85 and Independence Boulevard; check LYNX Blue Line distance by address. With a strong inventory of single-family homes featuring original hardwood floors and spacious backyards, this zip code delivers authentic Charlotte charm with modern convenience for today's discerning buyer.
Property Features
Property Description
- Beds Total: 4
- Bathrooms: 3 Full | 1 Half
- Year Built: 1991
- Living Area: 3,670 sqft
- New Construction: No
- MLS #: 4430685
Additional Home Features
- Subdivision: Ravenwood Estates
- Neighborhood: Ravenwood Estates
Association
- HOA Required: No
Interior Features
- Heating: Central, Electric
- Cooling: Central Air, Electric
- Electric Dryer Hookup
- Inside
- Laundry Room
- Main Level
- Washer Hookup
Appliances
- Dishwasher
- Disposal
- Electric Cooktop
- Electric Oven
- Exhaust Hood
- Microwave
- Oven
- Refrigerator
Construction Materials
- Brick Full
- Foundation: Basement, Crawl Space
Cooling
- Central Air
- Electric
Foundation Details
- Basement
- Crawl Space
Heating
- Central
- Electric
Laundry Features
- Electric Dryer Hookup
- Inside
- Laundry Room
- Main Level
- Washer Hookup
Levels
- Two
Parking Features
- Driveway
- Attached Garage
- On Street
- Garage Spaces: 2
Exterior Features
- Pool: Fenced, In Ground
Road
- Road Responsibility: Publicly Maintained Road
- Road Surface Type: Concrete, Paved
Sewer
- Public Sewer
WaterSource
- City
Fireplace
- Fireplace: Yes
Tax and Financial Info
- Listing Terms: Cash, Conventional, FHA, VA Loan
Location
Similar homes nearby
LISTING COURTESY OF: EXP REALTY LLC
jtdavis1092@gmail.com

$650,000
Est. Payment: $3,341/mo
Illustrative estimate only, not an offer of credit. Assumes 20% down and a 30-year fixed loan at 6.5%, plus estimated property tax, insurance, and HOA. Actual rate, APR, and payment will vary.
Adjust down payment, rate & terms
Charlotte, NC 28215
4
bedrooms
3.5
baths
3,670
sq.ft.
$177
price per sf

Presented By
Carnarri Cofield
REALTOR®
Office: (980) 272-8547
Listings courtesy of Canopy MLS as distributed by MLS GRID.
No guarantee, warranty or representation of any kind is made regarding the completeness or accuracy of descriptions or measurements (including square footage measurements and property condition), such should be independently verified, and Citadel Cofield, its subsidiaries, affiliates and their agents and associated third parties expressly disclaims any liability in connection therewith. Photos may be virtually staged or digitally enhanced and may not reflect actual property conditions. Offers of compensation are subject to change at the discretion of the seller. No financial or legal advice provided.
Listing Courtesy of EXP Realty LLC
Properties displayed may be listed or sold by various participants in the MLS. Based on information submitted to the MLS GRID. All data is obtained from various sources and may not have been verified by broker or MLS GRID. Supplied Open House Information is subject to change without notice. All information should be independently reviewed and verified for accuracy. Properties may or may not be listed by the office/agent presenting the information. Information deemed reliable but not guaranteed. Equal Housing Opportunity.
Listing information © 2026 Canopy MLS. All rights reserved.