
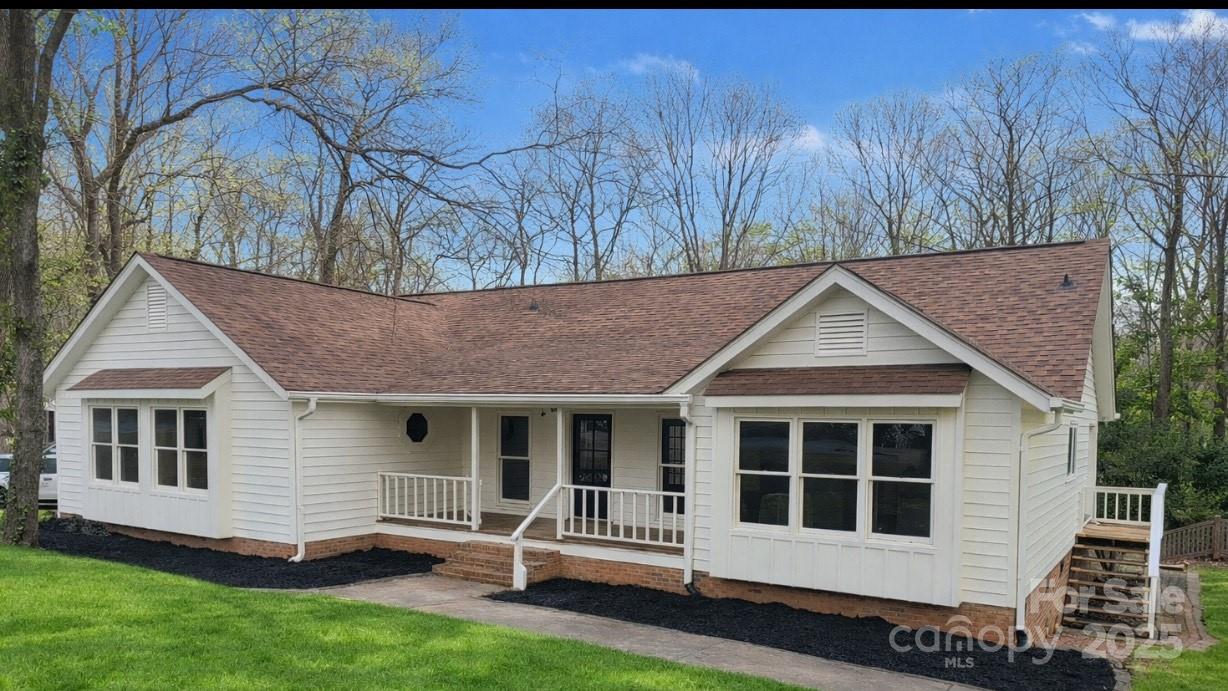
$429,000
7220 Timber Ridge Dr, Mint Hill, NC 28227
3 bed · 2 bath · 2,119 sq ft

3
bedrooms
2
baths
2,119
sq.ft.
$202
price per sf
Presented by Citadel Cofield · Office (980) 272-8547
About This Property
Nestled in the highly sought-after Farmwood neighborhood — with no HOA — this fully renovated, move-in ready 3-bed, 2-bath, 2,119 sq ft home offers sunlight, space, and thoughtful design inside and out. Step into a cathedral living room with floor-to-ceiling windows, a fireplace, built-in wood cabinetry, remote skylights, and French doors leading to an expansive back porch. It's a room that changes with the light all day long. The kitchen keeps pace — a gas range, a nice-sized pantry, built-in desk, cozy window seating, and its own set of French doors bring in the same abundant natural light found throughout the home. The primary suite comfortably fits a king bed and includes built-in window seating, generous closet space, and an en-suite bath with a separate tub and shower — a blank canvas ready for your personal finishing touches. Flexible living continues with a 4th bedroom/office/dining space and a separate laundry room. Downstairs, a converted crawlspace delivers a rare bonus: a workshop with garage-door access and its own outdoor bathroom — ideal for hobbies, storage, or a future studio. This home was renovated top to bottom — new electrical, plumbing, flooring, toilets, interior and exterior paint, trim, and front door — so all the big-ticket work is already done. Out back, the porch overlooks an inground pool, with a bridge leading to a private, flat backyard full of potential. A fully renovated, move-in ready home with room to make it your own, moments from parks, shopping, and restaurants in Mint Hill
This listing shows the Down Payment Resource indicator in Canopy MLS. Explore programs through the link above. Eligibility is not guaranteed. Browse all homes with down payment assistance.
LISTING COURTESY OF: HOMECOIN.COM
info+nc@homecoin.com

About the Neighborhood
Homes for sale in 28227 offer buyers a compelling eastside Charlotte address spanning the communities of Mint Hill, Wilgrove, and the broader Lawyers Road corridor, a zip code defined by spacious lots, established subdivisions, and a genuine small-town character that remains accessible to the broader metro. The residential landscape features a strong concentration of traditional brick ranch homes and 1980s–2000s two-story colonials on generous parcels, alongside newer construction communities responding to sustained eastside demand. Reedy Creek Nature Preserve, one of Mecklenburg County's largest protected natural areas at over 700 acres, provides miles of hiking and mountain biking trails directly within the zip code. The historic downtown Mint Hill corridor along Brief Road anchors the community's commercial identity, with local dining and small business retail reflecting genuine neighborhood character. Uptown Charlotte is approximately 20–25 minutes via I-485 or Independence Boulevard, and the zip code's position along the I-485 outer loop ensures seamless regional connectivity. The 28227 real estate market consistently attracts buyers seeking larger lots and established neighborhoods at price points well below comparable intown options.
Property Features
Property Description
- Beds Total: 3
- Bathrooms: 2 Full
- Year Built: 1979
- Living Area: 2,119 sqft
- New Construction: No
- MLS #: 4329685
Additional Home Features
- Subdivision: None
- Neighborhood: None
Association
- HOA Required: No
Utilities
- Cable Available
- Electricity Connected
Interior Features
- Attic Stairs Pulldown
- Entrance Foyer
- Open Floorplan
- Storage
- Heating: Other - See Remarks
- Cooling: Other - See Remarks
- In Hall
- Laundry Room
- Main Level
Appliances
- Convection Microwave
- Dishwasher
- Gas Cooktop
- Gas Range
- Oven
- Refrigerator
Construction Materials
- Other - See Remarks
- Foundation: Other - See Remarks
Cooling
- Other - See Remarks
Foundation Details
- Other - See Remarks
Heating
- Other - See Remarks
Laundry Features
- In Hall
- Laundry Room
- Main Level
Levels
- One
Parking Features
- Other - See Remarks
Exterior Features
- Patio/Porch: Deck, Front Porch, Porch, Rear Porch
Road
- Road Responsibility: Publicly Maintained Road
- Road Surface Type: Other
Sewer
- Septic Installed
WaterSource
- Other - See Remarks
Community Features
- Sidewalks
- Street Lights
Architectural Style
- Ranch
Security Features
- Smoke Detector(s)
Flooring
- Vinyl
Window Features
- Insulated Window(s)
- Skylight(s)
Fireplace
- Fireplace: Yes
- Family Room
Location
Similar homes nearby
$429,000
Est. Payment: $2,205/mo
Illustrative estimate only, not an offer of credit. Assumes 20% down and a 30-year fixed loan at 6.5%, plus estimated property tax, insurance, and HOA. Actual rate, APR, and payment will vary.
Adjust down payment, rate & terms
Mint Hill, NC 28227
3
bedrooms
2
baths
2,119
sq.ft.
$202
price per sf

Presented By
Carnarri Cofield
REALTOR®
Office: (980) 272-8547
Listings courtesy of Canopy MLS as distributed by MLS GRID.
No guarantee, warranty or representation of any kind is made regarding the completeness or accuracy of descriptions or measurements (including square footage measurements and property condition), such should be independently verified, and Citadel Cofield, its subsidiaries, affiliates and their agents and associated third parties expressly disclaims any liability in connection therewith. Photos may be virtually staged or digitally enhanced and may not reflect actual property conditions. Offers of compensation are subject to change at the discretion of the seller. No financial or legal advice provided.
Listing Courtesy of Homecoin.com
Properties displayed may be listed or sold by various participants in the MLS. Based on information submitted to the MLS GRID. All data is obtained from various sources and may not have been verified by broker or MLS GRID. Supplied Open House Information is subject to change without notice. All information should be independently reviewed and verified for accuracy. Properties may or may not be listed by the office/agent presenting the information. Information deemed reliable but not guaranteed. Equal Housing Opportunity.
Listing information © 2026 Canopy MLS. All rights reserved.