
$849,900
723 Julia St, Fort Mill, SC 29708
5 bed · 3.5 bath · 3,023 sq ft
5
bedrooms
3.5
baths
3,023
sq.ft.
$281
price per sf
Presented by Citadel Cofield · Office (980) 272-8547
About This Property
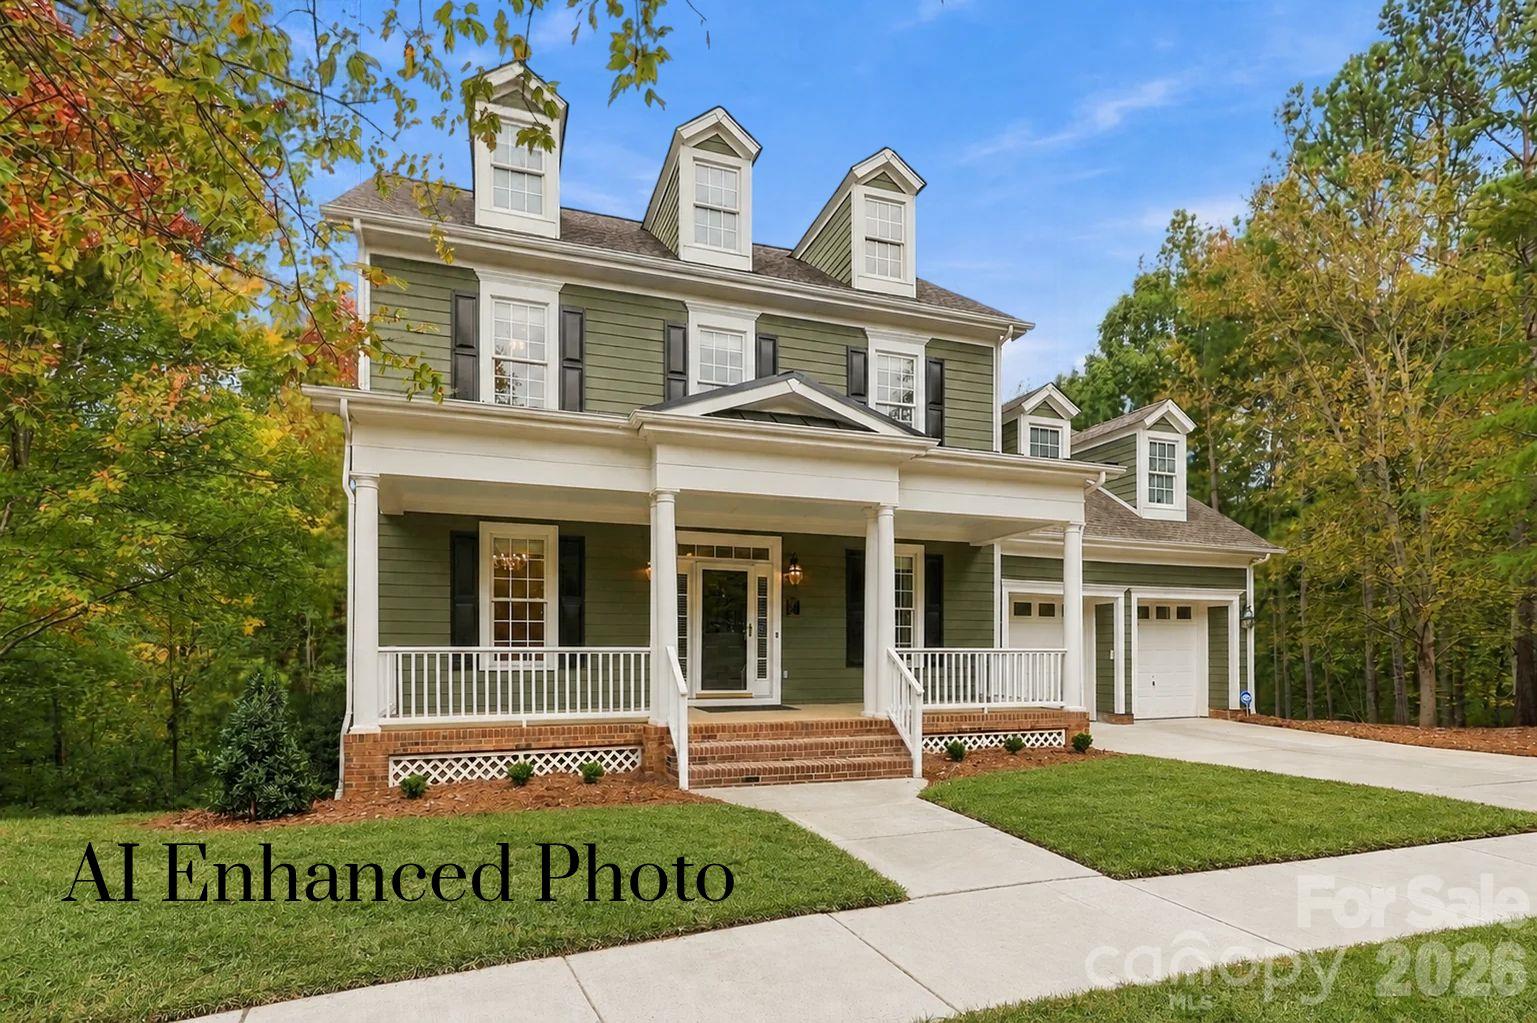
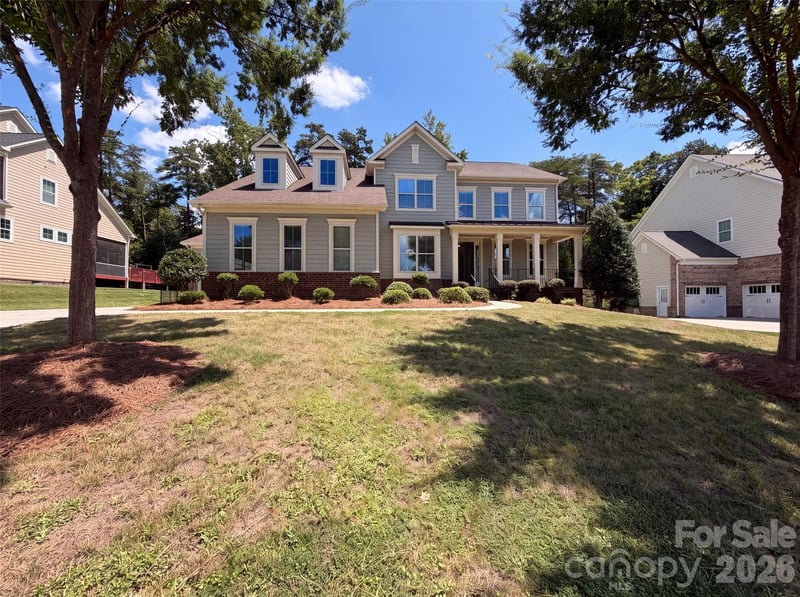
Discover the potential of 723 Julia St in Baxter Village! Situated on a large .59 acre wooded lot—one of the largest in the neighborhood—this 5-bedroom home offers over 3000 SqFt of living space, plus approximately 1900 SqFt of unfinished, walk-out basement with exciting possibilities for future expansion. With mostly original finishes, the home presents an opportunity to bring your vision to life and make it your own. The spacious unfinished basement offers abundant storage, high ceilings, plumbing rough-in and potential for additional finished living space. Enjoy a lovely pocket park with a fountain directly across the street, along with a convenient location within walking distance of neighborhood amenities (pool, playground, tennis, etc). This home offers a Primary Suite on the Main level, along with an Office/5th Bedroom; Great Room with gas Fireplace and soaring ceiling and a stunning wooded view; large eat-in Kitchen; Formal Dining Room; Loft; and three(3) additional Bedrooms. One of the two HVAC systems was replaced in 2025. With generous space, a beautiful wooded setting, and room to personalize, this Baxter Village property is ready for its next chapter. **we have included several AI enhanced photos to provide an idea of possible improvements
LISTING COURTESY OF: HOWARD HANNA ALLEN TATE SOUTHPARK
vicki.ford@howardhannatate.com

About the Neighborhood
Homes for sale in 29708 place buyers at the heart of Fort Mill and Tega Cay, two York County, South Carolina communities situated just across the North Carolina state line approximately 15–20 miles south of Uptown Charlotte via I-77. The residential landscape spans a broad spectrum, from planned communities like Baxter Village and Kingsley, featuring New Urbanist and Craftsman-inspired architecture on walkable, amenity-rich streets, to Tega Cay's distinctive peninsula communities along Lake Wylie's shoreline offering genuine waterfront and water-access living. Baxter Village Town Center delivers a celebrated walkable retail and dining hub, and Tega Cay Golf Club and the city's extensive Lake Wylie shoreline park system provide exceptional outdoor recreation. Major employers along the I-77 corporate corridor, including Lowe's Companies' regional offices, provide strong local employment anchoring and support steady buyer demand. Parts of 29708 have Lake Wylie access and planned communities, and I-77 connects to Charlotte in approximately 20–25 minutes.
Property Features
Property Description
- Beds Total: 5
- Bathrooms: 3 Full | 1 Half
- Year Built: 2001
- Living Area: 3,023 sqft
- New Construction: No
- MLS #: 4434336
Additional Home Features
- Subdivision: Baxter Village
- Neighborhood: Baxter Village
Association
- Association Fee: $1300
- Association Fee Frequency: Annually
- Association Name: Kuester
- HOA Required: Yes
Interior Features
- Built-in Features
- Entrance Foyer
- Kitchen Island
- Open Floorplan
- Pantry
- Walk-In Closet(s)
- Heating: Forced Air, Natural Gas
- Cooling: Central Air
- Electric Dryer Hookup
- Laundry Room
- Main Level
Appliances
- Dishwasher
- Disposal
- Electric Cooktop
- Gas Water Heater
- Microwave
- Oven
- Plumbed For Ice Maker
- Refrigerator
Construction Materials
- Hardboard Siding
- Foundation: Basement
- Roof: Architectural Shingle
Cooling
- Central Air
Foundation Details
- Basement
Heating
- Forced Air
- Natural Gas
Laundry Features
- Electric Dryer Hookup
- Laundry Room
- Main Level
Levels
- Two
Parking Features
- Attached Garage
- Garage Faces Front
- Garage Spaces: 2
Exterior Features
- Patio/Porch: Covered, Deck, Front Porch, Rear Porch, Screened
Road
- Road Responsibility: Publicly Maintained Road
- Road Surface Type: Concrete, Paved
Sewer
- County Sewer
WaterSource
- County Water
Community Features
- Clubhouse
- Outdoor Pool
- Playground
- Recreation Area
- Sidewalks
- Street Lights
- Tennis Court(s)
- Walking Trails
Architectural Style
- Transitional
Flooring
- Carpet
- Vinyl
- Wood
Window Features
- Insulated Window(s)
Fireplace
- Fireplace: Yes
- Gas Log
- Great Room
Tax and Financial Info
- Listing Terms: Cash, Conventional, VA Loan
Location
Similar homes nearby
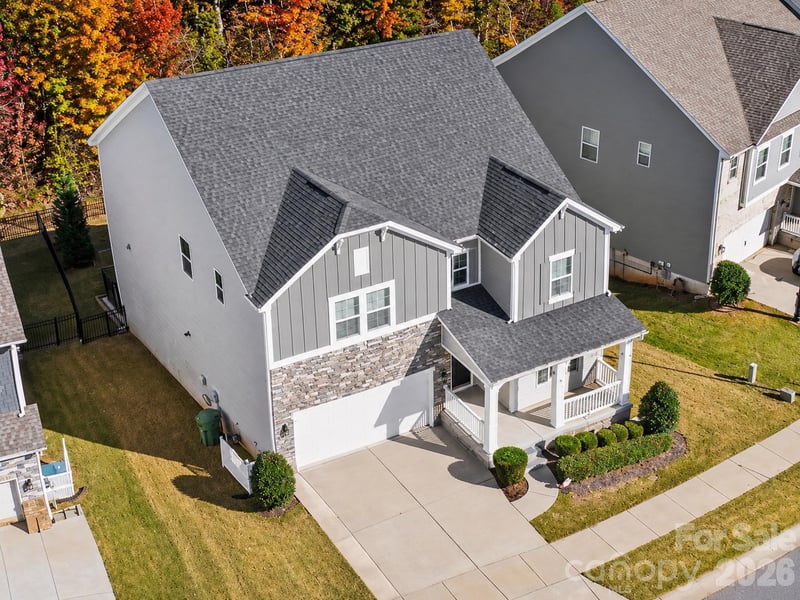
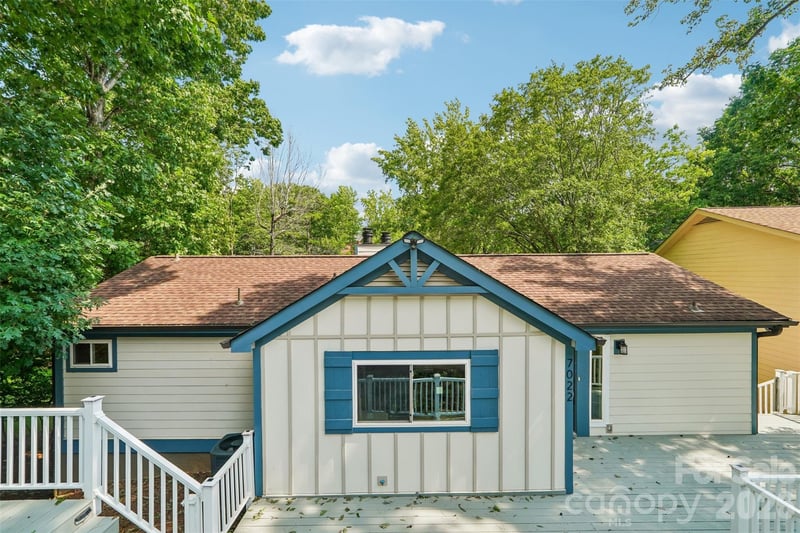
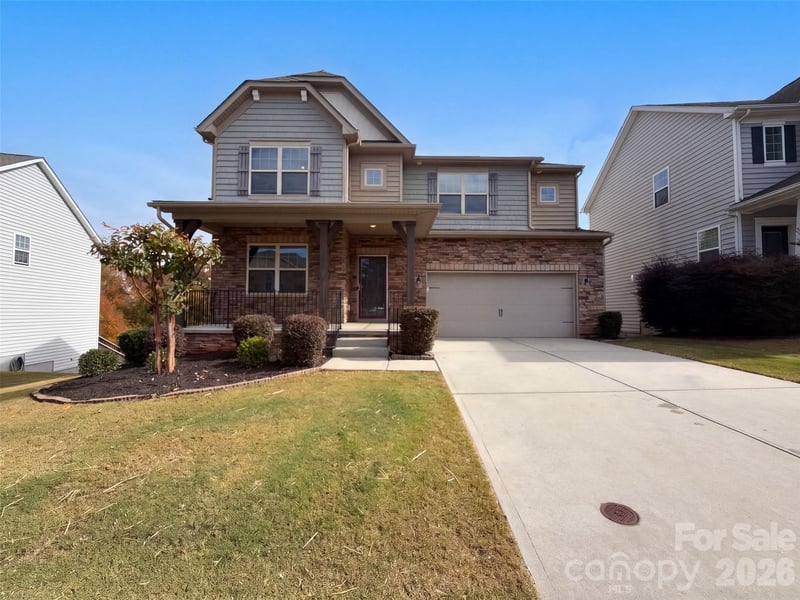
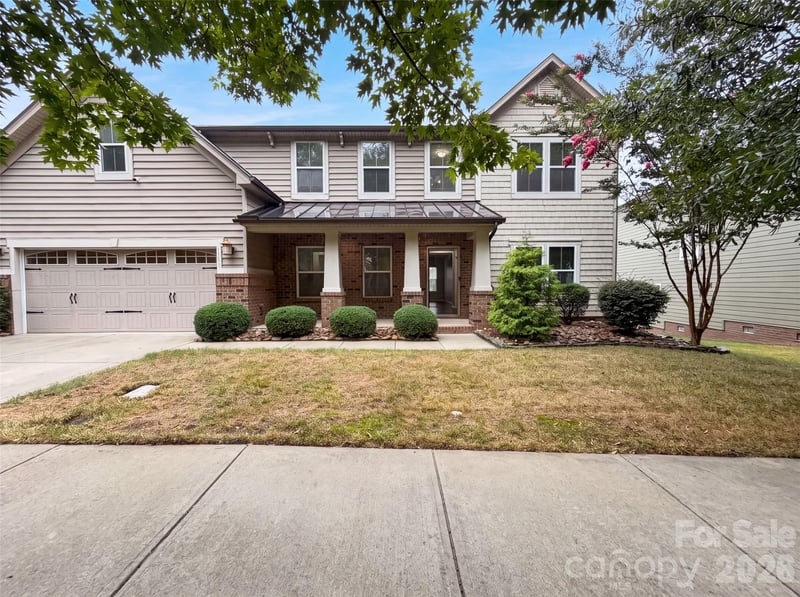
$849,900
Est. Payment: $4,368/mo
Illustrative estimate only, not an offer of credit. Assumes 20% down and a 30-year fixed loan at 6.5%, plus estimated property tax, insurance, and HOA. Actual rate, APR, and payment will vary.
Adjust down payment, rate & terms
Fort Mill, SC 29708
5
bedrooms
3.5
baths
3,023
sq.ft.
$281
price per sf

Presented By
Carnarri Cofield
REALTOR®
Office: (980) 272-8547
Listings courtesy of Canopy MLS as distributed by MLS GRID.
No guarantee, warranty or representation of any kind is made regarding the completeness or accuracy of descriptions or measurements (including square footage measurements and property condition), such should be independently verified, and Citadel Cofield, its subsidiaries, affiliates and their agents and associated third parties expressly disclaims any liability in connection therewith. Photos may be virtually staged or digitally enhanced and may not reflect actual property conditions. Offers of compensation are subject to change at the discretion of the seller. No financial or legal advice provided.
Listing Courtesy of Howard Hanna Allen Tate SouthPark
Properties displayed may be listed or sold by various participants in the MLS. Based on information submitted to the MLS GRID. All data is obtained from various sources and may not have been verified by broker or MLS GRID. Supplied Open House Information is subject to change without notice. All information should be independently reviewed and verified for accuracy. Properties may or may not be listed by the office/agent presenting the information. Information deemed reliable but not guaranteed. Equal Housing Opportunity.
Listing information © 2026 Canopy MLS. All rights reserved.