
$699,000
762 Valley View Dr, Bostic, NC 28018
3 bed · 3 bath · 2,545 sq ft

3
bedrooms
3
baths
2,545
sq.ft.
$275
price per sf
Presented by Citadel Cofield · Office (980) 272-8547
About This Property
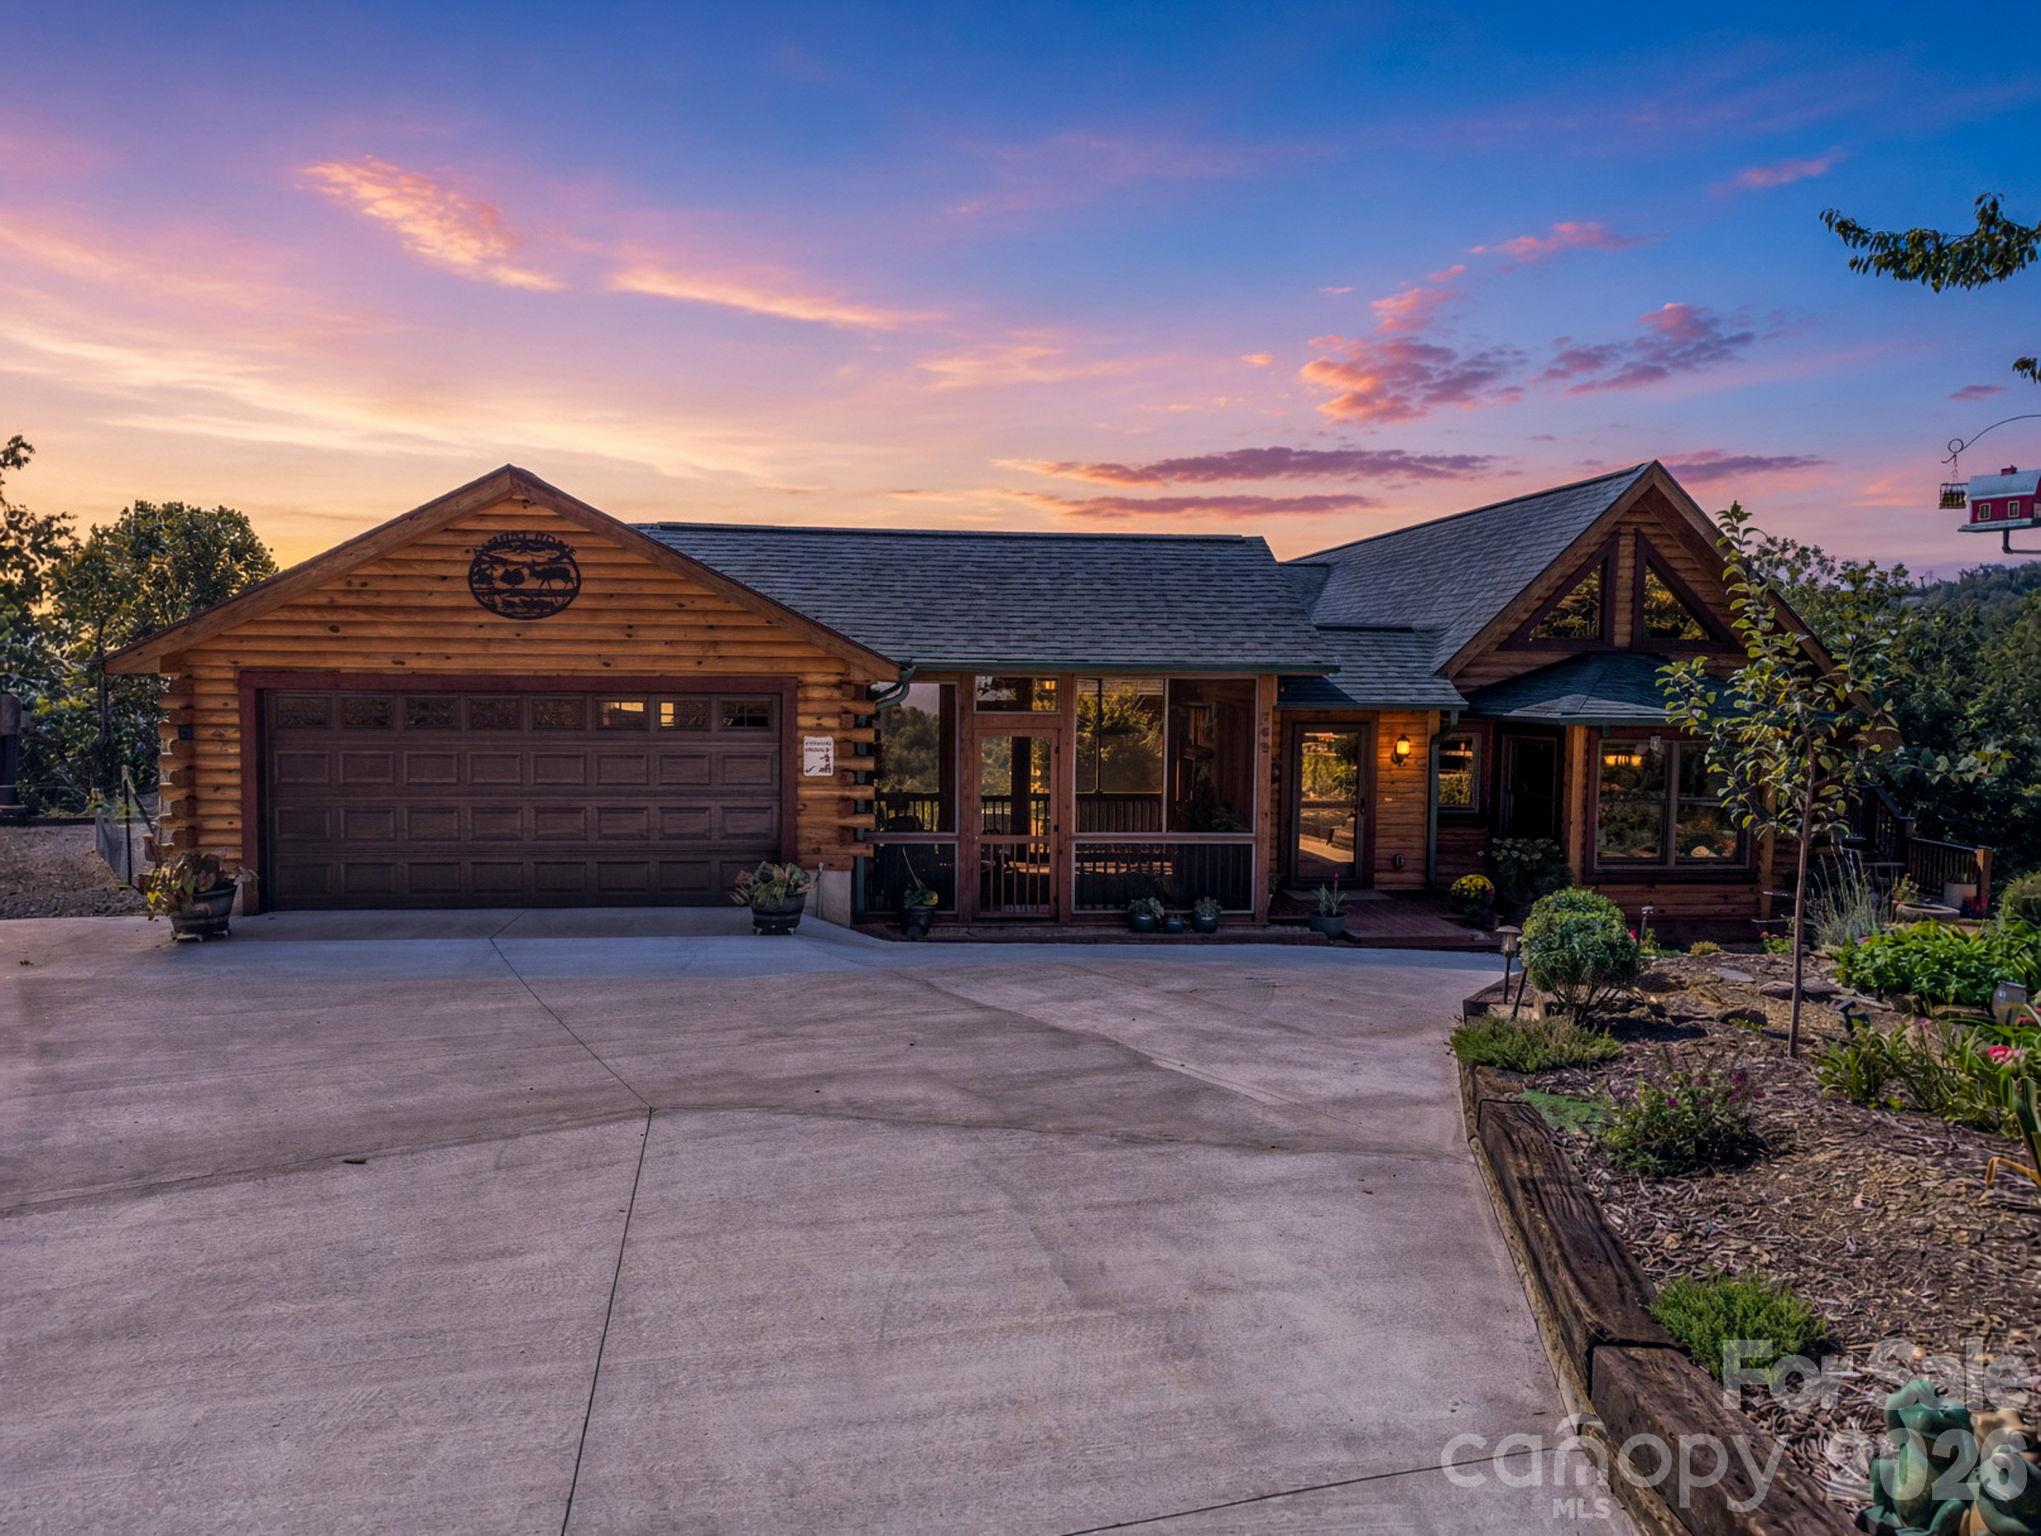
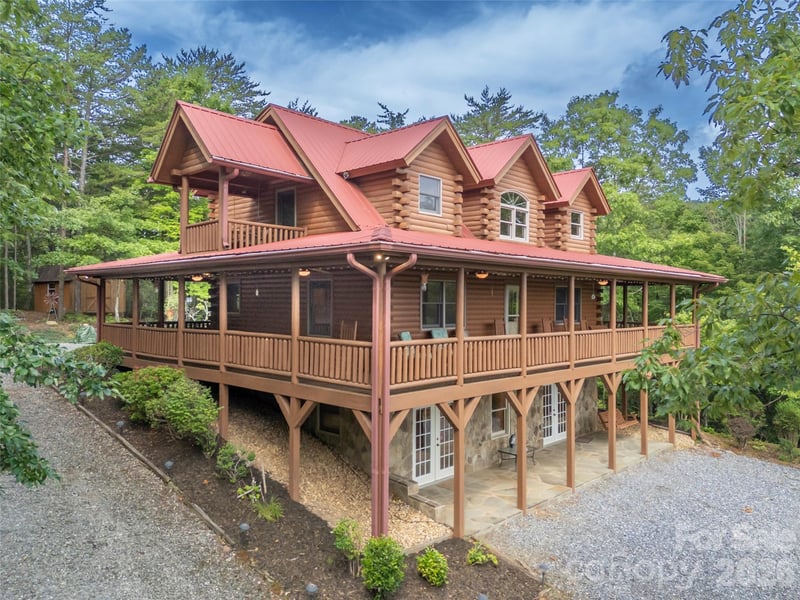
What if mountain living meant more than just a beautiful view? Behind the gates of Golden Valley Estates, this approximately 10-acre property offers the space to garden, grow, work, create, and enjoy a more self-sufficient way of life—all surrounded by mountain views and the privacy of a wooded setting. This 3-bedroom, 3-bath Southland log home offers approximately 2,500 square feet with the convenience of main-level living, including the primary bedroom and bath, laundry, living room, and a beautifully updated kitchen/gathering room. The kitchen addition was completed in 2021 and provides generous counter space and storage, while the original galley kitchen offers even more functional storage and workspace. A gas-log stove adds warmth to the main living area, and multiple screened porches and decks provide inviting spaces to take in the mountain setting. Downstairs you’ll find a second spacious den with a wood stove, full bath, and additional flex space that could serve as a home office, hobby room, workout area, or guest space. Outside is where this property truly sets itself apart. Approximately two acres offer usable ground with established raised garden beds, fruit trees, herb and flower gardens, and strategically placed rainwater collection barrels for garden irrigation. The remaining acreage provides a wooded mountain backdrop rich with wildlife. A whole-house generator to provide added peace of mind. For those needing room for hobbies, equipment, or projects, the property includes an attached two-car garage as well as a separate 24x24 garage/workshop and covered tractor/wood shed. Whether you’re looking for a full-time mountain home, private retreat, space to garden and work from home, or simply a place to slow down and enjoy the outdoors, this Golden Valley Estates property offers a combination that’s increasingly hard to find. Mountain views. Privacy. Gardens. Workshop space. Main-level living. Ten acres to call your own.
This listing shows the Down Payment Resource indicator in Canopy MLS. Explore programs through the link above. Eligibility is not guaranteed. Browse all homes with down payment assistance.
LISTING COURTESY OF: CENTURY 21 BLACKWELL & COMPANY REALTY
jessica.wilson@century21blackwell.com

About the Neighborhood
Looking for the perfect Residential in Bostic? The 28018 zip code offers a unique blend of local amenities, convenient transit, and community charm, making it a fantastic area to call home. Reach out to learn more about the local real estate market in this specific neighborhood.
Property Features
Property Description
- Beds Total: 3
- Bathrooms: 3 Full
- Year Built: 2004
- Living Area: 2,545 sqft
- New Construction: No
- MLS #: 4430472
Additional Home Features
- Subdivision: Golden Valley Estates
- Neighborhood: Golden Valley Estates
Association
- Association Fee: $450
- Association Fee Frequency: Annually
- HOA Required: Yes
Utilities
- Cable Available
- Electricity Connected
- Propane
Interior Features
- Breakfast Bar
- Central Vacuum
- Drop Zone
- Entrance Foyer
- Kitchen Island
- Open Floorplan
- Split Bedroom
- Storage
- Heating: Ductless, Heat Pump, Propane, Wood Stove
- Cooling: Ductless, Heat Pump
- Electric Dryer Hookup
- Mud Room
- Main Level
- Washer Hookup
Appliances
- Dishwasher
- Electric Cooktop
- Electric Oven
- Electric Water Heater
- Exhaust Fan
- Microwave
- Refrigerator
- Washer/Dryer
Construction Materials
- Log
- Foundation: Basement
- Roof: Architectural Shingle
Cooling
- Ductless
- Heat Pump
Foundation Details
- Basement
Heating
- Ductless
- Heat Pump
- Propane
- Wood Stove
Laundry Features
- Electric Dryer Hookup
- Mud Room
- Main Level
- Washer Hookup
Levels
- One
Parking Features
- Driveway
- Attached Garage
- Detached Garage
- Garage Door Opener
- Garage Shop
- Garage Spaces: 2
Exterior Features
- Rainwater Catchment
- Patio/Porch: Balcony, Covered, Deck, Porch, Screened, Side Porch, Wrap Around
Other Structures
- Tractor Shed
- Workshop
Road
- Road Responsibility: Private Maintained Road
- Road Surface Type: Concrete, Gravel, Paved
Sewer
- Septic Installed
WaterSource
- Well
Community Features
- Gated
Architectural Style
- Cabin
View
- Long Range
- Mountain(s)
- Year Round
Security Features
- Smoke Detector(s)
Flooring
- Carpet
- Vinyl
- Wood
Fireplace
- Fireplace: Yes
- Gas Log
- Living Room
Tax and Financial Info
- Listing Terms: Cash, Conventional, FHA
Location
Similar homes nearby
$699,000
Est. Payment: $3,593/mo
Illustrative estimate only, not an offer of credit. Assumes 20% down and a 30-year fixed loan at 6.5%, plus estimated property tax, insurance, and HOA. Actual rate, APR, and payment will vary.
Adjust down payment, rate & terms
Bostic, NC 28018
3
bedrooms
3
baths
2,545
sq.ft.
$275
price per sf

Presented By
Carnarri Cofield
REALTOR®
Office: (980) 272-8547
Listings courtesy of Canopy MLS as distributed by MLS GRID.
No guarantee, warranty or representation of any kind is made regarding the completeness or accuracy of descriptions or measurements (including square footage measurements and property condition), such should be independently verified, and Citadel Cofield, its subsidiaries, affiliates and their agents and associated third parties expressly disclaims any liability in connection therewith. Photos may be virtually staged or digitally enhanced and may not reflect actual property conditions. Offers of compensation are subject to change at the discretion of the seller. No financial or legal advice provided.
Listing Courtesy of Century 21 Blackwell & Company Realty
Properties displayed may be listed or sold by various participants in the MLS. Based on information submitted to the MLS GRID. All data is obtained from various sources and may not have been verified by broker or MLS GRID. Supplied Open House Information is subject to change without notice. All information should be independently reviewed and verified for accuracy. Properties may or may not be listed by the office/agent presenting the information. Information deemed reliable but not guaranteed. Equal Housing Opportunity.
Listing information © 2026 Canopy MLS. All rights reserved.