
$1,000,000
7820 Greenville Hwy, Brevard, NC 28712
4 bed · 3 bath · 3,410 sq ft
4
bedrooms
3
baths
3,410
sq.ft.
$293
price per sf
Presented by Citadel Cofield · Office (980) 272-8547
About This Property
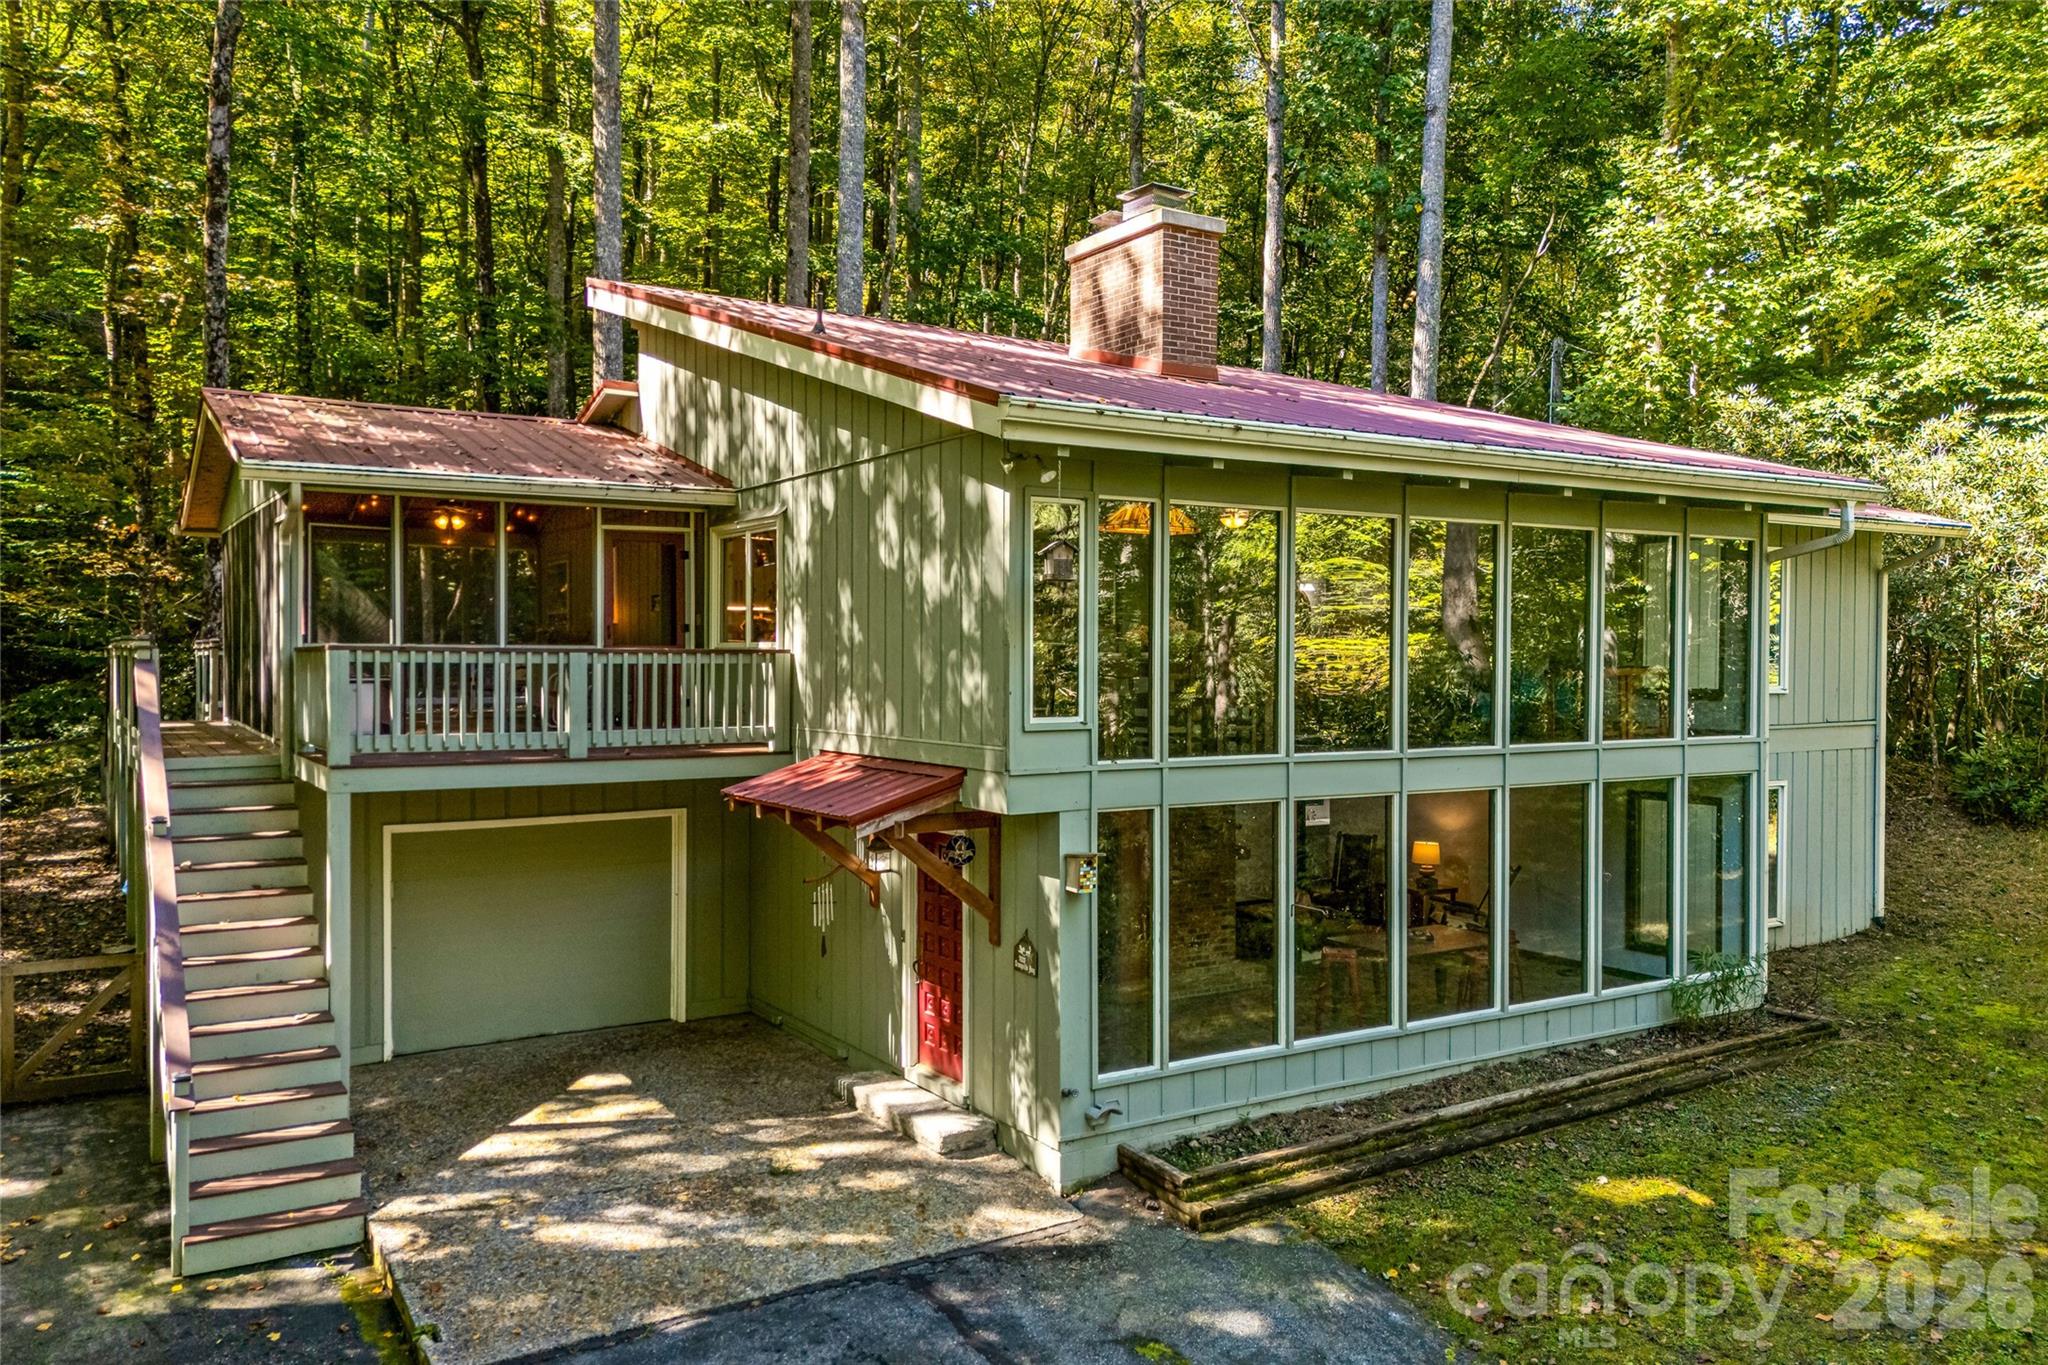
Welcome to Little River Farm! Set on 11.02 wooded acres on the outskirts of Brevard, with Whistle Stop Market right across the street, this 1971 contemporary offers 3,410 square feet of light-filled living, a timber frame barn, a greenhouse and room to garden. You reach it by crossing Little River on your private bridge. Walls of glass bring the forest indoors. The main level centers on a living room with a wood-burning fireplace and flows into a sunny dining area with treetop views. The updated kitchen pairs gray cabinetry and a tile backsplash with stainless appliances. Also on the main floor are the primary bedroom, two additional bedrooms, a home office, and a screened porch that opens to a deck with hot tub, ideal for morning coffee or starlit soaks. The lower level adds a fourth bedroom, a second kitchen, a spacious living room/den with its own brick fireplace and wall of windows, a laundry room and a full bath. It’s ideal for guests, extended family, teens, or a private work-from-home retreat. All three baths have been newly renovated. Outside, a couple of cleared acres hold the heart of the farm, including a timber frame barn with soaring beamed ceilings and a covered porch for gathering or gear, a greenhouse and fenced garden space ready for your next growing season. Beyond, the woods rise up the hillside for privacy and exploration. A metal roof and an under-house garage add everyday practicality. Part mountain retreat, part working homestead and tucked away from the road yet close to everything. See it for yourself.
LISTING COURTESY OF: PREMIER SOTHEBY’S INTERNATIONAL REALTY
828-582-6116

About the Neighborhood
Looking for the perfect Residential in Brevard? The 28712 zip code offers a unique blend of local amenities, convenient transit, and community charm, making it a fantastic area to call home. Reach out to learn more about the local real estate market in this specific neighborhood.
Property Features
Property Description
- Beds Total: 4
- Bathrooms: 3 Full
- Year Built: 1971
- Living Area: 3,410 sqft
- New Construction: No
- MLS #: 4433219
Additional Home Features
- Subdivision: None
- Neighborhood: None
Association
- HOA Required: No
Utilities
- Cable Available
- Electricity Connected
- Propane
- Satellite Internet Available
- Underground Power Lines
- Underground Utilities
- Wired Internet Available
Interior Features
- Heating: Propane
- Cooling: Heat Pump
- Laundry Room
- Lower Level
Appliances
- Dishwasher
- Electric Oven
- Electric Range
- ENERGY STAR Qualified Refrigerator
- Microwave
- Refrigerator
Construction Materials
- Wood
- Foundation: Basement
- Roof: Metal
Cooling
- Heat Pump
Foundation Details
- Basement
Heating
- Propane
Laundry Features
- Laundry Room
- Lower Level
Levels
- One
Parking Features
- Driveway
- Attached Garage
- Garage Faces Front
- Garage Spaces: 1
Exterior Features
- Hot Tub
- Fencing: Back Yard
- Patio/Porch: Covered, Deck, Screened, Side Porch
Other Structures
- Barn(s)
- Greenhouse
- Shed(s)
Road
- Road Responsibility: Publicly Maintained Road
- Road Surface Type: Asphalt, Paved
Sewer
- Septic Installed
WaterSource
- Well
Architectural Style
- Contemporary
- Modern
- Traditional
- Transitional
Security Features
- Radon Mitigation System
- Smoke Detector(s)
Flooring
- Tile
- Wood
Fireplace
- Fireplace: Yes
- Den
- Living Room
- Wood Burning
Tax and Financial Info
- Listing Terms: Cash, Conventional
Location
Similar homes nearby
$1,000,000
Est. Payment: $5,140/mo
Illustrative estimate only, not an offer of credit. Assumes 20% down and a 30-year fixed loan at 6.5%, plus estimated property tax, insurance, and HOA. Actual rate, APR, and payment will vary.
Adjust down payment, rate & terms
Brevard, NC 28712
4
bedrooms
3
baths
3,410
sq.ft.
$293
price per sf

Presented By
Carnarri Cofield
REALTOR®
Office: (980) 272-8547
Listings courtesy of Canopy MLS as distributed by MLS GRID.
No guarantee, warranty or representation of any kind is made regarding the completeness or accuracy of descriptions or measurements (including square footage measurements and property condition), such should be independently verified, and Citadel Cofield, its subsidiaries, affiliates and their agents and associated third parties expressly disclaims any liability in connection therewith. Photos may be virtually staged or digitally enhanced and may not reflect actual property conditions. Offers of compensation are subject to change at the discretion of the seller. No financial or legal advice provided.
Listing Courtesy of Premier Sotheby’s International Realty
Properties displayed may be listed or sold by various participants in the MLS. Based on information submitted to the MLS GRID. All data is obtained from various sources and may not have been verified by broker or MLS GRID. Supplied Open House Information is subject to change without notice. All information should be independently reviewed and verified for accuracy. Properties may or may not be listed by the office/agent presenting the information. Information deemed reliable but not guaranteed. Equal Housing Opportunity.
Listing information © 2026 Canopy MLS. All rights reserved.