
$1,580,000
79 Horizon Hill Rd, Asheville, NC 28804
4 bed · 3.5 bath · 3,294 sq ft
4
bedrooms
3.5
baths
3,294
sq.ft.
$480
price per sf
Presented by Citadel Cofield · Office (980) 272-8547
About This Property
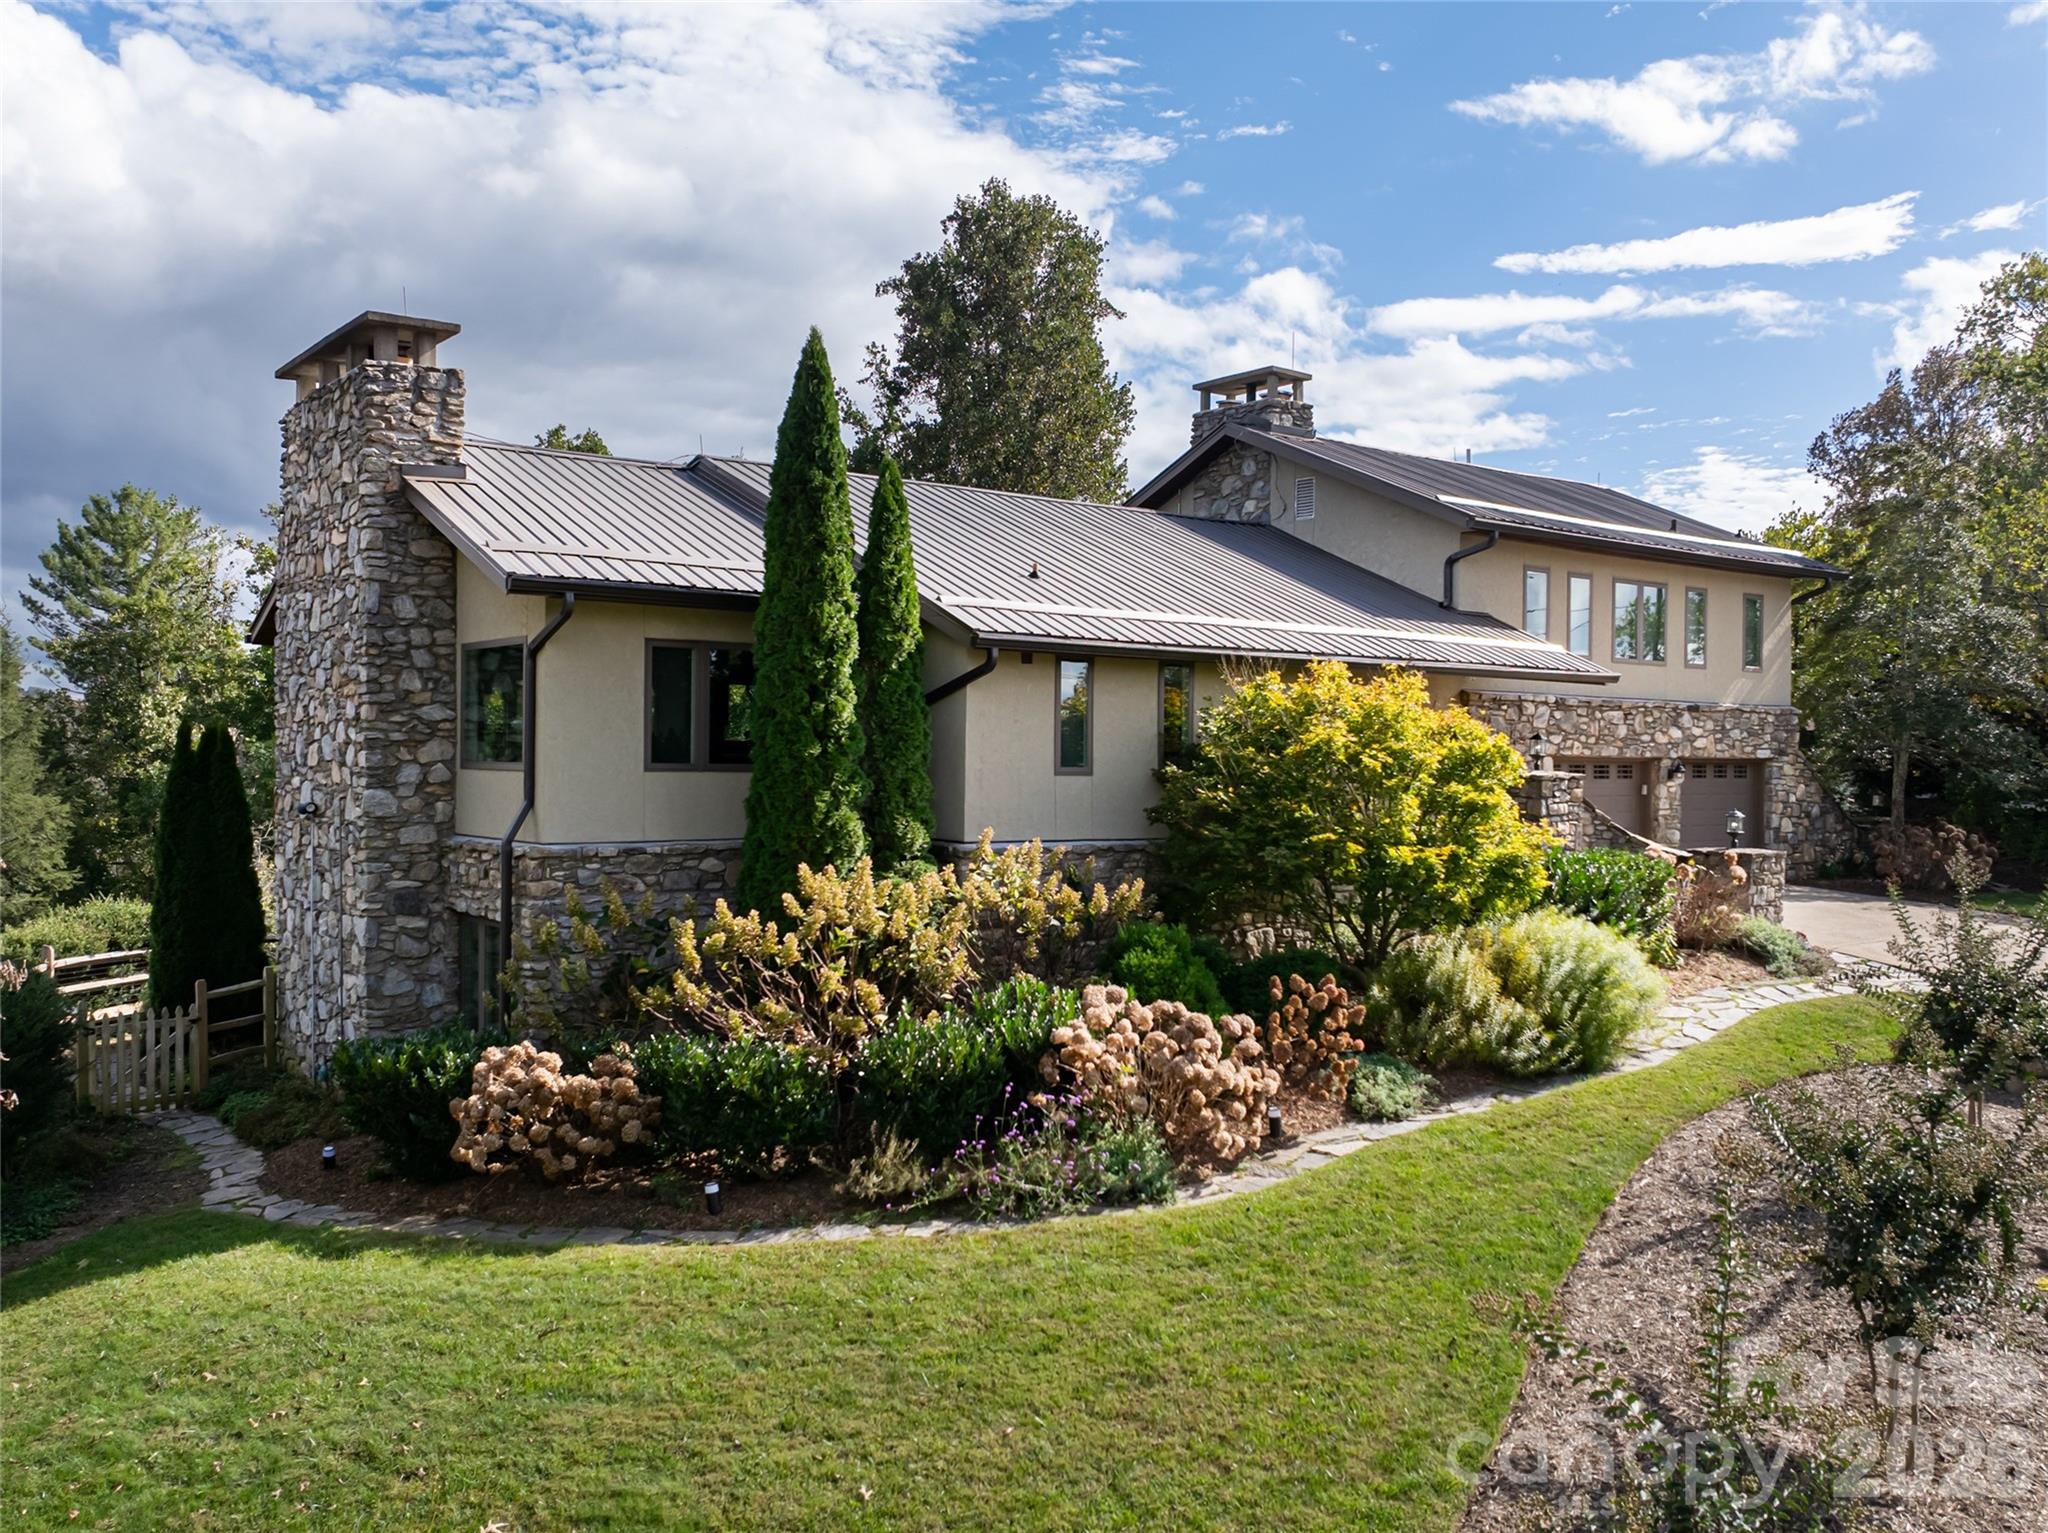
Discover Horizon Hill on Lookout Mountain—North Asheville’s elite hilltop enclave with unmatched panoramic views. Expansive long-range vistas, tranquil surroundings and NO HOA set this location apart from all the rest. 79 Horizon Hill sits on the point of the mountain's crest with mountain views from every window. The home has a spacious primary suite, four stone fireplaces (two gas, two wood-burning), vaulted ceilings, and multiple decks for outdoor living plus a new flagstone patio. Updates include a young metal roof, 12.9 kWh solar array with two backup batteries, a hard coat stucco exterior that complements the natural stone, all new Andersen windows and doors, a multi-zone heat pump/AC, and professional landscaping with native plants. The large primary suite boasts a wood-burning fireplace, jetted tub, glass-enclosed shower, and laundry. The lower level provides a second kitchen, living area, full bath and its own entrance—perfect for use as a rental or mother-in-law suite. Additional features include a two-car garage with EV chargers, abundant parking, and a 200 sq. ft. heated and cooled bonus room ideal for an art studio, office, gym, or craft space—all with mountain views as the backdrop.
LISTING COURTESY OF: PREFERRED PROPERTIES
lenoirm@preferredprop.com

About the Neighborhood
Looking for the perfect Residential in Asheville? The 28804 zip code offers a unique blend of local amenities, convenient transit, and community charm, making it a fantastic area to call home. Reach out to learn more about the local real estate market in this specific neighborhood.
Property Features
Property Description
- Beds Total: 4
- Bathrooms: 3 Full | 1 Half
- Year Built: 1977
- Living Area: 3,294 sqft
- New Construction: No
- MLS #: 4429327
Additional Home Features
- Subdivision: Lookout Mountain
- Neighborhood: Lookout Mountain
Association
- HOA Required: No
Utilities
- Cable Available
- Propane
- Solar
Interior Features
- Built-in Features
- Cable Prewire
- Central Vacuum
- Entrance Foyer
- Kitchen Island
- Open Floorplan
- Pantry
- Heating: Ductless, Heat Pump, Zoned
- Cooling: Ductless, Heat Pump
- Laundry Closet
- Lower Level
Appliances
- Dishwasher
- Disposal
- Electric Range
- Gas Range
- Refrigerator
- Washer/Dryer
Construction Materials
- Hard Stucco
- Stone
- Foundation: Basement
- Roof: Metal
Cooling
- Ductless
- Heat Pump
Foundation Details
- Basement
Heating
- Ductless
- Heat Pump
- Zoned
Laundry Features
- Laundry Closet
- Lower Level
Levels
- Tri-Level
Parking Features
- Electric Vehicle Charging Station(s)
- Attached Garage
- Garage Faces Front
- Garage Spaces: 2
Exterior Features
- Fencing: Partial
- Patio/Porch: Covered, Deck, Front Porch, Patio, Rear Porch
Road
- Road Responsibility: Publicly Maintained Road
- Road Surface Type: Concrete, Paved
Sewer
- Public Sewer
WaterSource
- City
Architectural Style
- Modern
View
- City
- Long Range
- Mountain(s)
- Year Round
Security Features
- Security System
Flooring
- Tile
- Wood
Window Features
- Insulated Window(s)
Fireplace
- Fireplace: Yes
- Den
- Family Room
- Gas Vented
- Living Room
- Primary Bedroom
- Propane
- Wood Burning
Location
Similar homes nearby
$1,580,000
Est. Payment: $8,121/mo
Illustrative estimate only, not an offer of credit. Assumes 20% down and a 30-year fixed loan at 6.5%, plus estimated property tax, insurance, and HOA. Actual rate, APR, and payment will vary.
Adjust down payment, rate & terms
Asheville, NC 28804
4
bedrooms
3.5
baths
3,294
sq.ft.
$480
price per sf

Presented By
Carnarri Cofield
REALTOR®
Office: (980) 272-8547
Listings courtesy of Canopy MLS as distributed by MLS GRID.
No guarantee, warranty or representation of any kind is made regarding the completeness or accuracy of descriptions or measurements (including square footage measurements and property condition), such should be independently verified, and Citadel Cofield, its subsidiaries, affiliates and their agents and associated third parties expressly disclaims any liability in connection therewith. Photos may be virtually staged or digitally enhanced and may not reflect actual property conditions. Offers of compensation are subject to change at the discretion of the seller. No financial or legal advice provided.
Listing Courtesy of Preferred Properties
Properties displayed may be listed or sold by various participants in the MLS. Based on information submitted to the MLS GRID. All data is obtained from various sources and may not have been verified by broker or MLS GRID. Supplied Open House Information is subject to change without notice. All information should be independently reviewed and verified for accuracy. Properties may or may not be listed by the office/agent presenting the information. Information deemed reliable but not guaranteed. Equal Housing Opportunity.
Listing information © 2026 Canopy MLS. All rights reserved.