
Photos loading...
Please check back shortly
$475,000
8001 Saddlehorse Ln, Charlotte, NC 28215
3 bed · 2 bath · 1,737 sq ft
3
bedrooms
2
baths
1,737
sq.ft.
$273
price per sf
Presented by Citadel Cofield · Office (980) 272-8547
About This Property
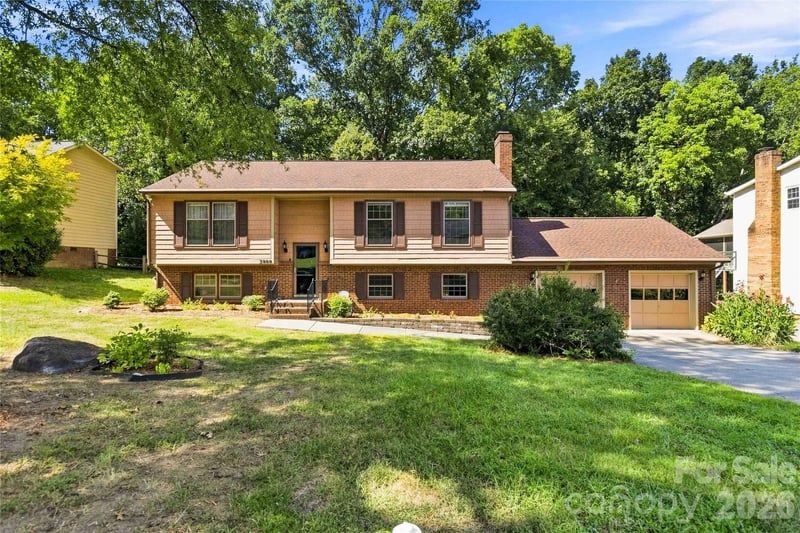
Buying a new home is supposed to be fun - not stressful! Looking for excitement back in your search and being able to buy a new home with confidence - this home will be a breathe of fresh air! Stunning transformation inside and out - absolute turnkey condition and ready for you just in time for the Holidays. Upfit renovations and electrical additions permitted and closed out with Mecklenburg County. Only 1/2 mile from 485 exit, you will find the established equestrian themed neighborhood, Steeplechase, offering large private lots, desirable community amenities, and sought after refined rural setting. From the street, pause a few minutes and take in the magnificent curb appeal for this modern farmhouse created by the brand new 2026 insulated windows, 2026 professional landscaping, 2026 crisp exterior paint job, 2025 architectural roof, relaxing covered front porch, attached one car garage, brand new exterior light fixtures, stunning mature Japanese Maple, and spectacular Camellia in full bloom. Rest easy knowing this home is in superior mechanical condition between the brand new 2026 windows, 2025 architectural roof, 2024 electric water heater, and 2015 heat pump. Once you have fully taken in the immense beauty of this private tree lined one acre lot and all the exterior updates- step inside for the ultimate showing experience. This home is professionally staged and professionally cleaned to ensure your private viewing is an enjoyable all around occasion to remember. The front door opens to a desirable open layout boasting brand new LVP floors, brand new interior paint job, brand new light fixtures and ceiling fans throughout, soaring vaulted ceilings, floor to ceiling masonry wood burning fireplace, sleek Urbane Bonze painted six panel interior doors, new brushed gold door hardware, outlets, and switches creating a curated and cohesive interior. This floor plan is perfect for entertaining with the capacious adjoining dining room ready to host large gatherings, game night, or book club! Grab your favorite recipe and be the first one to cook in the brand new kitchen - your new happy place. The 2026 kitchen remodel includes brand new cabinets with soft close doors and drawers, sophisticated quartz countertops, stainless steel appliances, timeless custom tile backsplash, and elegant brushed gold accents. Work from home or need additional flexible space - we have that covered too - the private home office can also be used as a den, playroom, bonus room, or workout room. On the opposite side of the house you will find the main hallway leading to all the bedrooms and bathrooms. The luxurious primary bedroom is tucked away in the rear corner of the home and features a walk in closet, second auxiliary closet, and separate dressing area with brand new vanity, sink, fabricated quartz countertops, mirror, and fixtures. The primary ensuite bathroom offers a brand new second vanity, quartz countertops, mixed metal accents, mirror, light fixture, and dual flush commode. The two spacious complementary bedrooms are in perfect move in condition and ready to go. The second hall full bathroom has been nicely renovated with brand new vanity, countertops, sink, mixed metal fixtures, and dual flush commode. Extend your living areas outdoors on the relaxing rear patio located off the kitchen and overlooking the fenced in backyard (the property line goes well beyond the backyard fence). Horse lovers, per HOA governing documents, one horse and stable is allowed on this 1+ acre lot (see media for neighborhood setbacks and restrictions). Horses not your thing, still enjoy the peaceful country neighborhood setting and convenient common areas directly across the street from property including a charming clubhouse, playground, picnic shelter, basketball court, benches, and adjacent open field to romp and roam. Only Mecklenburg County Taxes! Hop on 485 and immediately be connected back to the city life and all that Charlotte has to offer! AGENTS ARE OWNERS.
LISTING COURTESY OF: RE/MAX EXECUTIVE
Office@DanSellsCharlotte.com

About the Neighborhood
Homes for sale in 28215 sit in one of Charlotte's most accessible and character-rich corridors on the city's northeast side, just 10–15 minutes from Uptown via I-277 and Central Avenue. The area surrounds the beloved Shamrock Gardens neighborhood and draws buyers with its mix of mid-century ranch homes, brick cottages, and updated bungalows that offer generous lots at competitive price points. Locals frequent Drip Coffee on Central Avenue and explore the eclectic shops and murals of the NoDa Arts District just minutes away, while Veterans Park provides a well-loved green space for outdoor recreation. The 28215 area has access to I-85 and Independence Boulevard; check LYNX Blue Line distance by address. With a strong inventory of single-family homes featuring original hardwood floors and spacious backyards, this zip code delivers authentic Charlotte charm with modern convenience for today's discerning buyer.
Property Features
Property Description
- Beds Total: 3
- Bathrooms: 2 Full
- Year Built: 1979
- Living Area: 1,737 sqft
- New Construction: No
- MLS #: 4436214
Additional Home Features
- Subdivision: Steeplechase
- Neighborhood: Steeplechase
Association
- Association Fee: $60
- Association Fee Frequency: Quarterly
- Association Name: CAMS
- Association Phone: 877-672-2267
- HOA Required: Yes
Utilities
- Electricity Connected
- Underground Power Lines
- Underground Utilities
Interior Features
- Attic Other
- Entrance Foyer
- Open Floorplan
- Pantry
- Walk-In Closet(s)
- Heating: Heat Pump
- Cooling: Ceiling Fan(s), Central Air, Heat Pump
- Electric Dryer Hookup
- Inside
- Laundry Closet
- Main Level
- Washer Hookup
Appliances
- Dishwasher
- Disposal
- Dual Flush Toilets
- Electric Range
- Electric Water Heater
- Microwave
Construction Materials
- Hardboard Siding
- Foundation: Slab
- Roof: Architectural Shingle
Cooling
- Ceiling Fan(s)
- Central Air
- Heat Pump
Foundation Details
- Slab
Heating
- Heat Pump
Laundry Features
- Electric Dryer Hookup
- Inside
- Laundry Closet
- Main Level
- Washer Hookup
Levels
- One
Parking Features
- Driveway
- Attached Garage
- Garage Door Opener
- Garage Faces Front
- Garage Spaces: 1 0
- Covered Spaces: 1
Exterior Features
- Fencing: Back Yard, Chain Link, Fenced
- Patio/Porch: Covered, Front Porch, Patio
Road
- Road Responsibility: Publicly Maintained Road
- Road Surface Type: Concrete, Paved
Sewer
- Public Sewer
WaterSource
- Well
Community Features
- Clubhouse
- Picnic Area
- Playground
- Recreation Area
- Sport Court
Architectural Style
- Ranch
Security Features
- Carbon Monoxide Detector(s)
- Smoke Detector(s)
Flooring
- Vinyl
Window Features
- Insulated Window(s)
Fireplace
- Fireplace: Yes
- Living Room
- Wood Burning
Tax and Financial Info
- Listing Terms: Cash, Conventional, FHA, USDA Loan, VA Loan
Location
Similar homes nearby
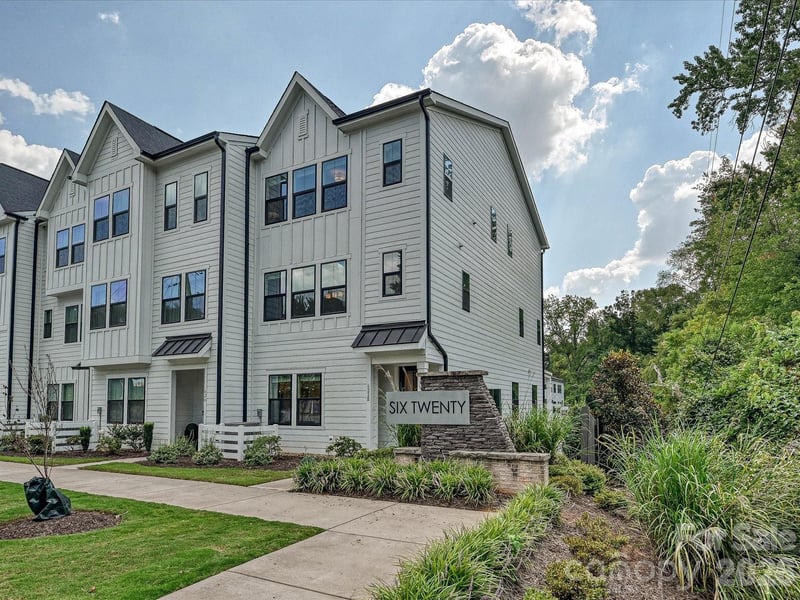

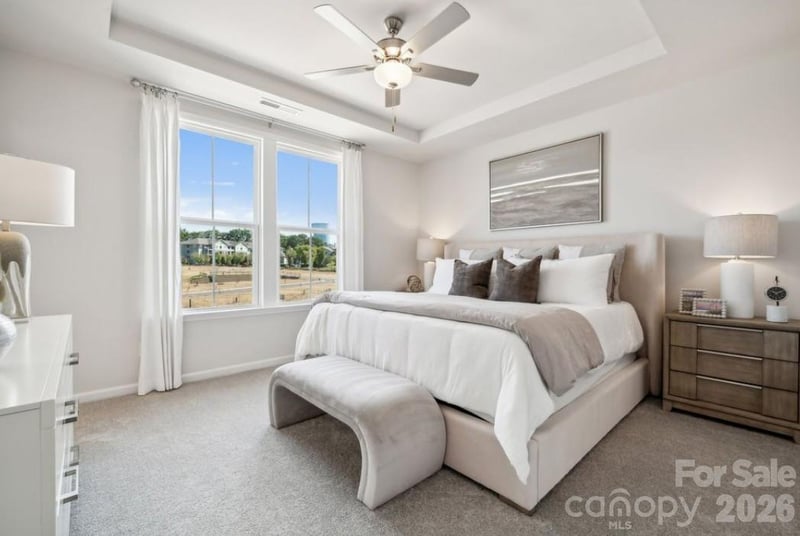
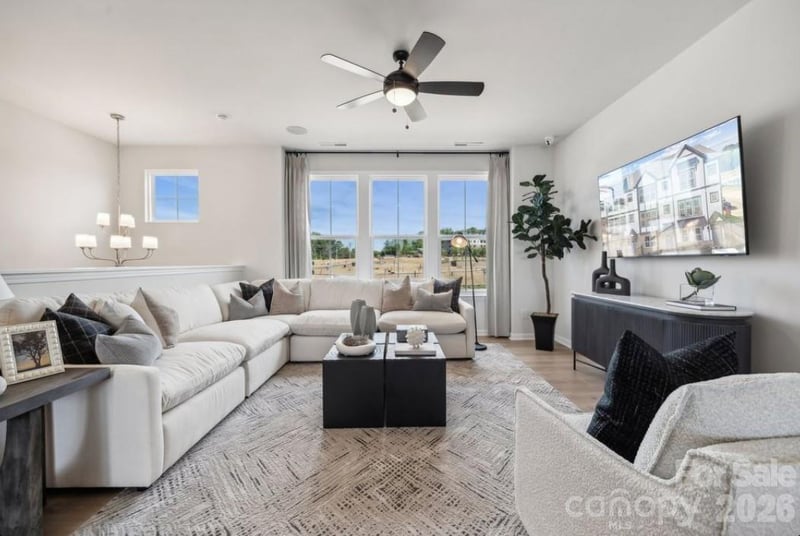
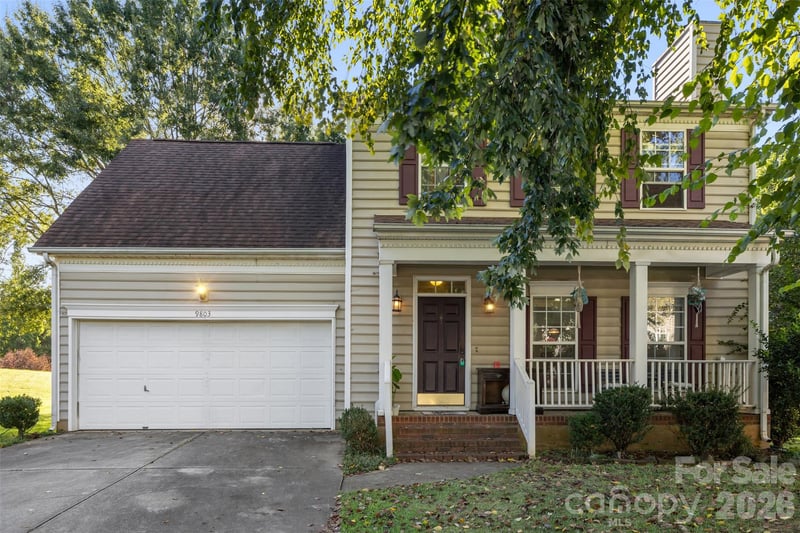
$475,000
Est. Payment: $2,441/mo
Illustrative estimate only, not an offer of credit. Assumes 20% down and a 30-year fixed loan at 6.5%, plus estimated property tax, insurance, and HOA. Actual rate, APR, and payment will vary.
Adjust down payment, rate & terms
Charlotte, NC 28215
3
bedrooms
2
baths
1,737
sq.ft.
$273
price per sf

Presented By
Carnarri Cofield
REALTOR®
Office: (980) 272-8547
Listings courtesy of Canopy MLS as distributed by MLS GRID.
No guarantee, warranty or representation of any kind is made regarding the completeness or accuracy of descriptions or measurements (including square footage measurements and property condition), such should be independently verified, and Citadel Cofield, its subsidiaries, affiliates and their agents and associated third parties expressly disclaims any liability in connection therewith. Photos may be virtually staged or digitally enhanced and may not reflect actual property conditions. Offers of compensation are subject to change at the discretion of the seller. No financial or legal advice provided.
Listing Courtesy of RE/MAX Executive
Properties displayed may be listed or sold by various participants in the MLS. Based on information submitted to the MLS GRID. All data is obtained from various sources and may not have been verified by broker or MLS GRID. Supplied Open House Information is subject to change without notice. All information should be independently reviewed and verified for accuracy. Properties may or may not be listed by the office/agent presenting the information. Information deemed reliable but not guaranteed. Equal Housing Opportunity.
Listing information © 2026 Canopy MLS. All rights reserved.