
$1,650,000
Est. Payment: $8,481/mo
Adjust down payment, rate & terms
815 Manhasset Rd, Charlotte, NC 28209
Charlotte, NC 28209
5
bedrooms
4
baths
4,254
sq.ft.
$388
price per sf

Presented By
Carnarri Cofield
REALTOR®
Office: (980) 272-8547
About This Property
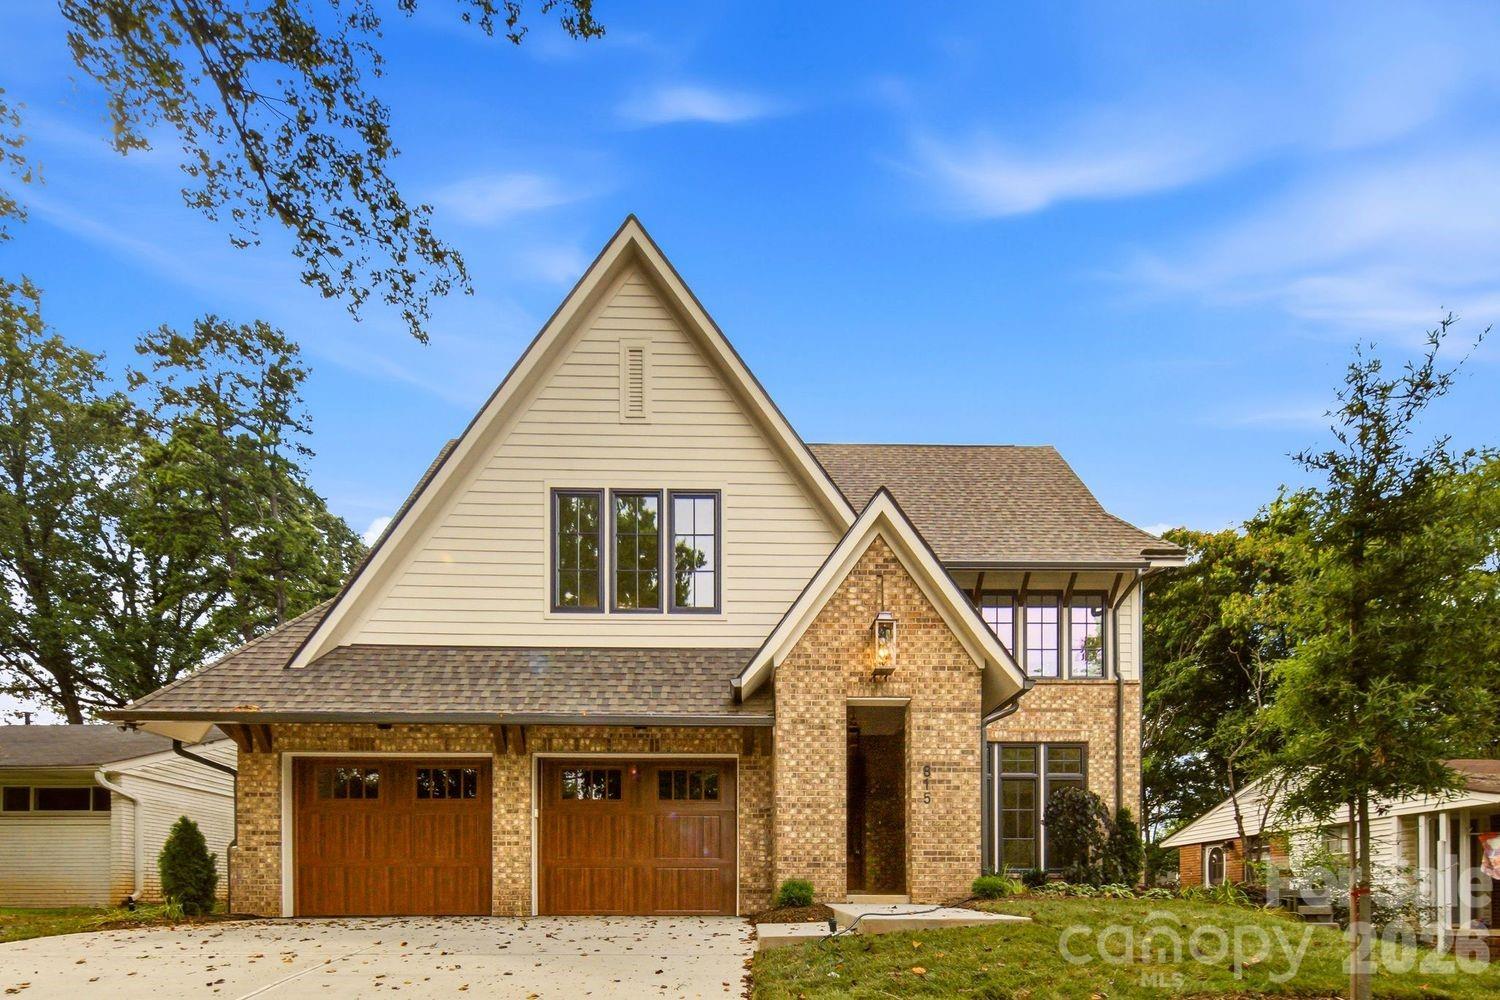
Tucked into a vibrant, established pocket of Charlotte, 815 Manhasset Rd is a brand-new custom build by Maverick Building, with interiors thoughtfully curated by Clockwork Designs, pairing classic architectural charm with a layout made for modern living. Perfectly sited in one of Charlotte's most sought-after in-town locations, one mile to the Southend Rail Trail, 1.5 miles to Park Road Shopping Center, four miles to Uptown, minutes to SouthPark, and zoned for Myers Park High School, this 5-bedroom, 4-bath home offers 4,254 sq ft of heated living space across two thoughtfully designed levels. The main floor centers on a private primary suite with sitting room, spa-inspired bath, and oversized walk-in closet, plus a guest bedroom/study near the foyer. The gourmet kitchen, anchored by a 48" panel-ready smart refrigerator, 48" six-burner range with griddle, and Ivory Taj Quartz countertops, opens to a sunlit great room and family dining area with direct access to a covered porch. A built-in cabinetry wall, cedar ceiling beams, and designer lighting elevate the open-concept living and dining rooms. Upstairs, three additional bedrooms, multiple full baths, and an expansive bonus room with wet bar and beverage cooler offer flexibility for every stage of life, complemented by a finished storage room and abundant closet space throughout. Outside, a fully fenced backyard with a covered patio and fresh landscaping offers a private, low-maintenance retreat for outdoor living and entertaining. A rare opportunity to own new construction inside the loop.
About the Neighborhood
Homes for sale in 28209 deliver one of Charlotte's most compelling combinations of walkable neighborhood charm and geographic convenience, spanning the sought-after communities of Myers Park South, Sedgefield, and Quail Hollow. The architectural character is defined by mid-century brick ranches and traditional Cape Cods alongside a growing inventory of thoughtfully designed new construction and expanded renovations that preserve neighborhood scale. Residents enjoy walkable proximity to Park Road Shopping Center, one of Charlotte's original retail anchors, as well as the trails and athletic facilities of Park Road Park, a beloved Mecklenburg County green space. The SouthPark Mall employment and retail corridor is a five-minute drive via Woodlawn Road, and Uptown Charlotte is accessible in under 15 minutes via South Boulevard, with the LYNX Blue Line's Woodlawn and Tyvola stations providing convenient rail alternatives. The 28209 real estate market draws consistent demand from buyers seeking established neighborhood aesthetics, mature tree canopy, and a central location that keeps the entire Charlotte metro within easy reach.
Property Features
Property Description
- Beds Total: 5
- Bathrooms: 4 Full
- Year Built: 2026
- Living Area: 4,254 sqft
- New Construction: Yes
- MLS #: 4413025
Additional Home Features
- Subdivision: Collins Park
- Neighborhood: Collins Park
Association
- HOA Required: No
Interior Features
- Attic Stairs Pulldown
- Drop Zone
- Entrance Foyer
- Kitchen Island
- Open Floorplan
- Walk-In Closet(s)
- Walk-In Pantry
- Wet Bar
- Heating: Heat Pump
- Cooling: Central Air
- Laundry Room
- Main Level
Appliances
- Bar Fridge
- Dishwasher
- Disposal
- Gas Cooktop
- Gas Range
- Microwave
- Refrigerator
- Tankless Water Heater
Construction Materials
- Brick Partial
- Fiber Cement
- Foundation: Slab
Cooling
- Central Air
Foundation Details
- Slab
Heating
- Heat Pump
Laundry Features
- Laundry Room
- Main Level
Levels
- Two
Parking Features
- Driveway
- Attached Garage
- Garage Faces Front
- Garage Spaces: 2
Exterior Features
- Fencing: Back Yard
Road
- Road Responsibility: Publicly Maintained Road
- Road Surface Type: Concrete, Paved
Sewer
- Public Sewer
WaterSource
- City
Fireplace
- Fireplace: Yes
- Gas Log
- Great Room
Tax and Financial Info
- Listing Terms: Cash, Conventional
Location
Similar homes nearby
LISTING COURTESY OF: COMPASS
jobey.thomas@compass.com

$1,650,000
Est. Payment: $8,481/mo
Adjust down payment, rate & terms
Charlotte, NC 28209
5
bedrooms
4
baths
4,254
sq.ft.
$388
price per sf
Presented By
Carnarri Cofield
REALTOR®
Office: (980) 272-8547
Listings courtesy of Canopy MLS as distributed by MLS GRID
No guarantee, warranty or representation of any kind is made regarding the completeness or accuracy of descriptions or measurements (including square footage measurements and property condition), such should be independently verified, and Citadel Cofield, its subsidiaries, affiliates and their agents and associated third parties expressly disclaims any liability in connection therewith. Photos may be virtually staged or digitally enhanced and may not reflect actual property conditions. Offers of compensation are subject to change at the discretion of the seller. No financial or legal advice provided. Equal Housing Opportunity.
Listing Courtesy of COMPASS
Properties displayed may be listed or sold by various participants in the MLS. Based on information submitted to the MLS GRID. All data is obtained from various sources and may not have been verified by broker or MLS GRID. Supplied Open House Information is subject to change without notice. All information should be independently reviewed and verified for accuracy. Properties may or may not be listed by the office/agent presenting the information.
$1,650,000
815 Manhasset Road
5 bed, 4 bath