
$2,100,000
82 Innsbrook Dr, Lake Toxaway, NC 28747
2 bed · 4 bath · 2,247 sq ft
2
bedrooms
4
baths
2,247
sq.ft.
$935
price per sf
Presented by Citadel Cofield · Office (980) 272-8547
About This Property
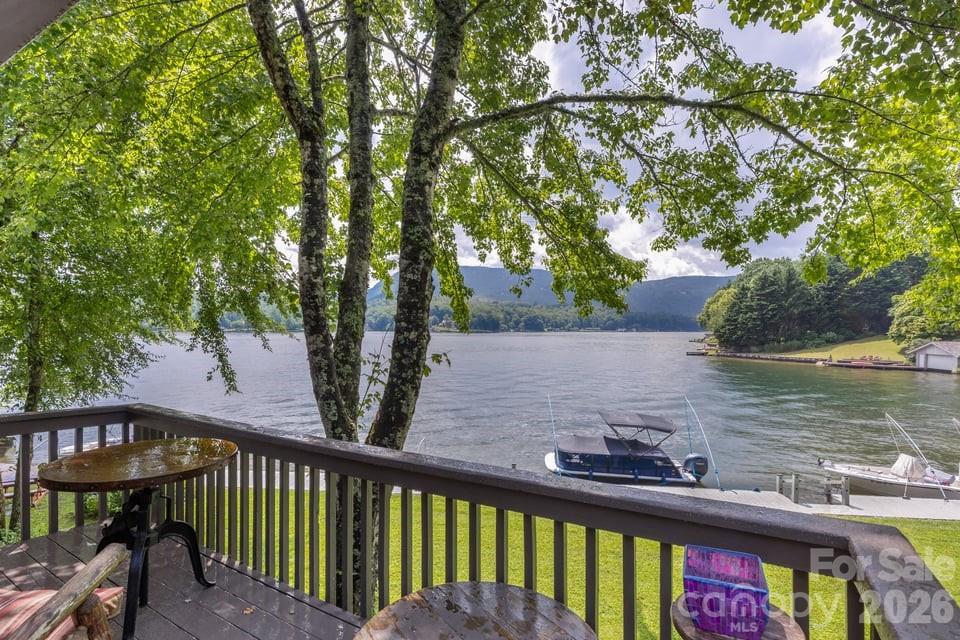
Few settings capture the Lake Toxaway lifestyle as immediately as this two-bedroom, four-bath lakefront pedestal home. The dock is just beyond the back door, reached across a gentle lawn, while views extend over the water to the surrounding mountain ridgelines. From sunrise on the deck to evenings beneath the covered lakeside porch, the home is designed around an effortless connection to the landscape. Inside, the living room makes a memorable impression with vaulted tongue-and-groove ceilings, exposed beams, a fireplace, and an expansive wall of windows framing the lake. Warm wood floors and natural textures create a relaxed atmosphere, while the room is equally comfortable for quiet evenings or lively gatherings. The kitchen offers granite countertops, a generous island with seating, stainless steel appliances, and an open connection to the dining area beneath another vaulted, beamed ceiling. The primary suite includes an adjoining sunroom currently used as an office, where windows capture the lake and mountains from multiple angles. A private balcony extends from the sunroom, creating an intimate perch for morning coffee or a quiet pause above the water. The suite includes a full ensuite bath, while the guest bedroom also enjoys its own private bath. Two additional full baths bring the home’s total to four and add convenience across its levels. The finished walkout lower level offers a kitchenette, full bath, tiled flooring, built-in storage, and sliding glass doors opening to the covered patio, lawn, and lake. Ideal as a recreation room, secondary gathering space, or guest retreat, it supports relaxed lake days with ease. Although the setting feels peacefully removed, the property is approximately 20 minutes from Sapphire Valley Resort and downtown Cashiers, 30 minutes from Brevard, and 40 minutes from Highlands. Nearby hiking trails and waterfalls invite exploration, while dining, shopping, art, music, and events such as the Cashiers Plein Air Festival and Groovin’ on the Green enrich the experience. Whether envisioned as a private mountain escape, a full-time lakefront residence, or a property with potential for short-term rental use subject to applicable rules and regulations, this home offers direct water access, flexible living space, and exceptional scenery. Experience the setting in person and discover a retreat where the water is more than a view—it is part of everyday life.
About the Neighborhood
Looking for the perfect Residential in Lake Toxaway? The 28747 zip code offers a unique blend of local amenities, convenient transit, and community charm, making it a fantastic area to call home. Reach out to learn more about the local real estate market in this specific neighborhood.
Property Features
Property Description
- Beds Total: 2
- Bathrooms: 4 Full
- Year Built: 1985
- Living Area: 2,247 sqft
- New Construction: No
- MLS #: 4406757
Additional Home Features
- Subdivision: Toxaway Landing
- Neighborhood: Toxaway Landing
Association
- Association Fee: $1500
- Association Fee Frequency: Annually
- Association Name: IPM
- Association Phone: 828-743-3889
- HOA Required: Yes
Utilities
- Electricity Connected
- Propane
Interior Features
- Attic Walk In
- Breakfast Bar
- Built-in Features
- Wet Bar
- Heating: Heat Pump
- Cooling: Ceiling Fan(s), Central Air
- In Hall
- Laundry Closet
- Main Level
Appliances
- Dishwasher
- Dryer
- Electric Range
- Microwave
- Refrigerator with Ice Maker
- Washer
- Washer/Dryer
Construction Materials
- Wood
- Foundation: Basement, Permanent
- Roof: Architectural Shingle
Cooling
- Ceiling Fan(s)
- Central Air
Foundation Details
- Basement
- Permanent
Heating
- Heat Pump
Laundry Features
- In Hall
- Laundry Closet
- Main Level
Levels
- Two
Parking Features
- Driveway
Exterior Features
- Other - See Remarks
- Patio/Porch: Balcony, Covered, Deck, Patio, Wrap Around
Road
- Road Responsibility: Private Maintained Road
- Road Surface Type: Asphalt, Paved
Sewer
- Septic Installed
WaterSource
- Community Well
Community Features
- Lake Access
Architectural Style
- Other
View
- Long Range
- Mountain(s)
- Water
- Year Round
Flooring
- Carpet
- Linoleum
- Tile
- Wood
Fireplace
- Fireplace: Yes
- Living Room
- Wood Burning
Tax and Financial Info
- Listing Terms: Cash, Conventional
Location
Similar homes nearby
LISTING COURTESY OF: MOUNTAIN LIFE REAL ESTATE, LLC
doug@mountainlifere.com

$2,100,000
Est. Payment: $10,794/mo
Adjust down payment, rate & terms
Lake Toxaway, NC 28747
2
bedrooms
4
baths
2,247
sq.ft.
$935
price per sf

Presented By
Carnarri Cofield
REALTOR®
Office: (980) 272-8547
Listings courtesy of Canopy MLS as distributed by MLS GRID
No guarantee, warranty or representation of any kind is made regarding the completeness or accuracy of descriptions or measurements (including square footage measurements and property condition), such should be independently verified, and Citadel Cofield, its subsidiaries, affiliates and their agents and associated third parties expressly disclaims any liability in connection therewith. Photos may be virtually staged or digitally enhanced and may not reflect actual property conditions. Offers of compensation are subject to change at the discretion of the seller. No financial or legal advice provided. Equal Housing Opportunity.
Listing Courtesy of MOUNTAIN LIFE REAL ESTATE, LLC
Properties displayed may be listed or sold by various participants in the MLS. Based on information submitted to the MLS GRID. All data is obtained from various sources and may not have been verified by broker or MLS GRID. Supplied Open House Information is subject to change without notice. All information should be independently reviewed and verified for accuracy. Properties may or may not be listed by the office/agent presenting the information.