

$399,900
Est. Payment: $2,055/mo
Adjust down payment, rate & terms
3
bedrooms
2.5
baths
1,854
sq.ft.
$216
price per sf

Presented By
Carnarri Cofield
REALTOR®
Office: (980) 272-8547
About This Property
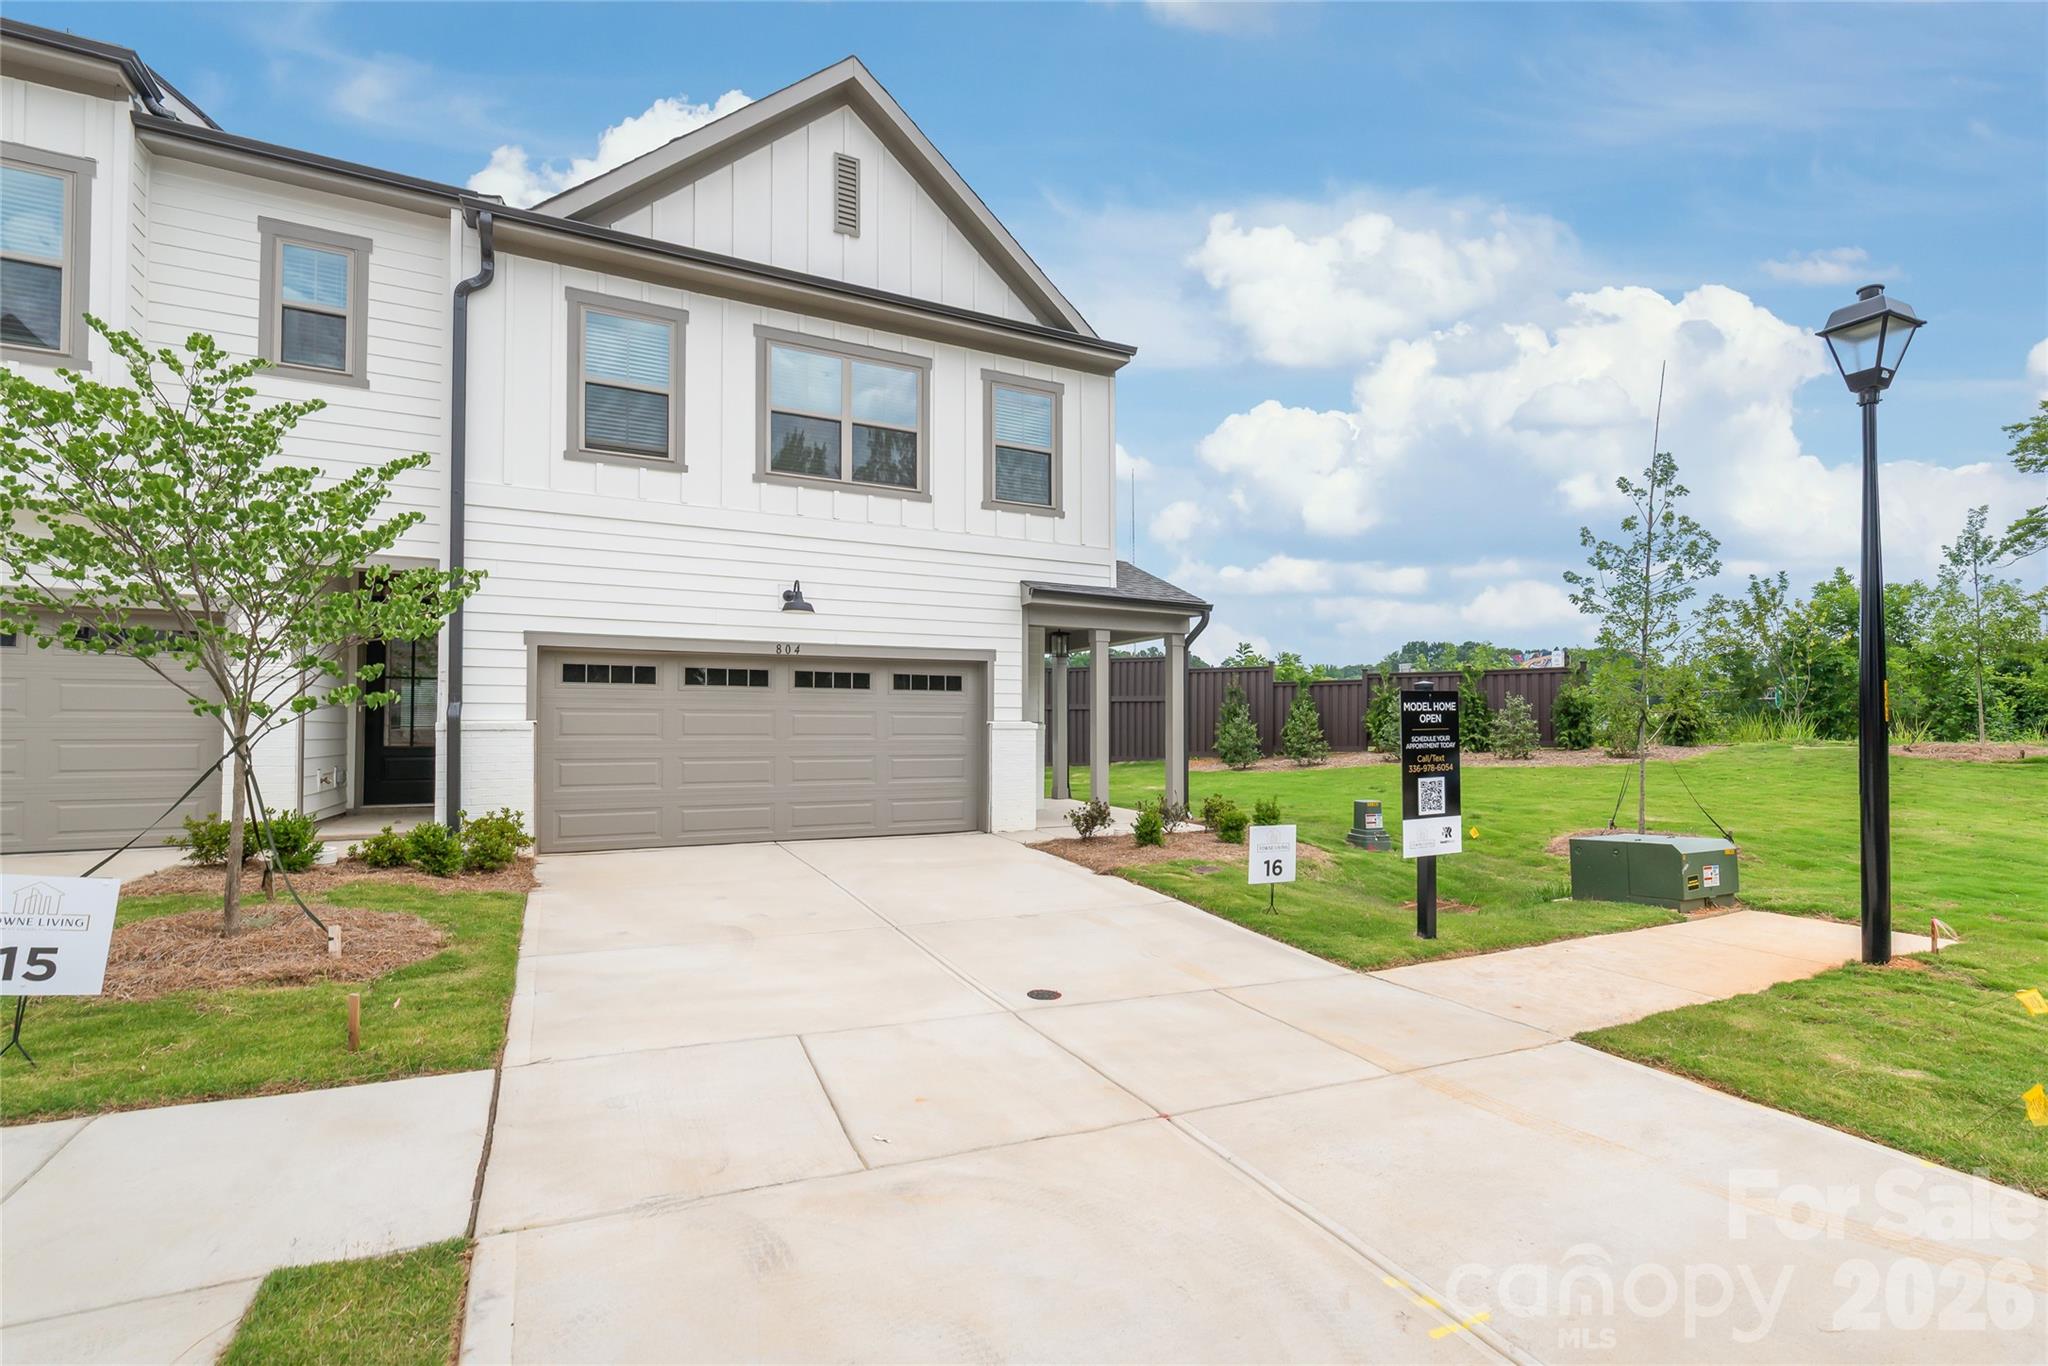
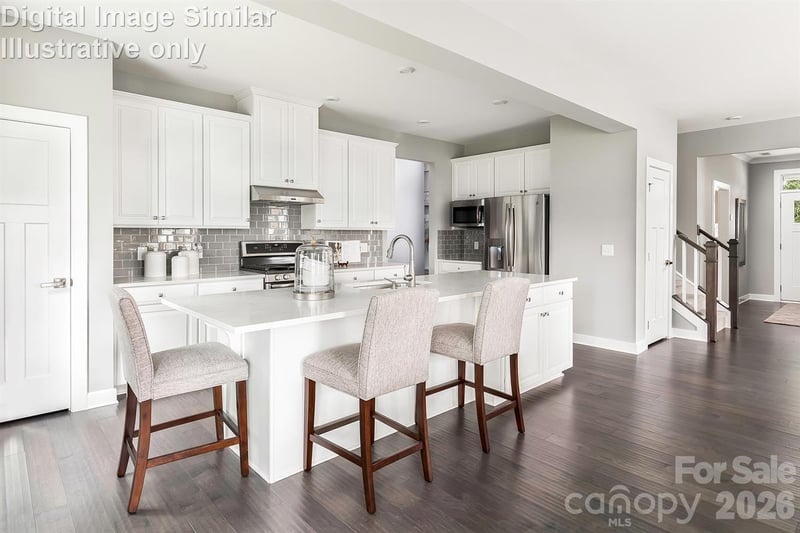
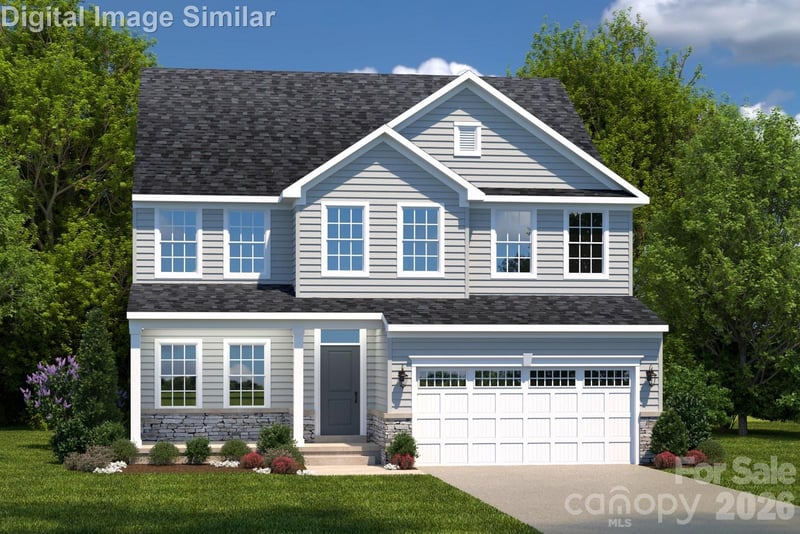
**FIRST TIME OFFERED AT $399,900! TO-BE-BUILT GRAYSON WITH TIME TO PERSONALIZE YOUR HOME!** An incredible new opportunity at Towne Living at Enderly Park! The Grayson is now available to be built at **$399,900, a base price never before offered in the community.** Purchase early and take advantage of the opportunity to select available finishes and options, or choose from builder-included selections designed to make the process simple. The Grayson is a thoughtfully designed two-story townhome featuring **3 bedrooms, 3 full baths, a spacious loft, covered rear porch, and a rare two-car wide garage**—all just minutes from Uptown Charlotte and Charlotte Douglas International Airport. The open-concept main level offers an easy flow between the kitchen, dining, and living areas. The kitchen features quartz countertops, shaker-style cabinetry, a generous center island, and ample prep and storage space. Durable LVP flooring extends throughout the first floor and common areas upstairs. The second floor includes a spacious primary suite with walk-in closet and private bath, secondary bedrooms, a full laundry room, and a versatile loft ideal for a home office, media space, fitness area, or additional living area. Enjoy the convenience of a **two-car wide garage with an EV-ready outlet** and a covered rear porch for additional outdoor living space. Towne Living at Enderly Park offers convenient access to Uptown, Charlotte Douglas International Airport, I-85, I-77, Freedom Drive, and Wilkinson Boulevard. Nearby destinations include Stewart Creek Greenway, Wesley Heights, FreeMoreWest, Camp North End, Bank of America Stadium, Truist Field, and popular dining and entertainment throughout Charlotte's west side. **New construction this close to Uptown at $399,900 is an opportunity you don't want to miss.** Secure your homesite now while there is still time to personalize available selections and create a home that fits your style. Schedule your appointment today to tour the professionally designed model home and discover everything The Grayson has to offer. *Home is to be built. Pricing, features, options, selections, availability, and incentives are subject to change. Photos and/or model home may show upgrades or options not included in the base price. Verify included features, available selections, and pricing with listing agent/builder.*
This listing shows the Down Payment Resource indicator in Canopy MLS. Explore programs through the link above. Eligibility is not guaranteed. Browse all homes with down payment assistance.
About the Neighborhood
Homes for sale in 28208 sit at the center of Charlotte's most compelling westside reinvestment story, encompassing the established neighborhoods of Enderly Park and Seversville alongside the rapidly transforming Wilkinson Boulevard corridor approximately 10 minutes from Uptown Charlotte via I-85 or Wilkinson Boulevard. The housing stock delivers authentic Charlotte character. sturdy mid-century brick ranches, Craftsman-era bungalows, and period cottages on generous lots that reward buyers seeking original hardwood floors and mature tree canopy at price points well below comparable intown neighborhoods. Camp North End, the celebrated adaptive reuse of a former Ford assembly plant and Army depot along North Tryon Street, anchors the zip code's northeastern edge with creative office tenants, chef-driven restaurants, and event venues that have established the westside as one of Charlotte's most culturally dynamic corridors. Tuckaseegee Road's emerging small business district and Enderly Park's beloved community green spaces reinforce the neighborhood's authentic identity. Charlotte Douglas International Airport is a 10-minute drive, and the 28208 real estate market continues to attract discerning buyers who recognize the westside's trajectory. established architectural character, Uptown proximity, and significant ongoing investment converging at highly competitive price points.
Property Features
Property Description
- Beds Total: 3
- Bathrooms: 2 Full | 1 Half
- Year Built: 2026
- Living Area: 1,854 sqft
- New Construction: Yes
- MLS #: 4415027
Additional Home Features
- Subdivision: ENDERLY PARK
- Neighborhood: ENDERLY PARK
Association
- Association Fee: $150
- Association Fee Frequency: Monthly
- HOA Required: Yes
Utilities
- Cable Available
Interior Features
- Drop Zone
- Entrance Foyer
- Kitchen Island
- Open Floorplan
- Pantry
- Walk-In Closet(s)
- Walk-In Pantry
- Other - See Remarks
- Heating: Central
- Cooling: Central Air
- Inside
- Laundry Room
- Third Level
Appliances
- Exhaust Hood
- Gas Range
- Microwave
- Refrigerator with Ice Maker
Construction Materials
- Brick Partial
- Hardboard Siding
- Foundation: Slab
- Roof: Architectural Shingle
Cooling
- Central Air
Foundation Details
- Slab
Heating
- Central
Laundry Features
- Inside
- Laundry Room
- Third Level
Levels
- Two
Parking Features
- Driveway
- Attached Garage
- Garage Door Opener
- Garage Faces Front
- Garage Spaces: 2
Exterior Features
- Fencing: Back Yard, Fenced, Partial, Privacy
- Patio/Porch: Covered, Rear Porch, Screened
Pets Allowed
- Yes
Road
- Road Responsibility: Publicly Maintained Road
- Road Surface Type: Concrete, Paved
Sewer
- Public Sewer
WaterSource
- City
Architectural Style
- A-Frame
Flooring
- Carpet
- Tile
- Vinyl
Window Features
- Insulated Window(s)
Fireplace
- Fireplace: No
Location
Similar homes nearby
LISTING COURTESY OF: BSI BUILDER SERVICES
magdaesola@gmail.com

$399,900
Est. Payment: $2,055/mo
Adjust down payment, rate & terms
Charlotte, NC 28208
3
bedrooms
2.5
baths
1,854
sq.ft.
$216
price per sf
Presented By
Carnarri Cofield
REALTOR®
Office: (980) 272-8547
Listings courtesy of Canopy MLS as distributed by MLS GRID
No guarantee, warranty or representation of any kind is made regarding the completeness or accuracy of descriptions or measurements (including square footage measurements and property condition), such should be independently verified, and Citadel Cofield, its subsidiaries, affiliates and their agents and associated third parties expressly disclaims any liability in connection therewith. Photos may be virtually staged or digitally enhanced and may not reflect actual property conditions. Offers of compensation are subject to change at the discretion of the seller. No financial or legal advice provided. Equal Housing Opportunity.
Listing Courtesy of BSI Builder Services
Properties displayed may be listed or sold by various participants in the MLS. Based on information submitted to the MLS GRID. All data is obtained from various sources and may not have been verified by broker or MLS GRID. Supplied Open House Information is subject to change without notice. All information should be independently reviewed and verified for accuracy. Properties may or may not be listed by the office/agent presenting the information.
$399,900
820 Garringer Place Apt 12
3 bed, 2.5 bath