
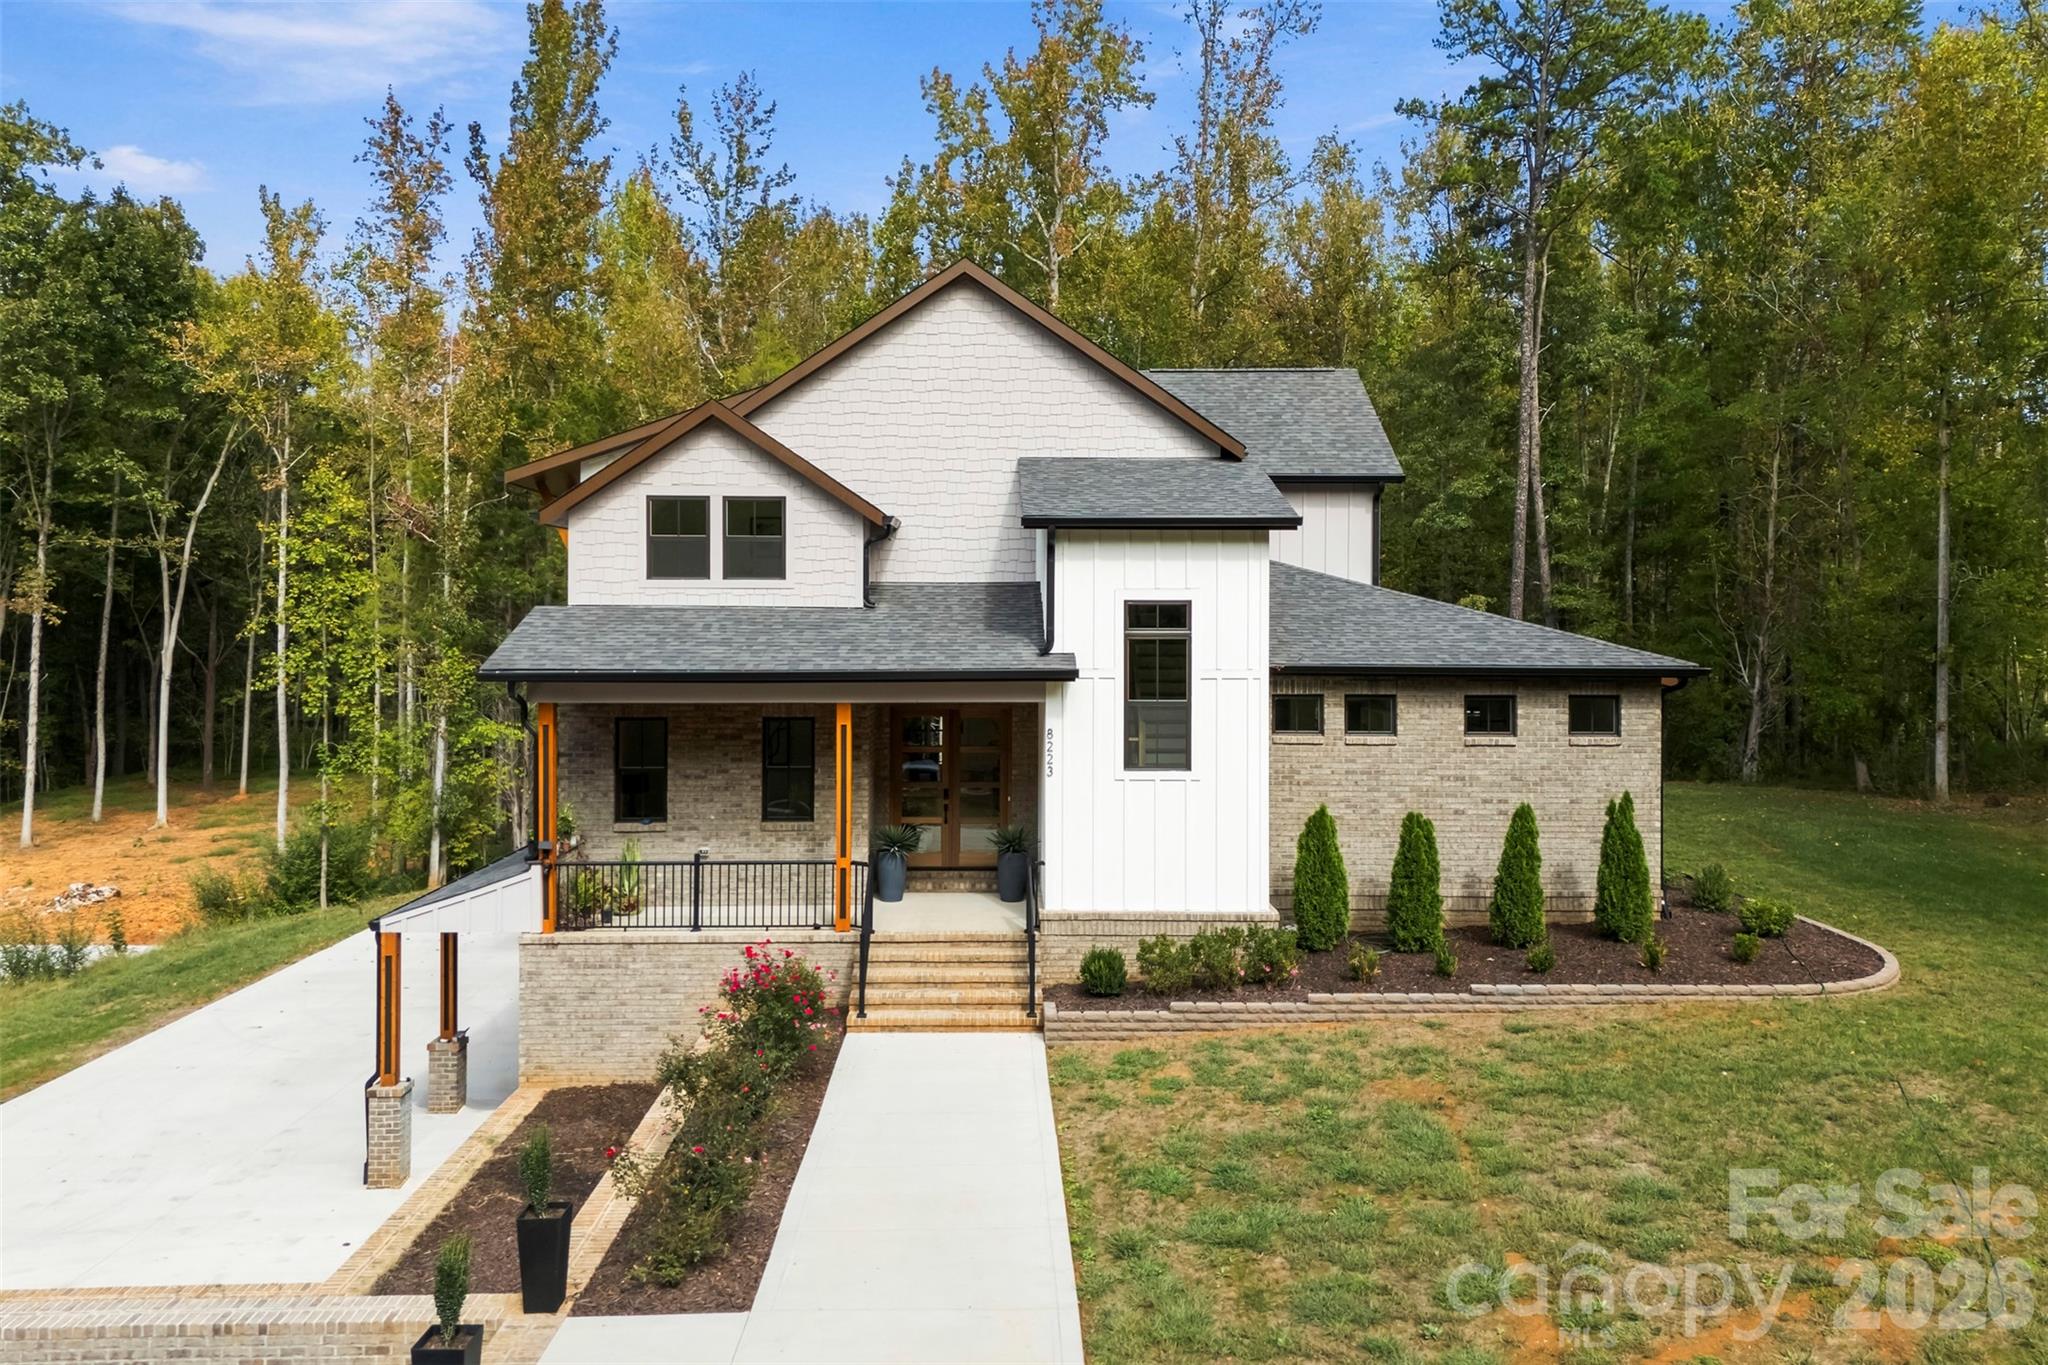
$1,560,000
8223 Max Meadows Dr, Charlotte, NC 28227
4 bed · 4.5 bath · 4,914 sq ft
4
bedrooms
4.5
baths
4,914
sq.ft.
$317
price per sf
Presented by Citadel Cofield · Office (980) 272-8547
About This Property
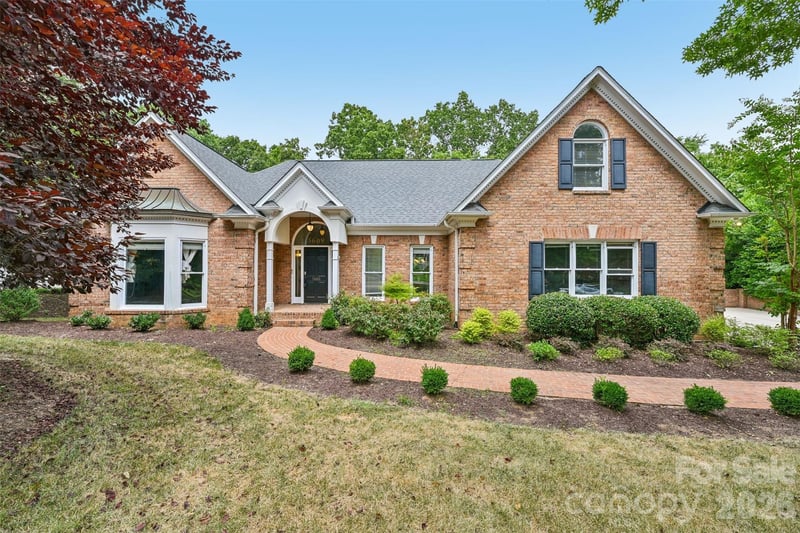
Luxury is more than square footage—it’s having the space, privacy, and freedom to enjoy every moment at home. Welcome to 8223 Max Meadows Dr in Mint Hill, a custom-built retreat situated on 1.04 acres with 4,914 sq ft, 4 bedrooms, and 4.5 bathrooms. From soaring ceilings and expansive windows to beautiful white oak hardwood floors, every space feels bright, open, and inviting. The designer kitchen features an oversized island, elegant gold accents, and custom cabinetry. Unwind in your private wood-lined sauna, relax in a spa-inspired bathroom, or enjoy peaceful views from the wrap-around balconies. A finished basement, private office, 3-car garage, and oversized workshop offer endless possibilities. With refreshed finishes, enhanced landscaping, and irrigation, this home combines modern comfort with everyday luxury. **Your own private escape, just minutes from everything Mint Hill has to offer.**
LISTING COURTESY OF: KELLER WILLIAMS SELECT
emilygheati@kw.com

About the Neighborhood
Homes for sale in 28227 offer buyers a compelling eastside Charlotte address spanning the communities of Mint Hill, Wilgrove, and the broader Lawyers Road corridor, a zip code defined by spacious lots, established subdivisions, and a genuine small-town character that remains accessible to the broader metro. The residential landscape features a strong concentration of traditional brick ranch homes and 1980s–2000s two-story colonials on generous parcels, alongside newer construction communities responding to sustained eastside demand. Reedy Creek Nature Preserve, one of Mecklenburg County's largest protected natural areas at over 700 acres, provides miles of hiking and mountain biking trails directly within the zip code. The historic downtown Mint Hill corridor along Brief Road anchors the community's commercial identity, with local dining and small business retail reflecting genuine neighborhood character. Uptown Charlotte is approximately 20–25 minutes via I-485 or Independence Boulevard, and the zip code's position along the I-485 outer loop ensures seamless regional connectivity. The 28227 real estate market consistently attracts buyers seeking larger lots and established neighborhoods at price points well below comparable intown options.
Property Features
Property Description
- Beds Total: 4
- Bathrooms: 4 Full | 1 Half
- Year Built: 2025
- Living Area: 4,914 sqft
- New Construction: Yes
- MLS #: 4432295
Additional Home Features
- Subdivision: Arlington Hills
- Neighborhood: Arlington Hills
Association
- Association Fee: $67
- Association Fee Frequency: Monthly
- Association Name: Arlington Hills
- HOA Required: Yes
Interior Features
- Kitchen Island
- Open Floorplan
- Sauna
- Storage
- Walk-In Closet(s)
- Walk-In Pantry
- Heating: Forced Air
- Cooling: Central Air
- In Basement
- Mud Room
- Main Level
- Multiple Locations
Appliances
- Bar Fridge
- Convection Microwave
- Dishwasher
- Disposal
- Double Oven
- Dryer
- Exhaust Fan
- Exhaust Hood
- Filtration System
- Freezer
- Gas Cooktop
- Gas Oven
- Ice Maker
- Microwave
- Refrigerator
- Washer/Dryer
- Wine Refrigerator
Construction Materials
- Brick Partial
- Foundation: Basement
- Roof: Architectural Shingle
Cooling
- Central Air
Foundation Details
- Basement
Heating
- Forced Air
Laundry Features
- In Basement
- Mud Room
- Main Level
- Multiple Locations
Levels
- Three
Parking Features
- Basement
- Driveway
- Attached Garage
- Garage Door Opener
- Parking Space(s)
- Garage Spaces: 3
Exterior Features
- Lawn Maintenance
- Patio/Porch: Balcony, Covered, Front Porch, Wrap Around
Pets Allowed
- Yes
Road
- Road Responsibility: Publicly Maintained Road
- Road Surface Type: Asphalt, Concrete, Paved
Sewer
- Septic Installed
WaterSource
- Well
Architectural Style
- Contemporary
- Modern
Security Features
- Security System
Flooring
- Wood
Window Features
- Insulated Window(s)
Fireplace
- Fireplace: No
Tax and Financial Info
- Listing Terms: Cash, Conventional
Location
Similar homes nearby

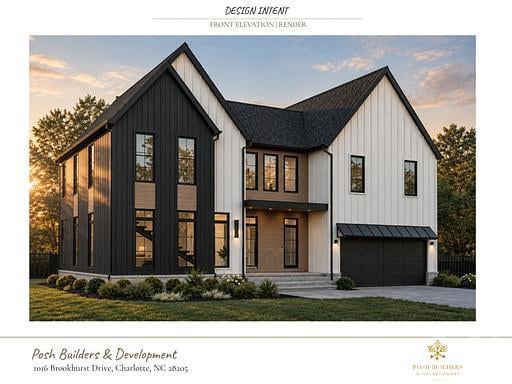
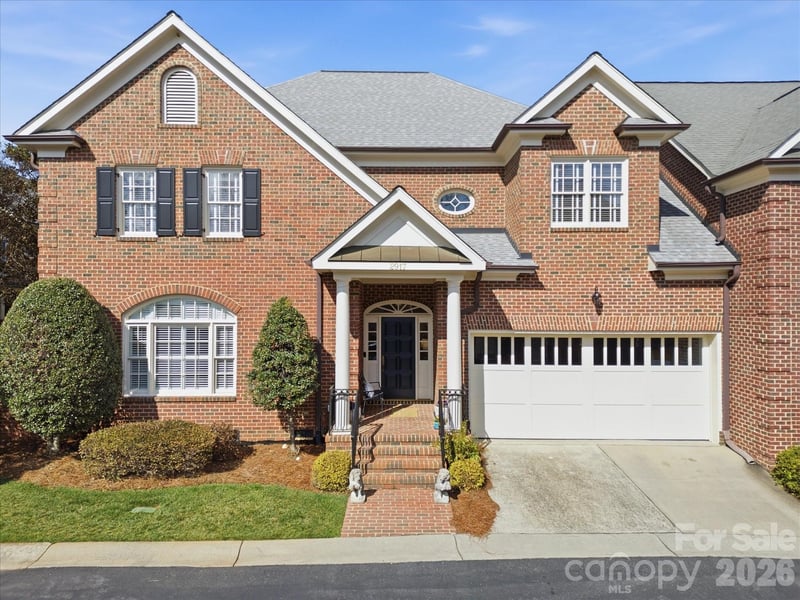
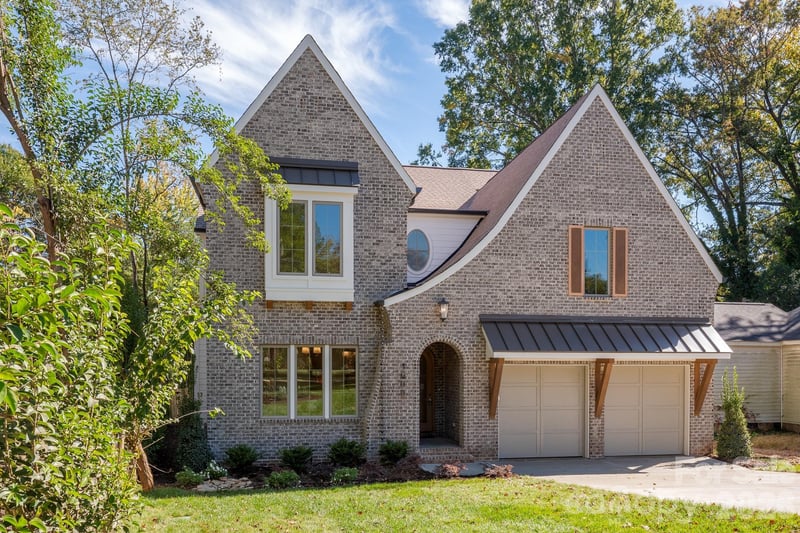
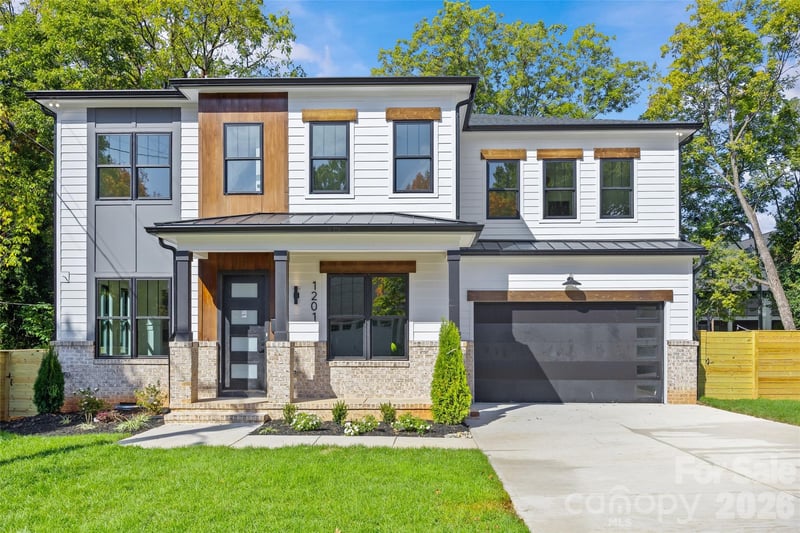
$1,560,000
Est. Payment: $8,018/mo
Illustrative estimate only, not an offer of credit. Assumes 20% down and a 30-year fixed loan at 6.5%, plus estimated property tax, insurance, and HOA. Actual rate, APR, and payment will vary.
Adjust down payment, rate & terms
Charlotte, NC 28227
4
bedrooms
4.5
baths
4,914
sq.ft.
$317
price per sf

Presented By
Carnarri Cofield
REALTOR®
Office: (980) 272-8547
Listings courtesy of Canopy MLS as distributed by MLS GRID.
No guarantee, warranty or representation of any kind is made regarding the completeness or accuracy of descriptions or measurements (including square footage measurements and property condition), such should be independently verified, and Citadel Cofield, its subsidiaries, affiliates and their agents and associated third parties expressly disclaims any liability in connection therewith. Photos may be virtually staged or digitally enhanced and may not reflect actual property conditions. Offers of compensation are subject to change at the discretion of the seller. No financial or legal advice provided.
Listing Courtesy of Keller Williams Select
Properties displayed may be listed or sold by various participants in the MLS. Based on information submitted to the MLS GRID. All data is obtained from various sources and may not have been verified by broker or MLS GRID. Supplied Open House Information is subject to change without notice. All information should be independently reviewed and verified for accuracy. Properties may or may not be listed by the office/agent presenting the information. Information deemed reliable but not guaranteed. Equal Housing Opportunity.
Listing information © 2026 Canopy MLS. All rights reserved.