
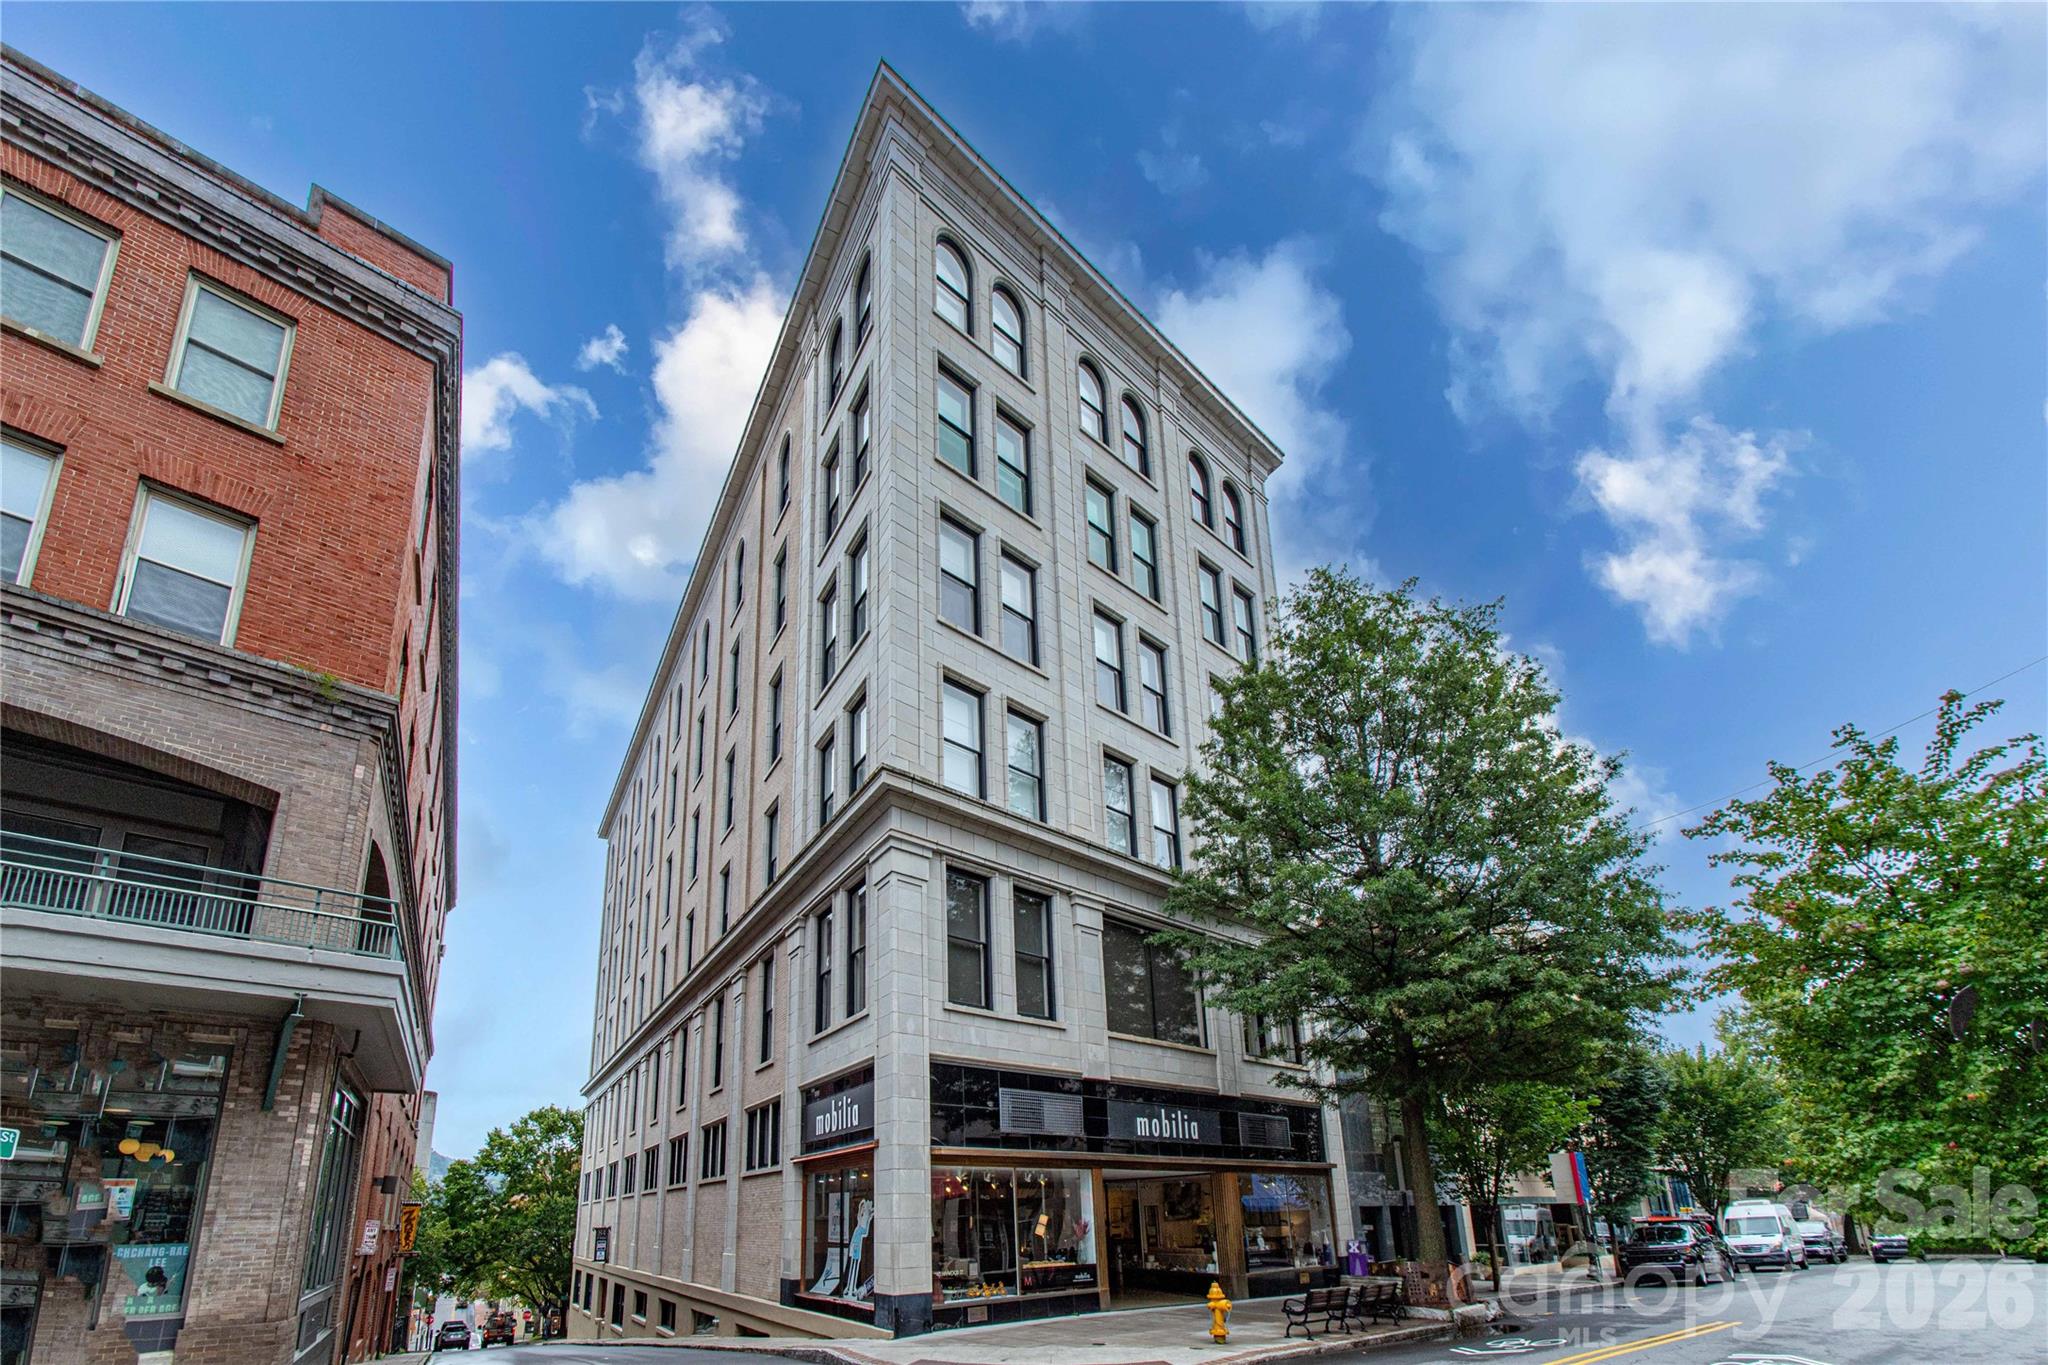
$725,000
84 W Walnut St Apt 501, Asheville, NC 28801
2 bed · 2 bath · 1,228 sq ft

2
bedrooms
2
baths
1,228
sq.ft.
$590
price per sf
Presented by Citadel Cofield · Office (980) 272-8547
About This Property
SOPHISTICATED DOWNTOWN ASHEVILLE LIVING WITH MOUNTAIN VIEWS Experience the very best of downtown Asheville from this unique and sophisticated 2BR/2BA private condominium at 84 West Walnut Street, Unit 501. Located on the fifth floor with convenient elevator access, this exceptional urban retreat puts you right in the heart of everything Asheville has to offer. Step outside onto your private balcony and take in beautiful, long-range views of the Western North Carolina mountains — especially spectacular at sunset. Residents also enjoy access to a rooftop patio, offering another wonderful place to relax and take in the views. The location is truly hard to beat. You're just steps from Harrah's Cherokee Center–Asheville, home to an exciting lineup of concerts, sporting events, and entertainment throughout the year. Walk less than a block or two to the Grove Arcade, Wall Street, Pritchard Park, and an incredible variety of restaurants, galleries, museums, shops, and downtown attractions. In fact, you may find yourself leaving your car parked for days — or even months! Explore downtown on foot, take advantage of public transportation, or simply open the windows and enjoy the sounds of talented musicians who regularly perform throughout the heart of downtown. Inside, the condominium offers an inviting blend of cozy comfort and upscale urban living. Features include beautiful furnishings, hardwood floors, a fireplace, dining area, wine refrigerator, kitchen with gas range and breakfast bar, and a thoughtful layout designed for both relaxing and entertaining. It's the kind of home where you can enjoy a quiet evening in or step outside and immediately become part of the vibrant Asheville experience. For added convenience, the building offers secure access from ground level, as well as a direct walkway from the Rankin Street parking garage into the building. Private storage units are also available within the building as needed. Park your car, open the door, and experience Asheville at its best. Enjoy mountain views, breathtaking Western sunsets, live music drifting through downtown, exceptional dining, arts and culture — all just outside your door.
This listing shows the Down Payment Resource indicator in Canopy MLS. Explore programs through the link above. Eligibility is not guaranteed. Browse all homes with down payment assistance.
LISTING COURTESY OF: EPIQUE INC.
cherylmtnconnect@gmail.com

About the Neighborhood
Homes for sale in 28801 place buyers at the heart of Asheville's most celebrated and architecturally significant urban core, encompassing Downtown Asheville, the River Arts District, and the historic Montford neighborhood, one of the most intact collections of Victorian and Arts and Crafts architecture in the American Southeast. The residential landscape in Montford features exquisite Queen Anne, Colonial Revival, and Craftsman homes on tree-shaded streets within walking distance of Asheville's legendary Lexington Avenue arts corridor, the Grove Arcade, and a nationally recognized independent restaurant scene. The River Arts District along the French Broad River has transformed former industrial studios into one of the Southeast's most vibrant working artist communities, with dozens of galleries and creative businesses anchoring the zip code's southwestern edge. Mission Health's main hospital campus and a dense concentration of creative economy employers make 28801 a genuine live-work destination. The 28801 real estate market commands some of the highest valuations in Western North Carolina, driven by irreplaceable architectural inventory, walkability, and Asheville's sustained status as one of America's most visited mountain cities.
Property Features
Property Description
- Beds Total: 2
- Bathrooms: 2 Full
- Year Built: 1925
- Living Area: 1,228 sqft
- New Construction: No
- MLS #: 4428898
Additional Home Features
- Subdivision: Old Pennys Bldg. Condominiums
- Neighborhood: Old Pennys Bldg. Condominiums
Association
- Association Fee: $896
- Association Fee Frequency: Monthly
- Association Name: Bob Benite
- Association Phone: 828-253-3945
- HOA Required: Yes
Utilities
- Electricity Connected
- Natural Gas
- Underground Utilities
Interior Features
- Breakfast Bar
- Elevator
- Entrance Foyer
- Kitchen Island
- Open Floorplan
- Pantry
- Heating: Heat Pump
- Cooling: Heat Pump
- In Unit
Appliances
- Dishwasher
- Disposal
- Exhaust Hood
- Gas Range
- Refrigerator with Ice Maker
- Self Cleaning Oven
- Washer/Dryer
- Wine Refrigerator
Construction Materials
- Brick Full
- Foundation: Basement, None
- Roof: Flat
Cooling
- Heat Pump
Foundation Details
- Basement
- None
Heating
- Heat Pump
Laundry Features
- In Unit
Levels
- One
Parking Features
- On Street
- Parking Deck
- Parking Garage
- Parking Lot
- Parking Space(s)
- Other - See Remarks 0
Exterior Features
- Elevator
- Rooftop Terrace
- Storage
- Other - See Remarks
- Patio/Porch: Balcony, Terrace, Other - See Remarks
Pets Allowed
- Conditional
Road
- Road Responsibility: Publicly Maintained Road
- Road Surface Type: Paved
Sewer
- Public Sewer
WaterSource
- City
Community Features
- Elevator
- Rooftop Terrace
- Sidewalks
Architectural Style
- Modern
- Other
View
- City
- Long Range
- Mountain(s)
Security Features
- Fire Sprinkler System
- Intercom
- Security System
- Smoke Detector(s)
Flooring
- Wood
Window Features
- Window Treatments
Fireplace
- Fireplace: Yes
- Living Room
Tax and Financial Info
- Listing Terms: Cash, Conventional, Other - See Remarks
Location
Similar homes nearby

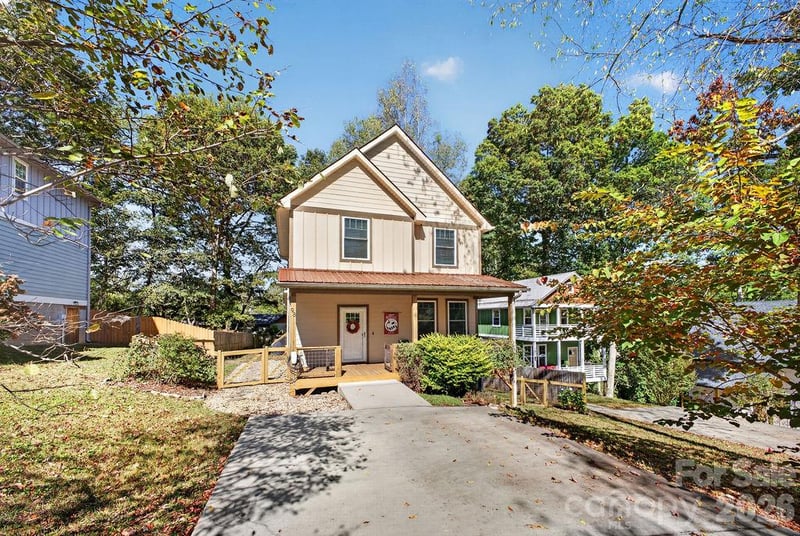
$725,000
Est. Payment: $3,726/mo
Illustrative estimate only, not an offer of credit. Assumes 20% down and a 30-year fixed loan at 6.5%, plus estimated property tax, insurance, and HOA. Actual rate, APR, and payment will vary.
Adjust down payment, rate & terms
Asheville, NC 28801
2
bedrooms
2
baths
1,228
sq.ft.
$590
price per sf

Presented By
Carnarri Cofield
REALTOR®
Office: (980) 272-8547
Listings courtesy of Canopy MLS as distributed by MLS GRID.
No guarantee, warranty or representation of any kind is made regarding the completeness or accuracy of descriptions or measurements (including square footage measurements and property condition), such should be independently verified, and Citadel Cofield, its subsidiaries, affiliates and their agents and associated third parties expressly disclaims any liability in connection therewith. Photos may be virtually staged or digitally enhanced and may not reflect actual property conditions. Offers of compensation are subject to change at the discretion of the seller. No financial or legal advice provided.
Listing Courtesy of Epique Inc.
Properties displayed may be listed or sold by various participants in the MLS. Based on information submitted to the MLS GRID. All data is obtained from various sources and may not have been verified by broker or MLS GRID. Supplied Open House Information is subject to change without notice. All information should be independently reviewed and verified for accuracy. Properties may or may not be listed by the office/agent presenting the information. Information deemed reliable but not guaranteed. Equal Housing Opportunity.
Listing information © 2026 Canopy MLS. All rights reserved.