
$1,035,999
846 Barry Oak Rd, Cleveland, NC 27013
3 bed · 2.5 bath · 2,374 sq ft
3
bedrooms
2.5
baths
2,374
sq.ft.
$436
price per sf
Presented by Citadel Cofield · Office (980) 272-8547
About This Property
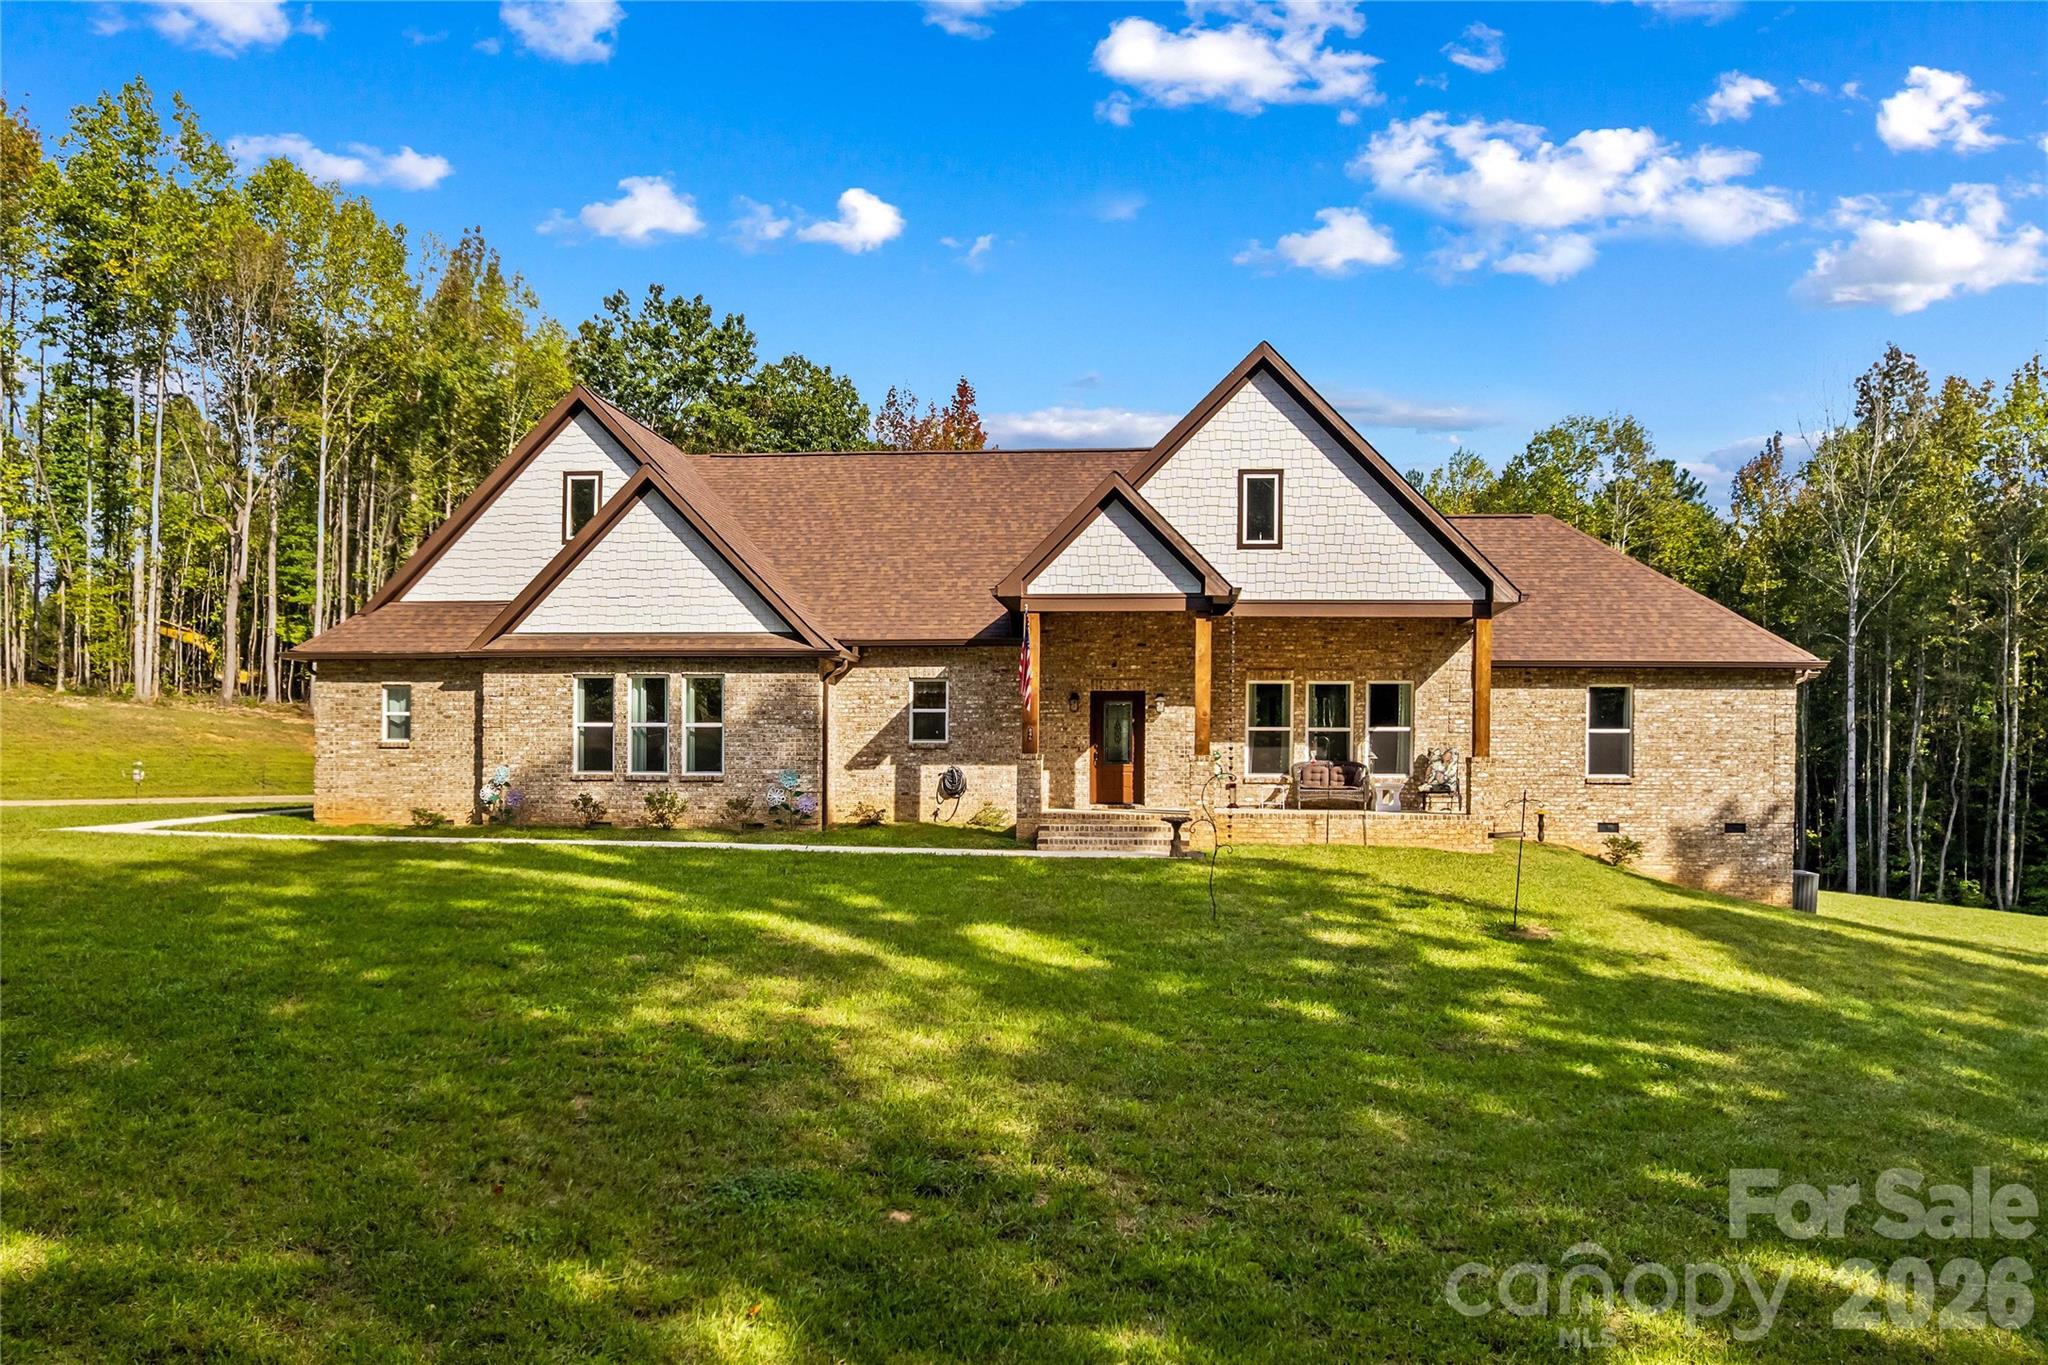
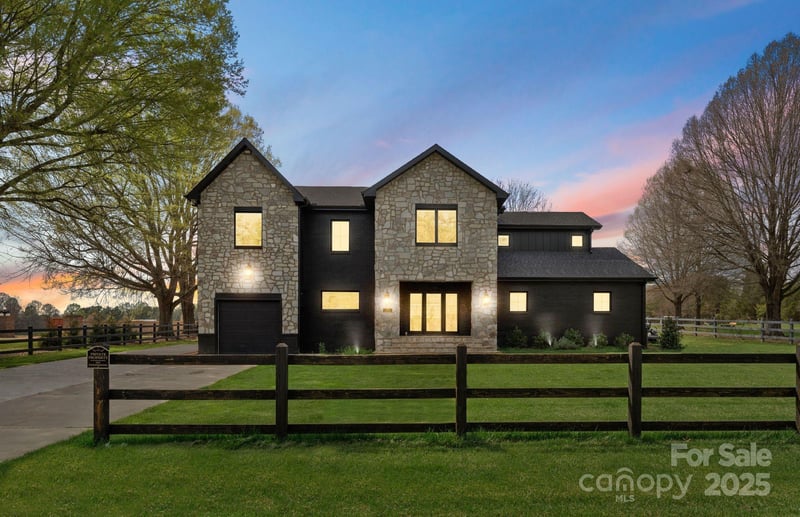
Discover a beautifully designed 3-bedroom, 2.5-bath single-story home offering spacious living, thoughtful finishes, and an impressive combination of indoor and outdoor features. The full-brick exterior creates a classic first impression, while the inviting layout provides a comfortable flow between the main living spaces. Set among mature trees, the property offers a sense of privacy and natural surroundings while providing plenty of space to enjoy the outdoors. Step inside through the entrance foyer and into a welcoming interior featuring a dedicated dining area and spacious living room, creating versatile spaces for everyday living, gatherings, and entertaining. The kitchen is designed with both function and style in mind, featuring a large island, pantry, walk-in pantry, electric range, microwave, dishwasher, refrigerator, and ample storage. The primary bedroom offers a relaxing retreat with a garden tub and walk-in closet, while two additional bedrooms provide flexibility for guests, an office, hobby space, or other needs. Additional features include a convenient main-level laundry room, making everyday routines more efficient. The attached three-car garage provides excellent parking and storage options, with side-facing garage access and an asphalt and concrete driveway. Outdoor spaces include both a covered front porch and rear porch, offering inviting areas to enjoy fresh air, morning coffee, or time outdoors while taking in the surrounding mature trees. The single-level design provides easy access throughout the home, while the combination of spacious bedrooms, multiple storage areas, a well-appointed kitchen, dedicated laundry room, and generous garage space adds practical value. With its attractive brick exterior, mature tree-lined setting, versatile floor plan, comfortable living spaces, and desirable collection of features, this home offers a wonderful opportunity for buyers seeking space, privacy, and functionality. Come see all that this home has to offer and imagine making it your own!
LISTING COURTESY OF: KELLER WILLIAMS UNIFIED
828-244-8023

About the Neighborhood
Homes for sale in 27013 offer a distinctive Lake Norman-area lifestyle centered on the small lakeside community of Cleveland in Rowan County, approximately 35–40 miles north of Charlotte via I-85 and NC-801. The residential character here is defined by a mix of modest mid-century ranch homes, waterfront and water-access properties along Lake Norman's upper reaches, and newer custom construction on wooded acreage lots that reflect the area's rural-residential appeal. Cool Springs Park on the Yadkin River provides outdoor recreation just minutes from residential streets, and the historic small-town character of Cleveland anchors a genuine sense of place uncommon in the broader Charlotte metro. Buyers drawn to 27013 real estate are typically seeking larger acreage, direct lake or river access, and a deliberate separation from suburban density while maintaining a manageable commute corridor to Kannapolis, Mooresville, or Charlotte via I-85. The 27013 real estate market offers some of the most competitively priced waterfront and water-access opportunities in the entire Lake Norman region, making it an increasingly compelling option for buyers priced out of southern Lake Norman communities.
Property Features
Property Description
- Beds Total: 3
- Bathrooms: 2 Full | 1 Half
- Year Built: 2024
- Living Area: 2,374 sqft
- New Construction: No
- MLS #: 4431699
Additional Home Features
- Subdivision: None
- Neighborhood: None
Association
- HOA Required: No
Interior Features
- Entrance Foyer
- Garden Tub
- Kitchen Island
- Pantry
- Walk-In Closet(s)
- Walk-In Pantry
- Heating: Heat Pump
- Cooling: Ceiling Fan(s), Central Air
- Laundry Room
- Main Level
Appliances
- Dishwasher
- Electric Range
- Electric Water Heater
- Microwave
- Refrigerator
Construction Materials
- Brick Full
- Foundation: Crawl Space
Cooling
- Ceiling Fan(s)
- Central Air
Foundation Details
- Crawl Space
Heating
- Heat Pump
Laundry Features
- Laundry Room
- Main Level
Levels
- One
Parking Features
- Attached Garage
- Garage Faces Side
- Garage Spaces: 3
Exterior Features
- Patio/Porch: Covered, Front Porch, Rear Porch
Road
- Road Responsibility: Publicly Maintained Road
- Road Surface Type: Asphalt, Concrete, Gravel, Paved
Sewer
- Septic Installed
WaterSource
- County Water
Fireplace
- Fireplace: No
Location
Similar homes nearby
$1,035,999
Est. Payment: $5,325/mo
Illustrative estimate only, not an offer of credit. Assumes 20% down and a 30-year fixed loan at 6.5%, plus estimated property tax, insurance, and HOA. Actual rate, APR, and payment will vary.
Adjust down payment, rate & terms
Cleveland, NC 27013
3
bedrooms
2.5
baths
2,374
sq.ft.
$436
price per sf

Presented By
Carnarri Cofield
REALTOR®
Office: (980) 272-8547
Listings courtesy of Canopy MLS as distributed by MLS GRID.
No guarantee, warranty or representation of any kind is made regarding the completeness or accuracy of descriptions or measurements (including square footage measurements and property condition), such should be independently verified, and Citadel Cofield, its subsidiaries, affiliates and their agents and associated third parties expressly disclaims any liability in connection therewith. Photos may be virtually staged or digitally enhanced and may not reflect actual property conditions. Offers of compensation are subject to change at the discretion of the seller. No financial or legal advice provided.
Listing Courtesy of Keller Williams Unified
Properties displayed may be listed or sold by various participants in the MLS. Based on information submitted to the MLS GRID. All data is obtained from various sources and may not have been verified by broker or MLS GRID. Supplied Open House Information is subject to change without notice. All information should be independently reviewed and verified for accuracy. Properties may or may not be listed by the office/agent presenting the information. Information deemed reliable but not guaranteed. Equal Housing Opportunity.
Listing information © 2026 Canopy MLS. All rights reserved.